
500 Sharon Court, Derby, KS 67037
Local realty services provided by:Better Homes and Gardens Real Estate Wostal Realty
500 Sharon Court,Derby, KS 67037
$405,000
- 4 Beds
- 4 Baths
- 3,060 sq. ft.
- Single family
- Active
Listed by: nicholas weathers
Office: real broker, llc.
MLS#:677113
Source:South Central Kansas MLS
Price summary
- Price:$405,000
- Price per sq. ft.:$132.35
About this home
MAKE THIS HOME YOURS WITH A $5,000 SELLER-PAID BUYER INCENTIVE! Apply it toward allowable closing costs, a lower interest rate or other lender-approved expenses. Tucked away at the end of a quiet cul-de-sac in desirable Oakwood Valley Estates, this beautifully updated Derby home is priced to sell with instant equity for its next owner and offers privacy, character, and an exceptionally rare heated and insulated 4+ car garage on a beautifully treed lot. The dramatic two-story vaulted living room with white beams, a fireplace, and brand-new luxury plank flooring creates an impressive first impression, while the flowing floor plan provides multiple spaces for entertaining and everyday living. The updated kitchen features granite countertops, soft-close cabinetry with glass accents, rollout pantry storage, a coffee bar, eating bar, and both formal and casual dining areas. A hidden wet bar, updated finishes throughout, and absolutely no carpet anywhere in the home enhance the move-in ready appeal. Upstairs, the spacious primary suite includes a private balcony, walk-in closet with a built-in makeup vanity, and an updated ensuite bath with a granite vanity. Two oversized secondary bedrooms share a Jack-and-Jill bathroom. The finished lower level adds even more flexible living space with a large rec/family room centered around a second stone fireplace, a fourth bedroom with an adjoining sitting room, a full bath, and additional storage. Outside, mature trees, wrought-iron fencing, and a two-tier deck create a peaceful backyard setting that's perfect for relaxing or entertaining. Even better, the property enjoys a truly unique setting with no neighbor to the west, instead backing to Riley Park, providing additional green space, privacy, and a backdrop that's rarely available in the neighborhood. Completing the property is the incredible garage setup featuring both a traditional two-car garage and an oversized tandem/workshop space ideal for hobbies, projects, toys, or additional storage....
Contact an agent
Home facts
- Year built:1983
- Subdivision & Development:OAKWOOD VALLEY ESTATES
- Listing ID #:677113
- Added:48 day(s) ago
- Updated:September 24, 2026 at 03:53 PM
Rooms and interior
- Bedrooms:4
- Total bathrooms:4
- Full bathrooms:3
- Half bathrooms:1
- Dining Description:Formal, Kitchen/Dining Combo
- Kitchen Description:Dishwasher, Disposal, Granite Counters
- Bedroom Description:Granite Counters, Two Sinks
- Basement:Yes
- Basement Description:Finished
- Living area:3,060 sq. ft.
Heating and cooling
- Cooling:Central Air
- Heating:Forced Air
- Central air:Yes
Structure and exterior
- Roof:Composition
- Year built:1983
- Building area:3,060 sq. ft.
- Lot area:0.34 Acres
- Lot Features:City Lot, Cul-De-Sac
- Architectural Style:Contemporary
- Construction Materials:Frame w/Less than 50% Mas
- Exterior Features:Guttering - ALL
- Foundation Description:Day Light, Full
- Levels:One and One Half
Schools
- High school:Derby
- Middle school:Derby
- Elementary school:Derby Hills
Utilities
- Sewer:Sewer Available
Finances and disclosures
- Price:$405,000
- Price per sq. ft.:$132.35
- Tax amount:$5,777 (2025)
Features and amenities
- Appliances:Dishwasher, Disposal
- Laundry features:Main Floor
Parking
- Parking description:Attached, Opener, Oversized, Tandem
- Garage:Yes
- Garage spaces:4
New listings near 500 Sharon Court
- New
 $200,000Active0 Acres
5001 S Crest St., Derby, KS 67037
BANISTER REAL ESTATE LLC - New
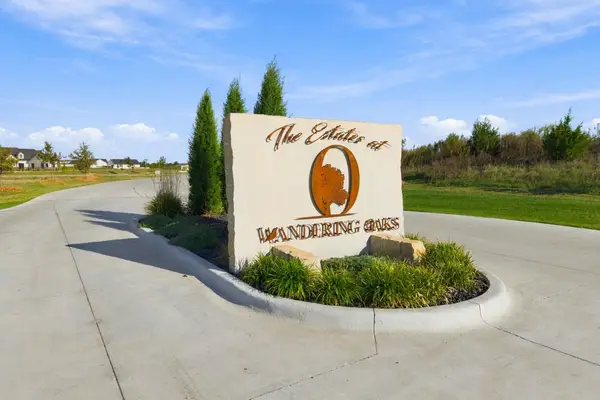 $190,000Active0 Acres
4955 S Crest St., Derby, KS 67037
BANISTER REAL ESTATE LLC - New
 $155,000Active0 Acres
5075 S Crest St., Derby, KS 67037
BANISTER REAL ESTATE LLC - New
 $440,000Active4 beds 3 baths3,211 sq. ft.
521 S Creekside, Derby, KS 67037
REECE NICHOLS SOUTH CENTRAL KANSAS - New
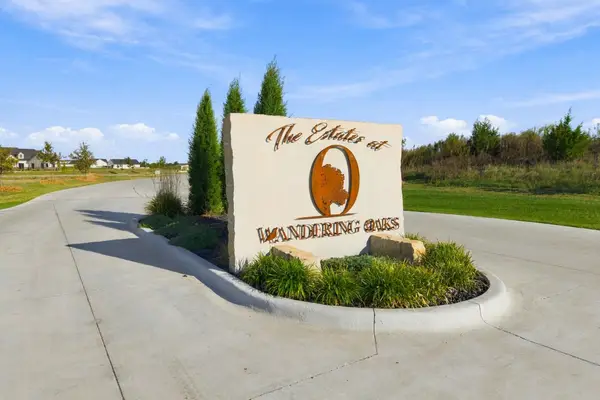 $200,000Active0 Acres
5025 S Crest St., Derby, KS 67037
BANISTER REAL ESTATE LLC - New
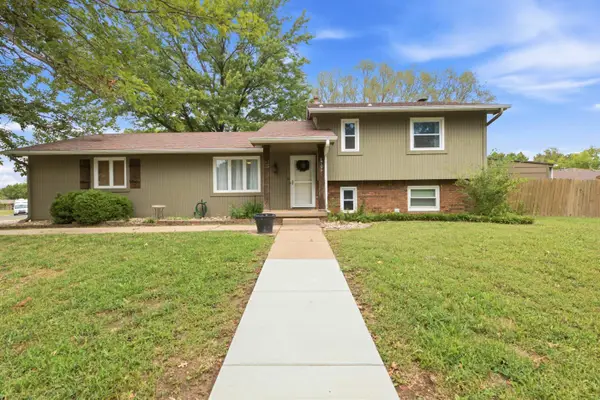 $260,000Active4 beds 2 baths1,904 sq. ft.
1705 N Baltimore Ave, Derby, KS 67037
HIGH POINT REALTY, LLC - New
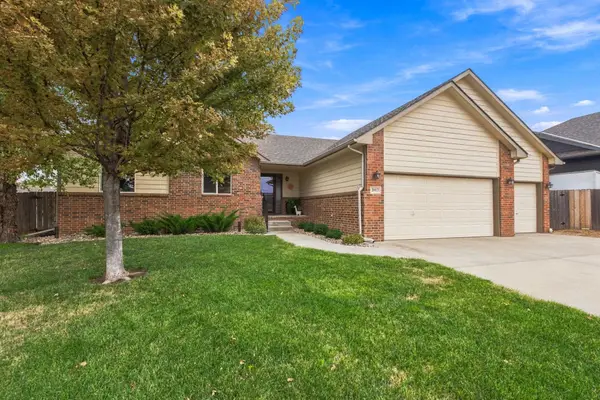 $365,000Active5 beds 3 baths2,570 sq. ft.
2917 N Rock Bridge Ct, Derby, KS 67037
REECE NICHOLS SOUTH CENTRAL KANSAS - New
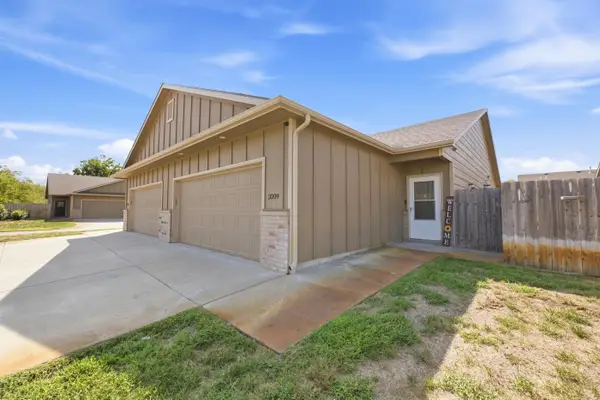 $215,000Active3 beds 2 baths1,160 sq. ft.
3209 E Aster, Derby, KS 67037-2066
REAL BROKER, LLC - New
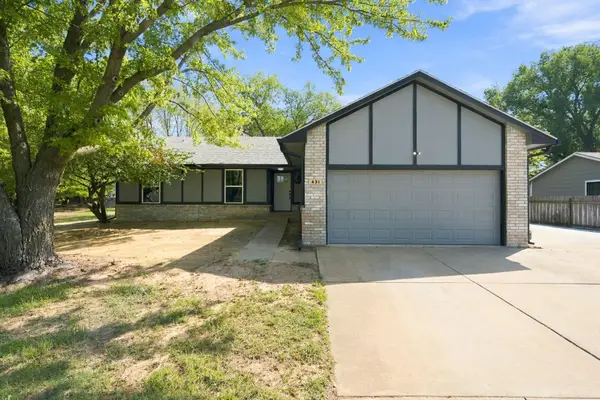 $335,000Active4 beds 3 baths2,586 sq. ft.
431 W White Tail St, Derby, KS 67037
BERKSHIRE HATHAWAY PENFED REALTY - New
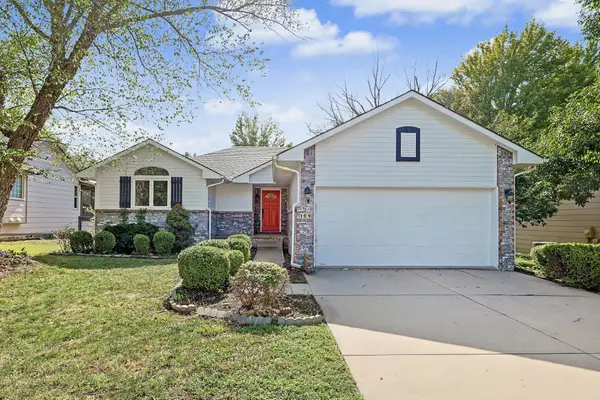 $314,000Active4 beds 3 baths2,717 sq. ft.
109 N Valley Stream, Derby, KS 67037
KELLER WILLIAMS HOMETOWN PARTNERS


Protect your home and budget from life's surprises with an Assurant Home Warranty, backed by a partner that supports you through every step of homeownership. Explore Plans.
© 2026 Better Homes and Gardens Real Estate LLC. An Anywhere Real Estate company. All rights reserved. Better Homes and Gardens® Real Estate is a registered trademark owned by Meredith Operations Corporation, licensed to Better Homes and Gardens Real Estate LLC and used with permission. Better Homes and Gardens Real Estate LLC fully supports the principles of the Fair Housing Act and the Equal Opportunity Act. Listing information is deemed reliable but is not guaranteed accurate.
Each office is independently owned and operated.
Any services or products provided by third parties are not provided by, affiliated with or related to Better Homes and Gardens Real Estate LLC, or its affiliated companies.