
2612 N Tamarisk St, Derby, KS 67037
Local realty services provided by:Better Homes and Gardens Real Estate Wostal Realty
2612 N Tamarisk St,Derby, KS 67037
$340,000
- 4 Beds
- 4 Baths
- 2,588 sq. ft.
- Single family
- Pending
Listed by: michelle leeper
Office: berkshire hathaway penfed realty
MLS#:679843
Source:South Central Kansas MLS
Price summary
- Price:$340,000
- Price per sq. ft.:$131.38
About this home
Don't miss this fantastic home is situated on a huge .31 acre lot with inground pool, large covered and uncovered patio areas and even a basketball court. AND still plenty of lawn space in the back yard for pets and / or more entertaining. The home features brick and stone accents on the front and new siding and exterior paint on remaining. With 4 bedrooms, 3 1/2 baths, 2 car garage , shed in fenced back yard, what more do you need? You are welcomed inside to a foyer and formal dining. Thru the foyer you are led to a large living room with fireplace and large windows for lots of natural light. The living room opens up to a breakfast area and eating bar, which is open to Kitchen with lots of cabinets and appliances that will remain. There is a bathroom on this main level as well. On the 2nd level you will find 3 bedrooms and 2 full baths. The Primary/Master Bedroom has an oversized walk in closet and attached bath with dual sinks and separate tub and shower. The basement is fully finished with a family room, 4th bedroom, and yet another full bath. The Expensive items are all done for you to just unpack and relax. Brand New Roof, New siding and exterior paint, Heat and Air were new in 2021, Hot water heater new in August 2024. NEW pool liner, Pump and Sand Filter in 2023. Schedule your showing today, as you have plenty of time to enjoy the backyard oasis!...
Contact an agent
Home facts
- Year built:1992
- Subdivision & Development:RIDGEPOINT
- Listing ID #:679843
- Added:6 day(s) ago
- Updated:October 07, 2026 at 09:03 AM
Rooms and interior
- Bedrooms:4
- Total bathrooms:4
- Full bathrooms:3
- Half bathrooms:1
- Dining Description:Breakfast Nook/Room, Eating Bar, Formal
- Kitchen Description:Desk, Dishwasher, Disposal, Eating Bar, Granite Counters, Pantry, Range Hood, Refrigerator
- Bedroom Description:Jetted Tub, Other Counters, Two Sinks
- Basement Description:Finished
- Living area:2,588 sq. ft.
Heating and cooling
- Cooling:Central Air, Electric
- Heating:Forced Air, Natural Gas
- Central air:Yes
Structure and exterior
- Roof:Composition
- Year built:1992
- Building area:2,588 sq. ft.
- Lot area:0.31 Acres
- Lot Features:City Lot, Irregular Lot, Standard
- Architectural Style:Traditional
- Construction Materials:Brick, Frame w/Less than 50% Mas
- Exterior Features:Guttering - ALL, Sprinkler System
- Foundation Description:Day Light, Full
- Levels:Two
Schools
- High school:Derby
- Middle school:Derby North
- Elementary school:Derby Hills
Utilities
- Sewer:Sewer Available
Finances and disclosures
- Price:$340,000
- Price per sq. ft.:$131.38
- Tax amount:$4,240 (2025)
Features and amenities
- Appliances:Dishwasher, Disposal, Refrigerator
- Laundry features:220 Equipment, Main Floor, Separate Room
- Amenities:Ceiling Fan(s), Walk-In Closet(s)
Parking
- Parking description:Attached, Opener
- Garage:Yes
- Garage spaces:2
New listings near 2612 N Tamarisk St
- Coming Soon
 $349,900Coming Soon3 beds 4 baths2,720 sq. ft.
904 E Hawthorne, Derby, KS 67037
LPT REALTY - Coming Soon
 $399,000Coming Soon5 beds 3 baths3,174 sq. ft.
1430 E Summerlyn, Derby, KS 67037
BERKSHIRE HATHAWAY PENFED REALTY - New
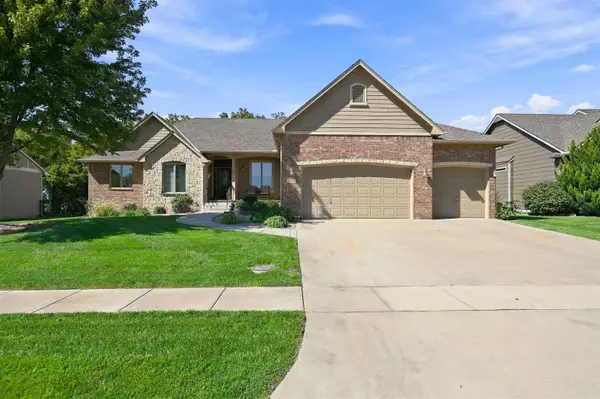 $609,900Active4 beds 3 baths3,840 sq. ft.
2301 N Rough Creek Rd, Derby, KS 67037
REECE NICHOLS SOUTH CENTRAL KANSAS - New
 $299,900Active5 beds 3 baths2,440 sq. ft.
1225 N Wild Turkey Dr, Derby, KS 67937
ELITE REAL ESTATE EXPERTS - New
 $279,900Active3 beds 2 baths2,356 sq. ft.
706 N Farmington Dr, Derby, KS 67037
KELLER WILLIAMS SIGNATURE PARTNERS, LLC - Open Sun, 2 to 4pmNew
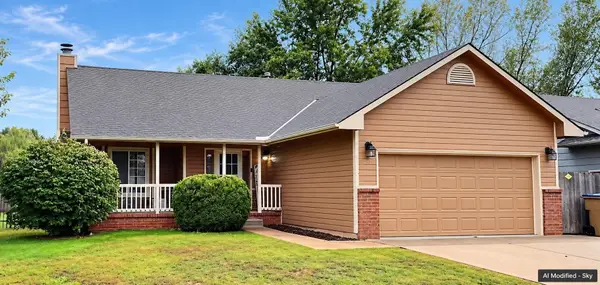 Listed by BHGRE$285,000Active4 beds 3 baths1,936 sq. ft.
203 W Sandhill, Derby, KS 67037
BETTER HOMES & GARDENS REAL ESTATE WOSTAL REALTY - New
 $325,000Active6 beds 3 baths2,950 sq. ft.
830 N Briarwood Rd, Derby, KS 67037
COLDWELL BANKER PLAZA REAL ESTATE - New
 $435,000Active5 beds 3 baths2,809 sq. ft.
1600 E Tiara Pines, Derby, KS 67037
RE/MAX PREMIER - Open Sun, 2 to 4pmNew
 $329,000Active4 beds 3 baths2,400 sq. ft.
1409 N Wagon Wheel Ct, Derby, KS 67037
BERKSHIRE HATHAWAY PENFED REALTY - New
 $169,900Active3 beds 1 baths960 sq. ft.
909 N Derby, Derby, KS 67037
BERKSHIRE HATHAWAY PENFED REALTY


Protect your home and budget from life's surprises with an Assurant Home Warranty, backed by a partner that supports you through every step of homeownership. Explore Plans.
© 2026 Better Homes and Gardens Real Estate LLC. An Anywhere Real Estate company. All rights reserved. Better Homes and Gardens® Real Estate is a registered trademark owned by Meredith Operations Corporation, licensed to Better Homes and Gardens Real Estate LLC and used with permission. Better Homes and Gardens Real Estate LLC fully supports the principles of the Fair Housing Act and the Equal Opportunity Act. Listing information is deemed reliable but is not guaranteed accurate.
Each office is independently owned and operated.
Any services or products provided by third parties are not provided by, affiliated with or related to Better Homes and Gardens Real Estate LLC, or its affiliated companies.