
410 W Colleen Court, Gardner, KS 66030
Local realty services provided by:Better Homes and Gardens Real Estate Kansas City Homes
410 W Colleen Court,Gardner, KS 66030
$400,000
- 4 Beds
- 4 Baths
- 2,338 sq. ft.
- Single family
- Active
Listed by: willy nelson, stacy nelson
Office: keller williams platinum prtnr
MLS#:2651239
Source:MOKS_HL
Price summary
- Price:$400,000
- Price per sq. ft.:$171.09
About this home
You can't miss the charm as you approach this 4 bedroom, 3.5 bath home with a 3 car garage. A shrub lined sidewalk leads you to the front porch. Once inside, the entry, dining room and beautiful staircase greet you. Further back is the family room with a fireplace flanked by built in cabinetry. The large kitchen with an island, opens to the family room. The eat in area of the kitchen overlooks a large deck. Off of the 3 car garage is a mud room and half bath. The primary suite and connected sitting area are extremely large. The primary bath has a double vanity, large tub and shower. The huge walk-in closet connects to the laundry room. Down the hall there are three more bedrooms, one bedroom with its own bath, the other two with a connecting bath. The unfinished basement gives room to expand. Outside, the fenced yard and raised garden beds are a plus.
Contact an agent
Home facts
- Year built:2004
- Subdivision & Development:Prairie Crossing
- Listing ID #:2651239
- Added:1 day(s) ago
- Updated:November 17, 2026 at 08:51 PM
Rooms and interior
- Bedrooms:4
- Total bathrooms:4
- Full bathrooms:3
- Half bathrooms:1
- Rooms Total:12
- Kitchen Description:Dishwasher, Microwave
- Basement:Yes
- Basement Description:Concrete, Egress Window(s), Full
- Living area:2,338 sq. ft.
Heating and cooling
- Cooling:Electric
- Heating:Forced Air Gas
Structure and exterior
- Roof:Composition
- Year built:2004
- Building area:2,338 sq. ft.
- Lot area:0.18 Acres
- Lot Features:City Limits, Level
- Architectural Style:2 Stories
- Construction Materials:Stucco & Frame
- Foundation Description:Concrete
Schools
- High school:Gardner Edgerton
- Middle school:Pioneer Ridge
- Elementary school:Madison
Utilities
- Water:City/Public
- Sewer:Public Sewer
Finances and disclosures
- Price:$400,000
- Price per sq. ft.:$171.09
Features and amenities
- Appliances:Dishwasher, Fireplace Screen, Microwave
- Amenities:Ceiling Fan(s), Pantry, Walk-In Closet(s)
Parking
- Parking description:Attached
- Garage:Yes
- Garage spaces:3
 HeartlandMLS©2026. Information Deemed Reliable But Not Guaranteed. This information is being provided by the HeartlandMLS. The listings presented here may or may not be listed by the Broker/Agent operating this website. This information is intended for the personal use of consumers and may not be used for any purpose other than to identify prospective properties consumers may be interested in purchasing. Data <Last Updated November 17, 2026
New listings near 410 W Colleen Court
- Coming Soon
 $275,000Coming Soon3 beds 2 baths1,246 sq. ft.
18518 Mulberry Court, Gardner, KS 66030
MLS# 2649440Listed by: KELLER WILLIAMS REALTY PARTNERS INC. - Coming Soon
 $340,000Coming Soon3 beds 2 baths1,410 sq. ft.
615 W Santa Fe Street, Gardner, KS 66030
MLS# 2649098Listed by: REECENICHOLS- LEAWOOD TOWN CENTER - Coming Soon
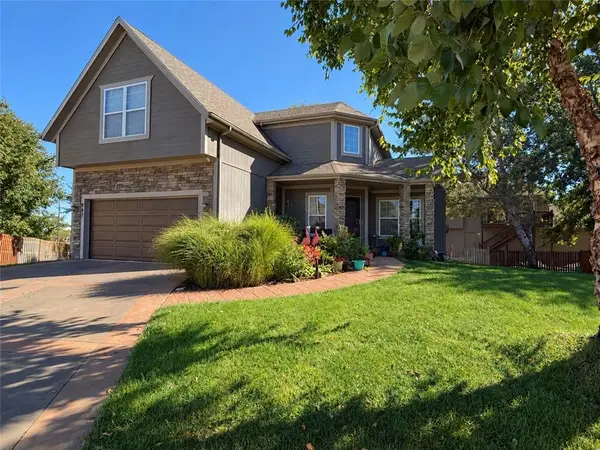 $449,000Coming Soon4 beds 4 baths2,239 sq. ft.
867 N Cedar Street, Gardner, KS 66030
MLS# 2646664Listed by: WEICHERT, REALTORS WELCH & CO.  $344,900Pending3 beds 3 baths1,854 sq. ft.
432 E Pawnee Street, Gardner, KS 66030
MLS# 2626671Listed by: EXP REALTY LLC- New
 $490,000Active4 beds 4 baths2,292 sq. ft.
17749 Greeley Street, Gardner, KS 66030
MLS# 2651454Listed by: KELLER WILLIAMS REALTY PARTNERS INC. - New
 $345,000Active3 beds 3 baths1,570 sq. ft.
31154 W 169th Terrace, Gardner, KS 66030
MLS# 2651125Listed by: KELLER WILLIAMS REALTY PARTNERS INC. - New
 $420,000Active4 beds 3 baths2,193 sq. ft.
615 Berry Street, Gardner, KS 66030
MLS# 2651031Listed by: LPT REALTY LLC - New
 $400,000Active4 beds 4 baths2,161 sq. ft.
17194 S Kill Creek Road, Gardner, KS 66030
MLS# 2650878Listed by: REECENICHOLS - COUNTRY CLUB PLAZA - New
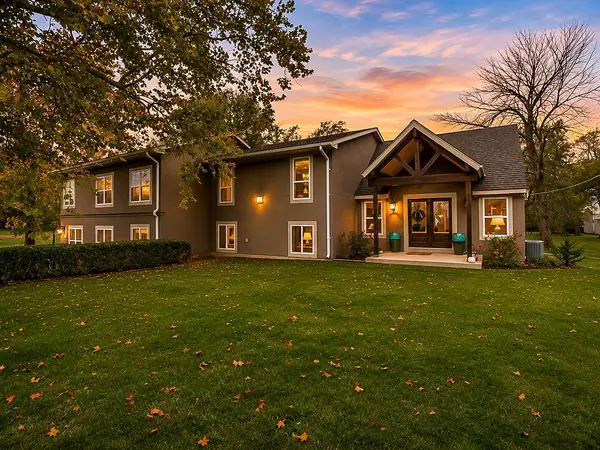 $849,000Active5 beds 5 baths3,868 sq. ft.
29140 W 199th Street, Gardner, KS 66030
MLS# 2650730Listed by: CEDAR CREEK REALTY LLC


Protect your home and budget from life's surprises with an Assurant Home Warranty, backed by a partner that supports you through every step of homeownership. Explore Plans.
© 2026 Better Homes and Gardens Real Estate LLC. An Anywhere Real Estate company. All rights reserved. Better Homes and Gardens® Real Estate is a registered trademark owned by Meredith Operations Corporation, licensed to Better Homes and Gardens Real Estate LLC and used with permission. Better Homes and Gardens Real Estate LLC fully supports the principles of the Fair Housing Act and the Equal Opportunity Act. Listing information is deemed reliable but is not guaranteed accurate.
Each office is independently owned and operated.
Any services or products provided by third parties are not provided by, affiliated with or related to Better Homes and Gardens Real Estate LLC, or its affiliated companies.