
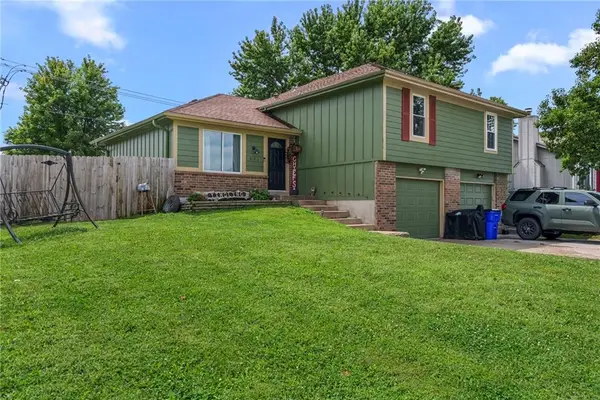
561 N Evergreen Street, Gardner, KS 66030
Local realty services provided by:Better Homes and Gardens Real Estate Kansas City Homes
561 N Evergreen Street,Gardner, KS 66030
$479,000
- 4 Beds
- 3 Baths
- 2,664 sq. ft.
- Single family
- Active
Listed by: farrah jensen
Office: keller williams legacy partner
MLS#:2637562
Source:MOKS_HL
Price summary
- Price:$479,000
- Price per sq. ft.:$179.8
- Monthly HOA dues:$25
About this home
This MOVE-IN ready Home is STUNNING!! Unique Windsor 2 Floor plan, Findley Homes LLC, built in 2015. Feels BRAND NEW because of how meticulously maintained the ONLY owners have kept it! Tucked away in a private cul-de-sac is this Reverse 1.5 Story that has ALL the UPGRADES! NEW Stainless Steel Appliances, NEW Water Heater, Granite Countertops, Beautiful Hardwood Floors, Arched Doorways, Main Level Laundry, Exterior Paint is fresh, Oversized Garage, 10 ft Ceilings, Finished Basement with 2 OVERSIZED bedrooms AND a Video Game/Bar Room! The Primary Bedroom and second bedroom are on the main level and walk down the oversized staircase, you'll find another living space and 2 VERY SPACIOUS bedrooms. There is a recently remodeled Media Room with a Wet bar area, perfect for entertaining or just watching a movie! All throughout the house, are BRAND NEW INSTALLED smoke detectors. Back yard is treed and fenced which makes it feel pretty private and secluded. You can't beat this location either, minutes away from the highway, shopping, schools, grocery stores, ect. Come take a LOOK!!!!...
Contact an agent
Home facts
- Year built:2015
- Subdivision & Development:Maplewood Place
- Listing ID #:2637562
- Added:1 day(s) ago
- Updated:August 27, 2026 at 02:38 PM
Rooms and interior
- Bedrooms:4
- Total bathrooms:3
- Full bathrooms:3
- Rooms Total:8
- Kitchen Description:Dishwasher, Disposal, Microwave
- Basement:Yes
- Basement Description:Egress Window(s), Finished, Full
- Living area:2,664 sq. ft.
Heating and cooling
- Cooling:Electric
- Heating:Natural Gas
Structure and exterior
- Roof:Composition
- Year built:2015
- Building area:2,664 sq. ft.
- Lot area:0.22 Acres
- Lot Features:Cul-De-Sac
- Architectural Style:Reverse 1.5 Story
- Construction Materials:Stucco & Frame
Schools
- High school:Gardner Edgerton
- Middle school:Wheatridge
- Elementary school:Gardner
Utilities
- Water:City/Public
- Sewer:Public Sewer
Finances and disclosures
- Price:$479,000
- Price per sq. ft.:$179.8
Features and amenities
- Appliances:Dishwasher, Disposal, Microwave, Stainless Steel Appliance(s)
- Amenities:Ceiling Fan(s), Pantry, Walk-In Closet(s), Wet Bar
Parking
- Parking description:Attached
- Garage:Yes
- Garage spaces:3
 HeartlandMLS©2026. Information Deemed Reliable But Not Guaranteed. This information is being provided by the HeartlandMLS. The listings presented here may or may not be listed by the Broker/Agent operating this website. This information is intended for the personal use of consumers and may not be used for any purpose other than to identify prospective properties consumers may be interested in purchasing. Data <Last Updated August 27, 2026
New listings near 561 N Evergreen Street
- New
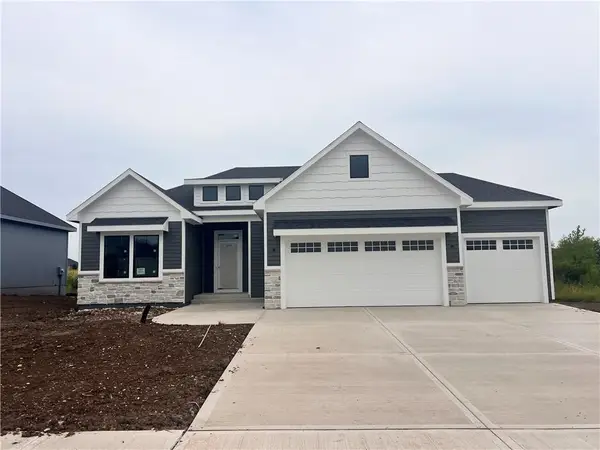 $586,760Active4 beds 3 baths2,524 sq. ft.
16367 Baxter Street, Gardner, KS 66030
MLS# 2638877Listed by: WEICHERT, REALTORS WELCH & CO. - New
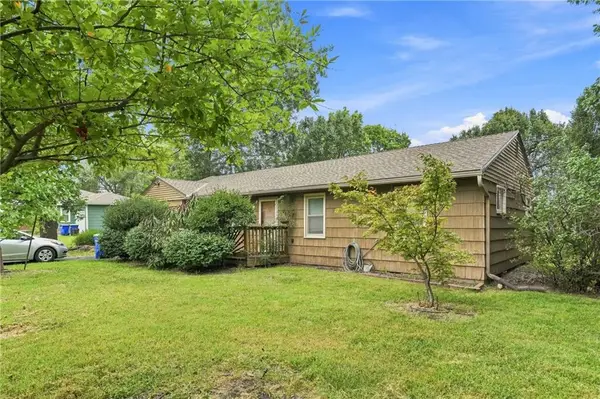 $200,000Active3 beds 1 baths1,040 sq. ft.
142 W Shawnee Street, Gardner, KS 66030
MLS# 2637779Listed by: REECENICHOLS - OVERLAND PARK - New
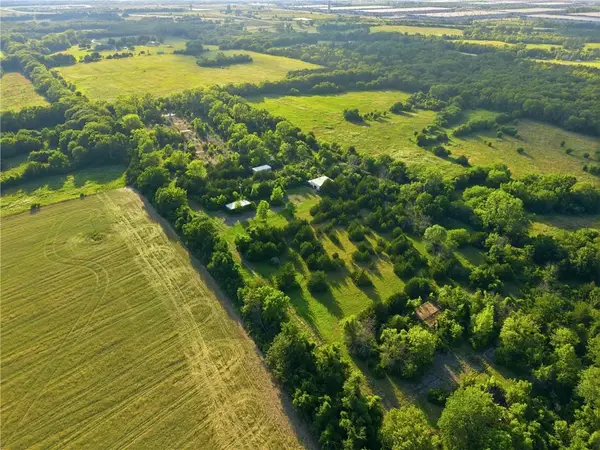 $750,000Active16.43 Acres
20280 S Gardner Road, Gardner, KS 66030
MLS# 2630261Listed by: KELLER WILLIAMS REALTY PARTNERS INC. - Open Sat, 10am to 2:30pmNew
 $679,230Active4 beds 3 baths2,873 sq. ft.
16268 Baxter Street, Gardner, KS 66030
MLS# 2638235Listed by: WEICHERT, REALTORS WELCH & CO. - Open Sat, 10am to 2:30pmNew
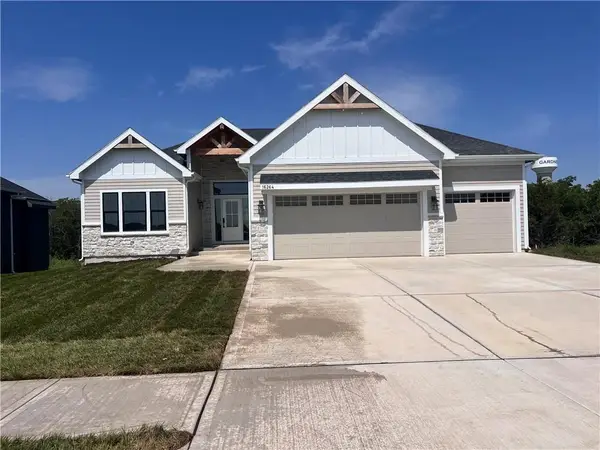 $668,890Active4 beds 3 baths2,616 sq. ft.
16264 Baxter Street, Gardner, KS 66030
MLS# 2638165Listed by: WEICHERT, REALTORS WELCH & CO.  $225,000Pending3 beds 2 baths1,574 sq. ft.
549 S Woodson Lane, Gardner, KS 66030
MLS# 2638017Listed by: COMPASS REALTY GROUP- Open Sat, 10am to 2:30pmNew
 $696,540Active4 beds 3 baths2,904 sq. ft.
16356 Baxter Street, Gardner, KS 66030
MLS# 2637751Listed by: WEICHERT, REALTORS WELCH & CO. - New
 $249,950Active3 beds 2 baths1,548 sq. ft.
847 E Pinewood Street, Gardner, KS 66030
MLS# 2637199Listed by: REECENICHOLS- LEAWOOD TOWN CENTER - New
 $500,000Active4 beds 4 baths2,292 sq. ft.
17749 Greeley Street, Gardner, KS 66030
MLS# 2637828Listed by: KELLER WILLIAMS REALTY PARTNERS INC.


Protect your home and budget from life's surprises with an Assurant Home Warranty, backed by a partner that supports you through every step of homeownership. Explore Plans.
© 2026 Better Homes and Gardens Real Estate LLC. An Anywhere Real Estate company. All rights reserved. Better Homes and Gardens® Real Estate is a registered trademark owned by Meredith Operations Corporation, licensed to Better Homes and Gardens Real Estate LLC and used with permission. Better Homes and Gardens Real Estate LLC fully supports the principles of the Fair Housing Act and the Equal Opportunity Act. Listing information is deemed reliable but is not guaranteed accurate.
Each office is independently owned and operated.
Any services or products provided by third parties are not provided by, affiliated with or related to Better Homes and Gardens Real Estate LLC, or its affiliated companies.