
1851 E Autumn Cir, Goddard, KS 67052-9181
Local realty services provided by:Better Homes and Gardens Real Estate Wostal Realty
1851 E Autumn Cir,Goddard, KS 67052-9181
$293,000
- 3 Beds
- 3 Baths
- 2,162 sq. ft.
- Single family
- Coming Soon
Listed by: susanne spring
Office: lange real estate
MLS#:680310
Source:South Central Kansas MLS
Price summary
- Price:$293,000
- Price per sq. ft.:$135.52
About this home
Welcome home to 1851 E Autumn Cir in Goddard! Tucked away on a quiet cul-de-sac, this well-maintained home offers 3 bedrooms, 3 bathrooms and over 2,100 sq. ft. of finished living space, along with a finished basement and plenty of room to spread out. Step inside to a comfortable, functional floor plan featuring a welcoming living area with a natural gas fireplace, perfect for relaxing or entertaining. The kitchen offers granite countertops, pull-out shelving in the cabinetry and updated appliances, including a newer stove and dishwasher. Granite countertops were also added to two upstairs bathrooms. Several major improvements have already been completed, including a NEW ROOF in 2023, along with siding repairs, new guttering and exterior paint. The home also features six Renewal by Andersen windows and a Renewal by Andersen patio door, providing another valuable upgrade. The finished basement adds additional living and entertaining space, while the furnace is equipped with a humidifier and the home has a water softener. The A/C received a new capacitor in summer 2026. Outside, enjoy a spacious backyard with a sprinkler system installed in 2024, storage shed with a newer roof and paint, plus both a large rolling gate and smaller access gate. The driveway also received approximately $4,000 in repairs in 2026. Located in Goddard with convenient access to schools, shopping, dining and west Wichita. With a long list of improvements and plenty of indoor and outdoor space, 1851 E Autumn Cir is ready for its next owner. Schedule your showing today!...
Contact an agent
Home facts
- Year built:2002
- Subdivision & Development:SEASONS
- Listing ID #:680310
- Updated:October 10, 2026 at 11:18 AM
Rooms and interior
- Bedrooms:3
- Total bathrooms:3
- Full bathrooms:3
- Dining Description:Eating Bar, Kitchen/Dining Combo
- Kitchen Description:Dishwasher, Disposal, Refrigerator
- Basement Description:Finished
- Living area:2,162 sq. ft.
Heating and cooling
- Cooling:Central Air, Electric
- Heating:Gas
- Central air:Yes
Structure and exterior
- Roof:Composition
- Year built:2002
- Building area:2,162 sq. ft.
- Lot area:0.33 Acres
- Lot Features:City Lot, Cul-De-Sac
- Architectural Style:Ranch
- Construction Materials:Frame w/Less than 50% Mas
- Foundation Description:Full, View Out
- Levels:One
Schools
- High school:Dwight D. Eisenhower
- Middle school:Dwight D. Eisenhower
- Elementary school:Oak Street
Finances and disclosures
- Price:$293,000
- Price per sq. ft.:$135.52
- Tax amount:$3,799 (2025)
Features and amenities
- Appliances:Dishwasher, Disposal, Refrigerator, Trash Compactor
- Laundry features:In Basement
- Amenities:Walk-In Closet(s)
Parking
- Parking description:Attached
- Garage:Yes
- Garage spaces:2
New listings near 1851 E Autumn Cir
- Open Sun, 2 to 4pmNew
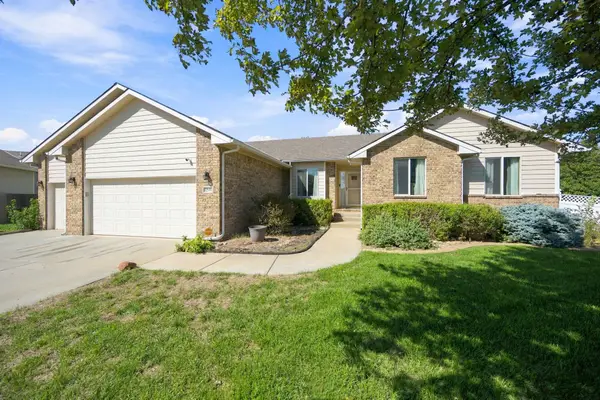 $350,000Active4 beds 3 baths2,843 sq. ft.
2549 E Saint Andrews Ct, Goddard, KS 67052
KELLER WILLIAMS SIGNATURE PARTNERS, LLC - New
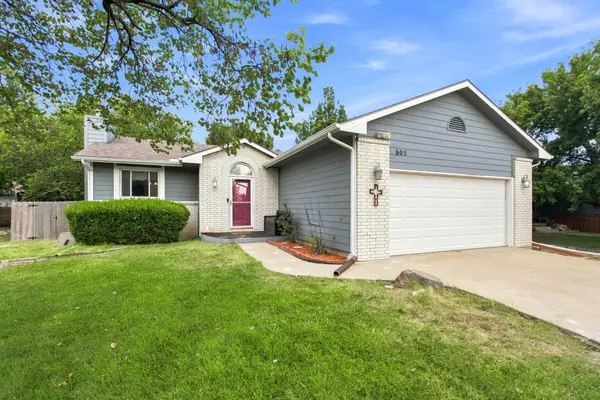 $265,000Active4 beds 3 baths2,166 sq. ft.
605 S Spruce, Goddard, KS 67052
RE/MAX PREMIER - New
 $240,000Active3 beds 2 baths1,740 sq. ft.
1610 E Summerwood, Goddard, KS 67052
REAL BROKER, LLC - Open Sun, 2 to 4pmNew
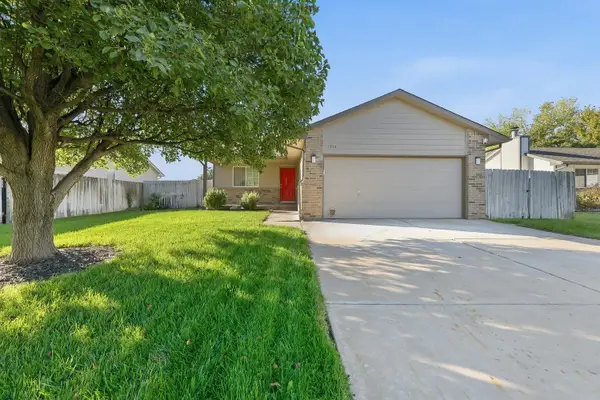 $250,000Active3 beds 2 baths1,604 sq. ft.
1713 Springfield St, Goddard, KS 67052
HERITAGE 1ST REALTY - New
 $460,000Active5 beds 3 baths3,900 sq. ft.
48 W Stevie Ct, Goddard, KS 67052
BERKSHIRE HATHAWAY PENFED REALTY - New
 Active0 Acres
0000 W Macarthur, Goddard, KS 67052
GENE FRANCIS & ASSOCIATES - New
 Active0 Acres
0000 S 263rd St W, Goddard, KS 67052
GENE FRANCIS & ASSOCIATES - New
 $369,900Active4 beds 3 baths2,958 sq. ft.
2415 Eastridge, Goddard, KS 67052
REALTY4LESS - New
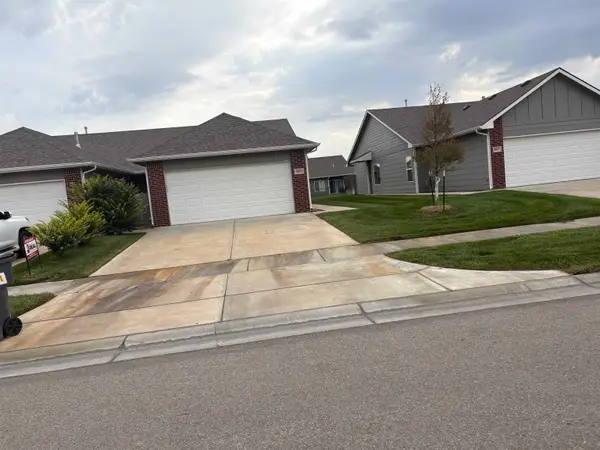 $375,000Active-- beds -- baths2,316 sq. ft.
16424/16426 W Lynndale, Goddard, KS 67052
KELLER WILLIAMS SIGNATURE PARTNERS, LLC


Protect your home and budget from life's surprises with an Assurant Home Warranty, backed by a partner that supports you through every step of homeownership. Explore Plans.
© 2026 Better Homes and Gardens Real Estate LLC. An Anywhere Real Estate company. All rights reserved. Better Homes and Gardens® Real Estate is a registered trademark owned by Meredith Operations Corporation, licensed to Better Homes and Gardens Real Estate LLC and used with permission. Better Homes and Gardens Real Estate LLC fully supports the principles of the Fair Housing Act and the Equal Opportunity Act. Listing information is deemed reliable but is not guaranteed accurate.
Each office is independently owned and operated.
Any services or products provided by third parties are not provided by, affiliated with or related to Better Homes and Gardens Real Estate LLC, or its affiliated companies.