
605 S Spruce, Goddard, KS 67052
Local realty services provided by:Better Homes and Gardens Real Estate Wostal Realty
605 S Spruce,Goddard, KS 67052
$265,000
- 4 Beds
- 3 Baths
- 2,166 sq. ft.
- Single family
- Active
Listed by: meaghan sauder
Office: re/max premier
MLS#:680293
Source:South Central Kansas MLS
Price summary
- Price:$265,000
- Price per sq. ft.:$122.35
About this home
Welcome to 605 S Spruce in the heart of Goddard. This 4 bedroom, 3 full bath ranch offers an easy, functional layout with three bedrooms on the main level, a 2 car attached garage and a finished basement that adds plenty of flexibility. The main floor features a spacious living room with vaulted ceilings and a fireplace, an eat-in kitchen and three conveniently located bedrooms. Several rooms also feature unique hand-painted murals that add a little personality and charm. The finished basement expands the living space with a large rec room, additional bonus space, a fourth bedroom and a third full bathroom. Outside, the fully fenced backyard is shaded by mature trees and offers a covered deck with electrical outlets already in place, plus a storage shed for all of the extras. The sellers have also kept up with regular maintenance, including twice-yearly HVAC service, annual servicing of the water softener and reverse-osmosis system, quarterly pest control and lawn care, making this home truly move-in ready. If you love the feel of a smaller community but still want everyday conveniences close by, Goddard offers the best of both worlds with groceries, restaurants, a library, gyms, gas and other essentials nearby, plus easy access to Wichita just minutes away. With Goddard schools, parks, the community pool and walking trails all close to home, 605 S Spruce puts you right in the middle of it all. Come see what makes this one feel like home!...
Contact an agent
Home facts
- Year built:1991
- Subdivision & Development:GODDARD
- Listing ID #:680293
- Added:1 day(s) ago
- Updated:October 10, 2026 at 11:18 AM
Rooms and interior
- Bedrooms:4
- Total bathrooms:3
- Full bathrooms:3
- Dining Description:Kitchen/Dining Combo
- Kitchen Description:Dishwasher, Disposal, Microwave, Pantry
- Bedroom Description:Master Bedroom on Main Level
- Basement Description:Finished
- Living area:2,166 sq. ft.
Heating and cooling
- Cooling:Central Air, Electric
- Heating:Forced Air, Gas
- Central air:Yes
Structure and exterior
- Roof:Composition
- Year built:1991
- Building area:2,166 sq. ft.
- Lot area:0.21 Acres
- Lot Features:City Lot, Standard
- Architectural Style:Ranch
- Construction Materials:Frame w/Less than 50% Mas
- Exterior Features:Guttering - ALL
- Foundation Description:Day Light, Full
- Levels:One
Schools
- High school:Robert Goddard
- Middle school:Goddard
- Elementary school:Clark Davidson
Finances and disclosures
- Price:$265,000
- Price per sq. ft.:$122.35
- Tax amount:$3,371 (2025)
Features and amenities
- Appliances:Dishwasher, Disposal, Microwave
- Laundry features:220 Equipment, In Basement, Separate Room
- Amenities:Ceiling Fan(s), Water Softener-Own
Parking
- Parking description:Attached, Opener
- Garage:Yes
- Garage spaces:2
New listings near 605 S Spruce
- Coming Soon
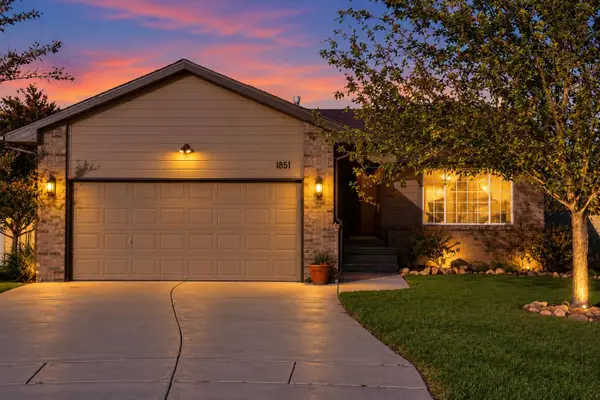 $293,000Coming Soon3 beds 3 baths2,162 sq. ft.
1851 E Autumn Cir, Goddard, KS 67052-9181
LANGE REAL ESTATE - Open Sun, 2 to 4pmNew
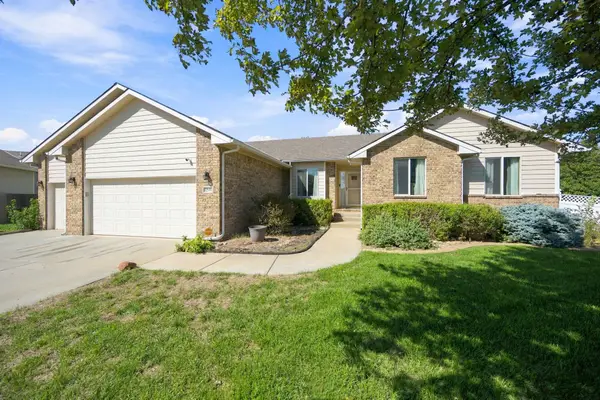 $350,000Active4 beds 3 baths2,843 sq. ft.
2549 E Saint Andrews Ct, Goddard, KS 67052
KELLER WILLIAMS SIGNATURE PARTNERS, LLC - New
 $240,000Active3 beds 2 baths1,740 sq. ft.
1610 E Summerwood, Goddard, KS 67052
REAL BROKER, LLC - Open Sun, 2 to 4pmNew
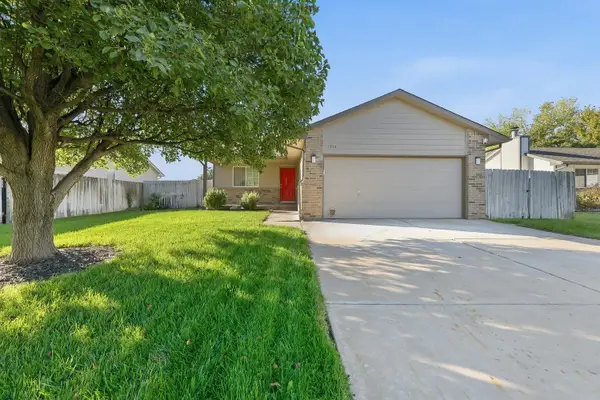 $250,000Active3 beds 2 baths1,604 sq. ft.
1713 Springfield St, Goddard, KS 67052
HERITAGE 1ST REALTY - New
 $460,000Active5 beds 3 baths3,900 sq. ft.
48 W Stevie Ct, Goddard, KS 67052
BERKSHIRE HATHAWAY PENFED REALTY - New
 Active0 Acres
0000 W Macarthur, Goddard, KS 67052
GENE FRANCIS & ASSOCIATES - New
 Active0 Acres
0000 S 263rd St W, Goddard, KS 67052
GENE FRANCIS & ASSOCIATES - New
 $369,900Active4 beds 3 baths2,958 sq. ft.
2415 Eastridge, Goddard, KS 67052
REALTY4LESS - New
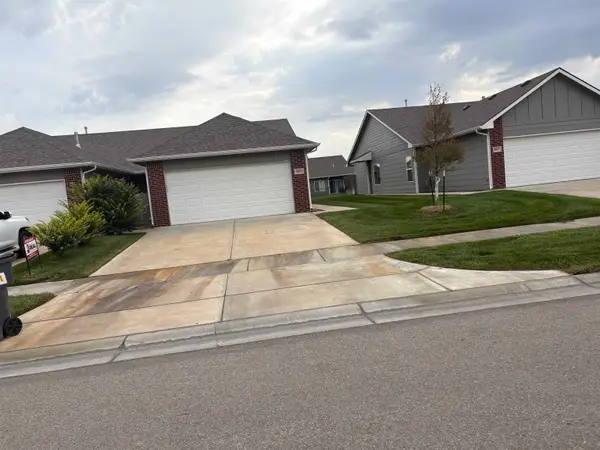 $375,000Active-- beds -- baths2,316 sq. ft.
16424/16426 W Lynndale, Goddard, KS 67052
KELLER WILLIAMS SIGNATURE PARTNERS, LLC


Protect your home and budget from life's surprises with an Assurant Home Warranty, backed by a partner that supports you through every step of homeownership. Explore Plans.
© 2026 Better Homes and Gardens Real Estate LLC. An Anywhere Real Estate company. All rights reserved. Better Homes and Gardens® Real Estate is a registered trademark owned by Meredith Operations Corporation, licensed to Better Homes and Gardens Real Estate LLC and used with permission. Better Homes and Gardens Real Estate LLC fully supports the principles of the Fair Housing Act and the Equal Opportunity Act. Listing information is deemed reliable but is not guaranteed accurate.
Each office is independently owned and operated.
Any services or products provided by third parties are not provided by, affiliated with or related to Better Homes and Gardens Real Estate LLC, or its affiliated companies.