
2415 Eastridge, Goddard, KS 67052
Local realty services provided by:Better Homes and Gardens Real Estate Wostal Realty
2415 Eastridge,Goddard, KS 67052
$369,900
- 4 Beds
- 3 Baths
- 2,958 sq. ft.
- Single family
- Active
Listed by: tim kubik
Office: realty4less
MLS#:679833
Source:South Central Kansas MLS
Price summary
- Price:$369,900
- Price per sq. ft.:$125.05
About this home
Immaculate and well-maintained, this 4-bedroom, 3-bath ranch is situated in the St Andrews Place Subdivision on a cul-de-sac in the Goddard School District.Featuring a 3-car garage ( 21.5 Feet Middle bay) and versatile living spaces on both levels, the home offers comfort and convenience throughout. This is one of the larger homes in subdivision. The dining area easily accommodates a long farmhouse-style table, while the kitchen provides convenient bar seating. Main-floor laundry simplifies daily routines, and the generously sized bedrooms include walk-in closets. Light fixtures have been updated through out. The lower view out level expands the living space with an oversized game room with wet bar, a family room warmed by a fireplace, a spacious office with built-ins, and two storage areas. The downstairs bedroom features a walk in closet. The recently updated down stairs bathroom with a new shower completes the level. Be the first one to see it before it's gone.
Contact an agent
Home facts
- Year built:2002
- Subdivision & Development:ST ANDREWS PLACE
- Listing ID #:679833
- Added:7 day(s) ago
- Updated:October 07, 2026 at 04:04 PM
Rooms and interior
- Bedrooms:4
- Total bathrooms:3
- Full bathrooms:3
- Dining Description:Eating Bar, Kitchen/Dining Combo
- Kitchen Description:Dishwasher, Disposal, Eating Bar, Laminate Counters
- Bedroom Description:Laminate Counters, Master Bedroom on Main Level
- Basement Description:Finished
- Living area:2,958 sq. ft.
Heating and cooling
- Cooling:Central Air, Electric
- Heating:Forced Air, Gas
- Central air:Yes
Structure and exterior
- Roof:Composition
- Year built:2002
- Building area:2,958 sq. ft.
- Lot area:0.3 Acres
- Lot Features:City Lot, Cul-De-Sac
- Architectural Style:Ranch
- Construction Materials:Frame w/Less than 50% Mas
- Exterior Features:Guttering - ALL
- Foundation Description:Full, View Out
- Levels:One
Schools
- High school:Dwight D. Eisenhower
- Middle school:Dwight D. Eisenhower
- Elementary school:Explorer
Utilities
- Sewer:Sewer Available
Finances and disclosures
- Price:$369,900
- Price per sq. ft.:$125.05
- Tax amount:$4,302 (2025)
Features and amenities
- Appliances:Dishwasher, Disposal
- Laundry features:220 Equipment, Main Floor, Separate Room
- Amenities:Ceiling Fan(s), Walk-In Closet(s)
Parking
- Parking description:Attached, Opener, Oversized
- Garage:Yes
- Garage spaces:3
New listings near 2415 Eastridge
- New
 $460,000Active5 beds 3 baths3,900 sq. ft.
48 W Stevie Ct, Goddard, KS 67052
BERKSHIRE HATHAWAY PENFED REALTY - New
 Active0 Acres
0000 W Macarthur, Goddard, KS 67052
GENE FRANCIS & ASSOCIATES - New
 Active0 Acres
0000 S 263rd St W, Goddard, KS 67052
GENE FRANCIS & ASSOCIATES - New
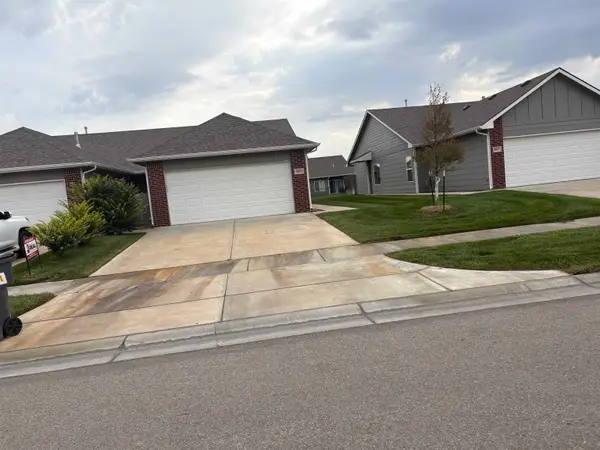 $375,000Active-- beds -- baths2,316 sq. ft.
16424/16426 W Lynndale, Goddard, KS 67052
KELLER WILLIAMS SIGNATURE PARTNERS, LLC  $295,500Active5 beds 3 baths2,481 sq. ft.
216 W Poplar, Goddard, KS 67052
BERKSHIRE HATHAWAY PENFED REALTY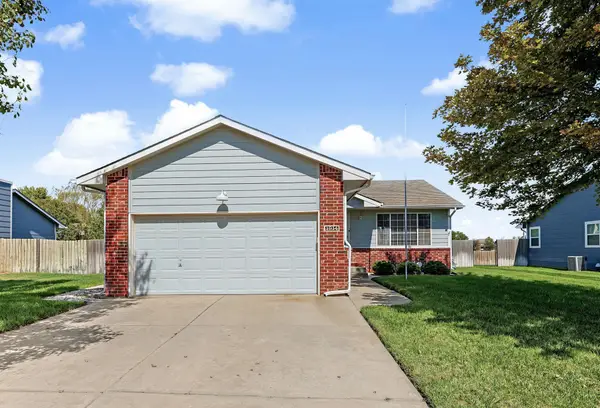 $259,900Pending4 beds 3 baths2,414 sq. ft.
1914 Summerwood St, Goddard, KS 67052
LPT REALTY, LLC $465,000Active4 beds 3 baths2,717 sq. ft.
1269 S Crabtree, Goddard, KS 67052
REECE NICHOLS SOUTH CENTRAL KANSAS $460,000Active3 beds 2 baths1,976 sq. ft.
1509 E Elk Ridge, Goddard, KS 67052
KELLER WILLIAMS HOMETOWN PARTNERS $189,500Active4 beds 2 baths1,340 sq. ft.
438 W Long Path Ct, Goddard, KS 67052
REECE NICHOLS SOUTH CENTRAL KANSAS


Protect your home and budget from life's surprises with an Assurant Home Warranty, backed by a partner that supports you through every step of homeownership. Explore Plans.
© 2026 Better Homes and Gardens Real Estate LLC. An Anywhere Real Estate company. All rights reserved. Better Homes and Gardens® Real Estate is a registered trademark owned by Meredith Operations Corporation, licensed to Better Homes and Gardens Real Estate LLC and used with permission. Better Homes and Gardens Real Estate LLC fully supports the principles of the Fair Housing Act and the Equal Opportunity Act. Listing information is deemed reliable but is not guaranteed accurate.
Each office is independently owned and operated.
Any services or products provided by third parties are not provided by, affiliated with or related to Better Homes and Gardens Real Estate LLC, or its affiliated companies.