
2013 N Clearstone St, Goddard, KS 67052-8661
Local realty services provided by:Better Homes and Gardens Real Estate Wostal Realty
Listed by: trent gorges
Office: heritage 1st realty
MLS#:679048
Source:South Central Kansas MLS
Price summary
- Price:$679,900
- Price per sq. ft.:$211.67
About this home
NEW PRICE. NEWLY RE-LISTED. SAME INCREDIBLE HOME. Welcome to the IVY Plan by Steve Burns Construction, where thoughtful design, exceptional craftsmanship, and modern luxury come together in a brand-new home nestled within an established Goddard neighborhood. This impressive 5-bedroom, 3-bath home offers nearly 1,900 sq. ft. on the main level and is situated on a rare 0.80-acre lot, with nearly the entire acreage located in the backyard—providing an incredible amount of space and endless possibilities for a future shop, pool, or both! Inside, luxury meets functionality with luxury vinyl flooring throughout the main level, complemented by beautiful white oak hardwood accents in all stained woodwork areas, including custom oak stair treads. The stunning kitchen is built for both everyday living and entertaining, featuring an upgraded gas cooktop, double wall ovens, quartz sink, and spacious butler’s pantry. The open-concept living area centers around a cozy gas fireplace, while a separate formal dining room provides the perfect space for gatherings. The spacious primary suite offers a private retreat with a large walk-in closet and additional upper-level seasonal storage. Quality craftsmanship continues throughout the home with tiled showers in every bathroom and upgraded Delta plumbing fixtures. Downstairs, the finished basement expands your living space with a large family room and dedicated game room area—perfect for movie nights, entertaining, or giving everyone room to spread out. Step outside and discover an incredible private outdoor oasis featuring a covered gazebo with a wood-burning fireplace, an upgraded Fiberon composite deck, and zero-maintenance aluminum railing. With this much backyard space, the possibilities are truly endless. An oversized 3-car garage, upgraded trim package, professional landscaping, brick and stone accents, and exceptional curb appeal complete this impressive property. NEW PRICE. NEWLY RE-LISTED. 0.80 ACRES. BRAND-NEW LUXURY. ROOM TO GROW. If you've been waiting for a home that gives you luxury, space, privacy, and the ability to make the backyard your own, this one deserves a look....
Contact an agent
Home facts
- Year built:2026
- Subdivision & Development:ELK RIDGE
- Listing ID #:679048
- Added:1 day(s) ago
- Updated:September 14, 2026 at 03:59 PM
Rooms and interior
- Bedrooms:5
- Total bathrooms:3
- Full bathrooms:3
- Dining Description:Eating Bar, Eating Space in Kitchen, Formal, Kitchen/Family Room, Living/Dining Combo
- Kitchen Description:Dishwasher, Disposal, Eating Bar, Island, Pantry, Quartz Counters, Range Hood
- Bedroom Description:Master Bedroom on Main Level, Quartz Counters, Split Bedroom Plan, Two Sinks
- Basement:Yes
- Basement Description:Finished
- Living area:3,212 sq. ft.
Heating and cooling
- Cooling:Central Air, Electric
- Heating:Forced Air, Natural Gas
- Central air:Yes
Structure and exterior
- Roof:Composition
- Year built:2026
- Building area:3,212 sq. ft.
- Lot area:0.8 Acres
- Lot Features:City Lot, Standard
- Architectural Style:Ranch
- Construction Materials:Frame w/Less than 50% Mas, Stucco
- Exterior Features:Guttering - ALL, Irrigation Well, Sprinkler System
- Foundation Description:Full, View Out
- Levels:One
Schools
- High school:Dwight D. Eisenhower
- Middle school:Eisenhower
- Elementary school:Oak Street
Utilities
- Sewer:Sewer Available
Finances and disclosures
- Price:$679,900
- Price per sq. ft.:$211.67
- Tax amount:$956 (2025)
Features and amenities
- Appliances:Dishwasher, Disposal
- Laundry features:220 Equipment, Main Floor, Separate Room
- Amenities:Walk-In Closet(s)
Parking
- Parking description:Attached, Opener, Oversized, Tandem, Zero Entry
- Garage:Yes
- Garage spaces:3
New listings near 2013 N Clearstone St
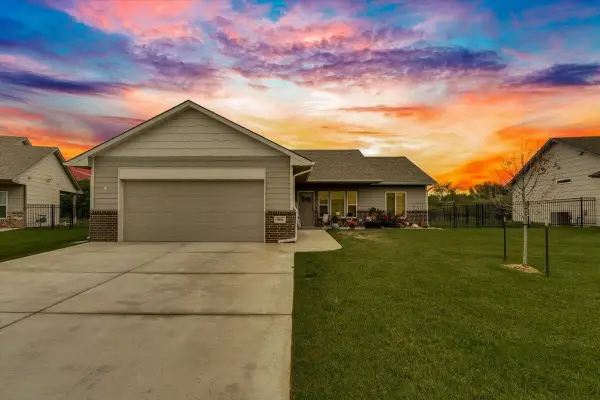 $265,000Active3 beds 2 baths1,296 sq. ft.
960 N Cloverleaf, Goddard, KS 67052
REAL BROKER, LLC- New
 $275,000Active3 beds 3 baths2,050 sq. ft.
1805 N Mcrae Dr, Goddard, KS 67052
BERKSHIRE HATHAWAY PENFED REALTY - New
 $359,900Active-- beds -- baths2,220 sq. ft.
16804 W Lawson, Goddard, KS 67052
ERA GREAT AMERICAN REALTY - New
 $179,900Active3 beds 2 baths1,110 sq. ft.
16802 W Lawson St, Goddard, KS 67052
ERA GREAT AMERICAN REALTY - New
 $262,500Active3 beds 3 baths2,084 sq. ft.
313 S Goddard Rd, Goddard, KS 67052
LPT REALTY, LLC - New
 $799,900Active6 beds 4 baths4,254 sq. ft.
2009 N Clearstone, Goddard, KS 67052
KELLER WILLIAMS SIGNATURE PARTNERS, LLC - New
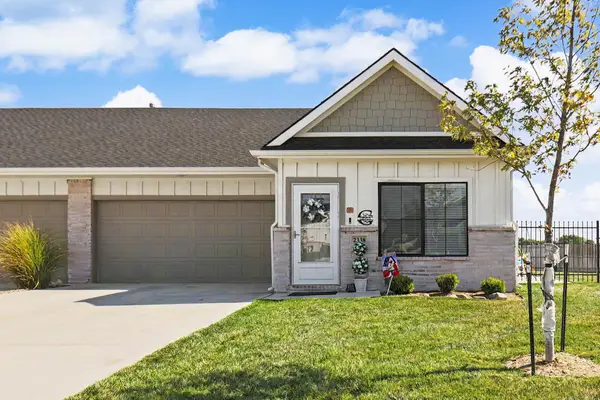 $264,000Active3 beds 2 baths1,477 sq. ft.
2338 S Spring Hill Ct, Goddard, KS 67052
BERKSHIRE HATHAWAY PENFED REALTY 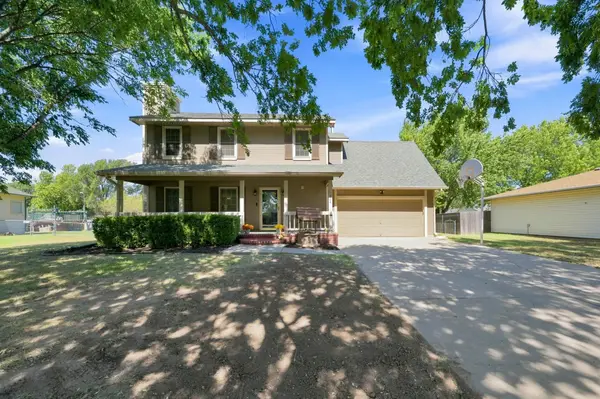 $289,900Pending4 beds 3 baths2,005 sq. ft.
224 W Swanee Dr, Goddard, KS 67052
BRICKTOWN ICT REALTY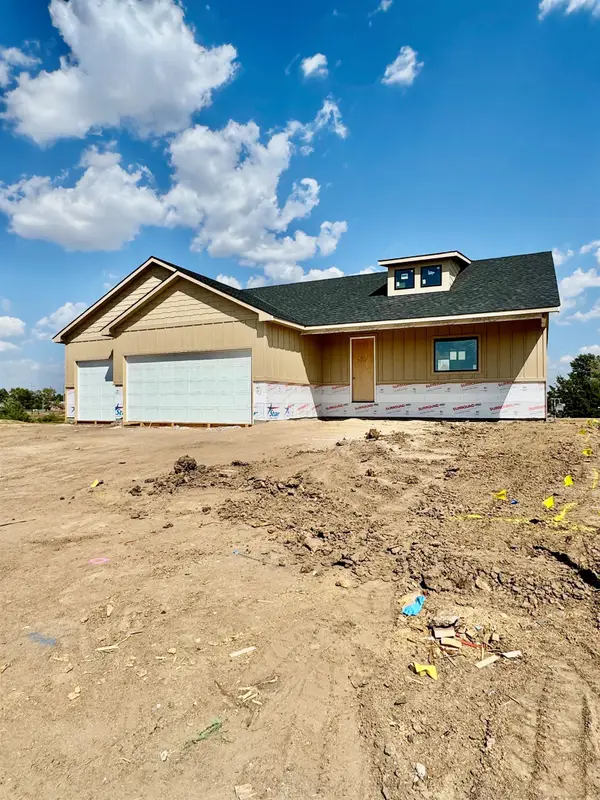 $389,900Active5 beds 3 baths2,697 sq. ft.
950 N Main, Goddard, KS 67052
KELLER WILLIAMS HOMETOWN PARTNERS


Protect your home and budget from life's surprises with an Assurant Home Warranty, backed by a partner that supports you through every step of homeownership. Explore Plans.
© 2026 Better Homes and Gardens Real Estate LLC. An Anywhere Real Estate company. All rights reserved. Better Homes and Gardens® Real Estate is a registered trademark owned by Meredith Operations Corporation, licensed to Better Homes and Gardens Real Estate LLC and used with permission. Better Homes and Gardens Real Estate LLC fully supports the principles of the Fair Housing Act and the Equal Opportunity Act. Listing information is deemed reliable but is not guaranteed accurate.
Each office is independently owned and operated.
Any services or products provided by third parties are not provided by, affiliated with or related to Better Homes and Gardens Real Estate LLC, or its affiliated companies.