
30 W Beaver Creek Rd, Goddard, KS 67052
Local realty services provided by:Better Homes and Gardens Real Estate Wostal Realty
30 W Beaver Creek Rd,Goddard, KS 67052
$395,000
- 3 Beds
- 3 Baths
- 2,668 sq. ft.
- Single family
- Active
Listed by: micah allan
Office: keller williams signature partners, llc.
MLS#:681954
Source:South Central Kansas MLS
Price summary
- Price:$395,000
- Price per sq. ft.:$148.05
About this home
It’s 2026, and your dream home from the 1980s has finally arrived! In a world of cookie-cutter homes, 30 W. Beaver Cir. in Goddard stands proudly apart. Originally envisioned in its architectural blueprints as the “Self-Sustainable Home of Tomorrow,” this extraordinary residence is a celebration of visionary design, timeless craftsmanship, and architectural individuality. Nestled on a full acre within the Goddard School District, this remarkable home showcases soaring ceilings, expansive walls of glass, striking natural stonework, warm wood accents, and an abundance of natural light that beautifully connects the indoors with the outdoors. Every angle offers something unexpected, capturing the character and creative spirit of an era when architecture dared to be different. With Christmas just around the corner, imagine a beautifully decorated tree beneath the towering ceilings, stockings hung along the magnificent stone fireplace, and loved ones gathered together celebrating the holidays. The expansive living area creates an unforgettable setting for entertaining, making memories, and enjoying life’s most meaningful moments. Additional features of this incredible house also included two master bedrooms and exterior access from every bedroom! More than just a home, this is a piece of architectural artistry that was truly ahead of its time. An opportunity to own something distinctive, something memorable, and something that could never be mistaken for the house next door. The home of tomorrow has arrived. Welcome home! Seller is a Licensed Realtor...
Contact an agent
Home facts
- Year built:1985
- Subdivision & Development:MILES
- Listing ID #:681954
- Added:1 day(s) ago
- Updated:November 20, 2026 at 02:50 AM
Rooms and interior
- Bedrooms:3
- Total bathrooms:3
- Full bathrooms:2
- Half bathrooms:1
- Dining Description:Kitchen/Dining Combo
- Kitchen Description:Dishwasher, Eating Bar, Island, Microwave, Range Hood
- Bedroom Description:Master Bedroom on Main Level
- Living area:2,668 sq. ft.
Heating and cooling
- Cooling:Central Air
- Heating:Forced Air, Gas
- Central air:Yes
Structure and exterior
- Roof:Composition
- Year built:1985
- Building area:2,668 sq. ft.
- Lot area:1.03 Acres
- Lot Features:City Lot, Standard
- Construction Materials:Frame
- Foundation Description:Slab
- Levels:One and One Half
Schools
- High school:Robert Goddard
- Middle school:Goddard
- Elementary school:Oak Street
Finances and disclosures
- Price:$395,000
- Price per sq. ft.:$148.05
- Tax amount:$3,730 (2026)
Features and amenities
- Appliances:Dishwasher, Dryer, Microwave, Washer
- Laundry features:220 Equipment, Dryer, Main Floor, Separate Room, Washer
- Amenities:Walk-In Closet(s)
Parking
- Parking description:Attached
- Garage:Yes
- Garage spaces:2
New listings near 30 W Beaver Creek Rd
- New
 $239,900Active3 beds 2 baths1,470 sq. ft.
2405 S Taiga St, Goddard, KS 67052
RE/MAX PREMIER - New
 $239,900Active3 beds 2 baths1,470 sq. ft.
2407 S Taiga St, Goddard, KS 67052
RE/MAX PREMIER - New
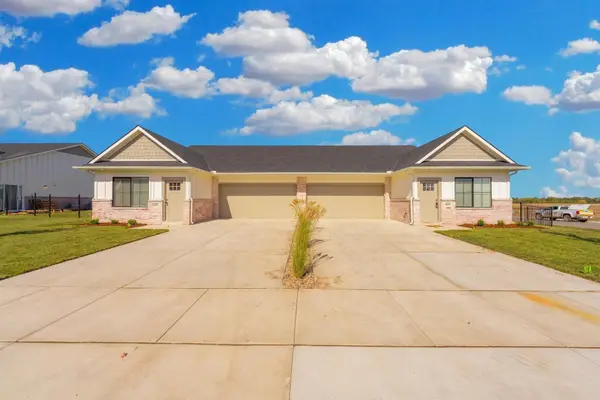 $479,800Active-- beds -- baths2,940 sq. ft.
2405 S Taiga St, Goddard, KS 67052
RE/MAX PREMIER - New
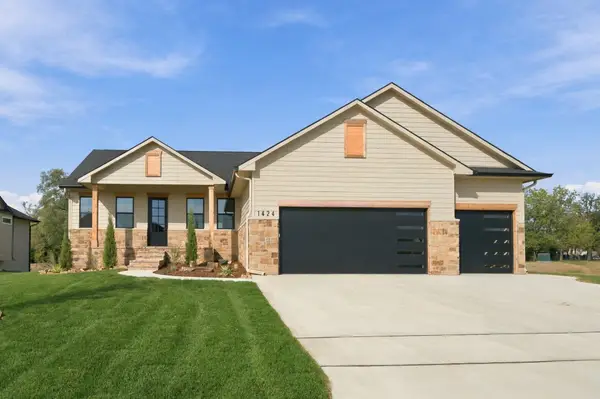 $599,000Active5 beds 3 baths3,305 sq. ft.
1424 W Cozy Hollow, Goddard, KS 67052
RE/MAX PREMIER - New
 $159,900Active0 Acres
750 N Cloverleaf St, Goddard, KS 67052
ERA GREAT AMERICAN REALTY - New
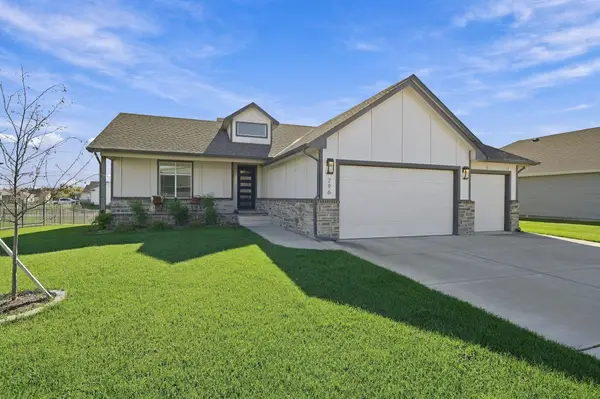 $468,000Active5 beds 3 baths2,992 sq. ft.
296 S Wellcrest Ct, Goddard, KS 67052
GROWTH RING REALTY 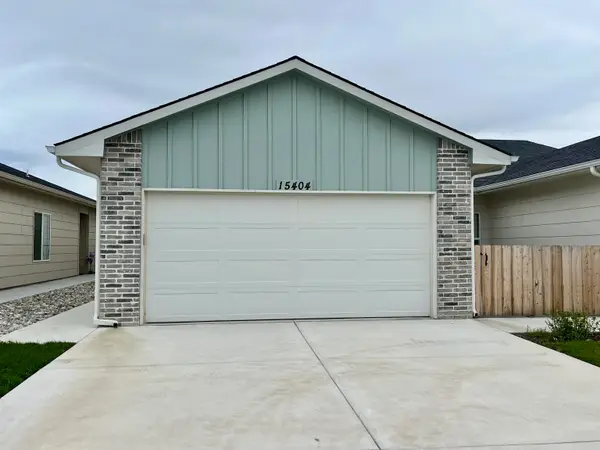 $189,500Active4 beds 2 baths1,433 sq. ft.
15404 W Josephine Ct, Goddard, KS 67052
BERKSHIRE HATHAWAY PENFED REALTY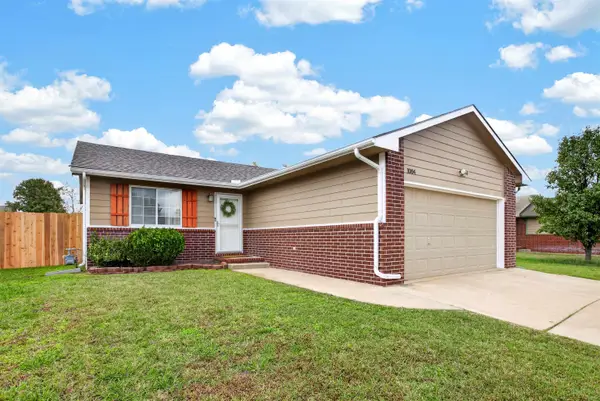 $240,000Pending3 beds 2 baths1,664 sq. ft.
1004 N Springwood St, Goddard, KS 67052
BERKSHIRE HATHAWAY PENFED REALTY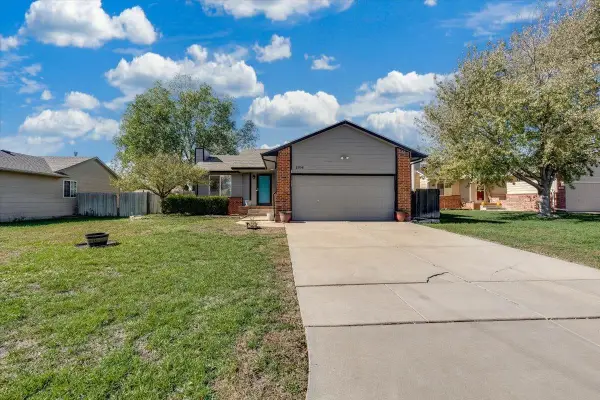 $240,000Active3 beds 2 baths1,861 sq. ft.
1504 E Sunset, Goddard, KS 67052
AT HOME WICHITA REAL ESTATE


Protect your home and budget from life's surprises with an Assurant Home Warranty, backed by a partner that supports you through every step of homeownership. Explore Plans.
© 2026 Better Homes and Gardens Real Estate LLC. An Anywhere Real Estate company. All rights reserved. Better Homes and Gardens® Real Estate is a registered trademark owned by Meredith Operations Corporation, licensed to Better Homes and Gardens Real Estate LLC and used with permission. Better Homes and Gardens Real Estate LLC fully supports the principles of the Fair Housing Act and the Equal Opportunity Act. Listing information is deemed reliable but is not guaranteed accurate.
Each office is independently owned and operated.
Any services or products provided by third parties are not provided by, affiliated with or related to Better Homes and Gardens Real Estate LLC, or its affiliated companies.