
2245 E 84th St S, Haysville, KS 67060
Local realty services provided by:Better Homes and Gardens Real Estate Wostal Realty
Listed by: vickie vargas-jacobs, michael heater
Office: coldwell banker plaza real estate
MLS#:678859
Source:South Central Kansas MLS
Price summary
- Price:$369,400
- Price per sq. ft.:$162.02
About this home
Beautifully Updated Ranch Home on Nearly an Acre! Welcome home to this beautifully updated 3-bedroom, 3-bath ranch home, perfectly situated on nearly an acre with a fenced backyard and peaceful views of the neighboring farmland. This move-in-ready home offers comfortable living spaces, thoughtful updates, and an incredible outdoor living area you’ll want to enjoy year-round. The inviting kitchen features a center island with bar seating, convenient pull-out drawers, and all appliances remain. The living room boasts a vaulted ceiling and electric fireplace, creating a warm and welcoming space for relaxing or entertaining. The dining room is filled with natural light from the bay window and offers sliders leading directly to the impressive 20x24 covered deck. The spacious primary suite includes a private bath with dual sinks, a relaxing soaker tub, and a walk-in shower. The basement adds even more living space with view-out windows, a large family room, and a versatile rec room that could easily serve as a home office, hobby room, or additional gathering space. While the kitchen is certainly a highlight, the large covered deck may truly be the heart of this home. Overlooking the fenced backyard and neighboring farm ground, it provides the perfect setting for morning coffee, family gatherings, outdoor dining, or simply relaxing and enjoying the peaceful surroundings. The divided, insulated 3-car garage provides excellent space for vehicles, storage, hobbies, or a workshop, measuring approximately 24x20 and 13x22. A backyard shed is also included. This wonderful property offers the space, updates, privacy, and outdoor living you’ve been looking for — and it’s truly move-in ready! ***DO NOT ATTACH a letter from the buyer when submitting an offer due to the risk of Fair Housing Violations. ****Buyers be pre-qualified or have proof of funds before viewing.***ALL INFORMATION DEEMED ACCURATE. PLEASE VERIFY INFORMATION TO SATISFY YOURSELF AS A BUYER AND /OR TRANSACTION BROKER OR A BUYER'S AGENT. Information such as room sizes, square feet, schools, lot lines, flood zone, flood way, trash service, propane service, propane tank rental, mailbox or mailbox keys, HOA fees if any, initiation fees, covenants, rural water transfer fees, warranties, monthly services if any such as water delivery, water softener rentals, security fees, etc., this is not an all inclusive list, if it is important to you, then investigate and inspect to satisfy yourself....
Contact an agent
Home facts
- Year built:2004
- Subdivision & Development:MEYERS LAKE
- Listing ID #:678859
- Added:3 day(s) ago
- Updated:September 13, 2026 at 03:01 PM
Rooms and interior
- Bedrooms:3
- Total bathrooms:3
- Full bathrooms:3
- Dining Description:Eating Bar, Kitchen/Dining Combo
- Kitchen Description:Dishwasher, Eating Bar, Island, Laminate Counters, Microwave, Pantry, Refrigerator
- Bedroom Description:Laminate Counters, Master Bedroom on Main Level, Two Sinks
- Basement:Yes
- Basement Description:Finished
- Living area:2,280 sq. ft.
Heating and cooling
- Cooling:Central Air, Electric
- Heating:Forced Air, Natural Gas
- Central air:Yes
Structure and exterior
- Roof:Composition
- Year built:2004
- Building area:2,280 sq. ft.
- Lot area:0.93 Acres
- Lot Features:Standard
- Architectural Style:Ranch
- Construction Materials:Frame
- Exterior Features:Guttering - ALL, Sprinkler System
- Foundation Description:Full, View Out
- Levels:One
Schools
- High school:Derby
- Middle school:Derby
- Elementary school:Swaney
Finances and disclosures
- Price:$369,400
- Price per sq. ft.:$162.02
- Tax amount:$3,111 (2025)
Features and amenities
- Appliances:Dishwasher, Microwave, Refrigerator
- Laundry features:220 Equipment, Main Floor
- Amenities:Ceiling Fan(s), Walk-In Closet(s), Water Pur. System, Water Softener-Own
Parking
- Parking description:Attached, Opener, Oversized
- Garage:Yes
- Garage spaces:3
New listings near 2245 E 84th St S
- New
 $489,900Active5 beds 3 baths3,414 sq. ft.
203 E River Birch St., Haysville, KS 67060
KELLER WILLIAMS HOMETOWN PARTNERS - Open Sun, 2 to 4pmNew
 $160,000Active2 beds 1 baths870 sq. ft.
129 E Dorrell St, Haysville, KS 67060
HERITAGE 1ST REALTY - Open Sun, 2 to 4pmNew
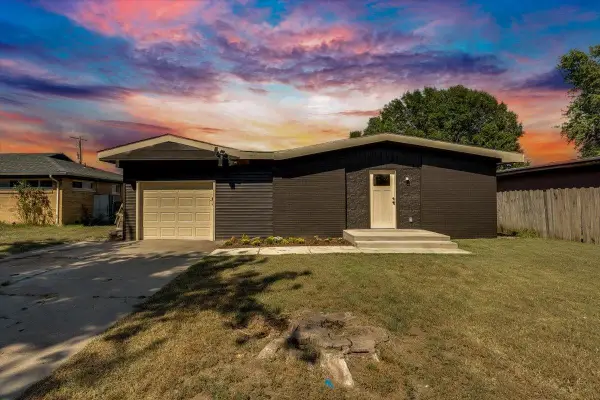 $195,000Active3 beds 2 baths1,275 sq. ft.
710 W Alexander Dr, Haysville, KS 67060
PLATINUM REALTY LLC - New
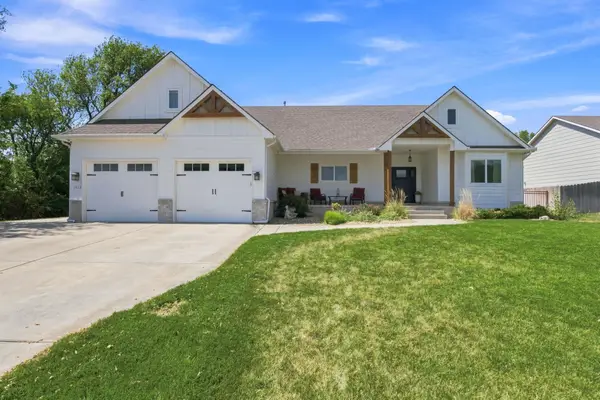 $439,900Active6 beds 4 baths3,262 sq. ft.
1013 S Shira, Haysville, KS 67060
BRICKTOWN ICT REALTY - Open Sun, 2 to 4pmNew
 $165,000Active3 beds 1 baths925 sq. ft.
419 SW 5th, Haysville, KS 67060
ERA GREAT AMERICAN REALTY 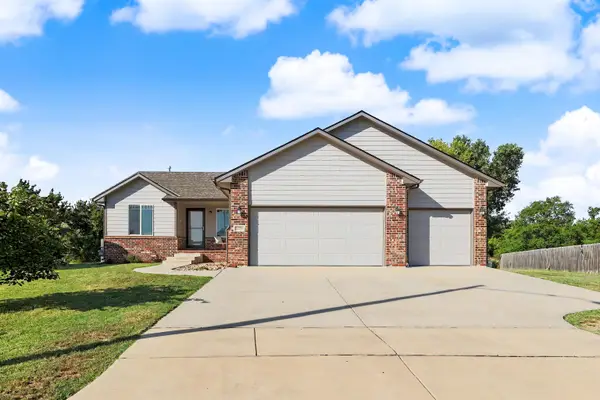 $300,000Pending3 beds 2 baths1,192 sq. ft.
1229 S Ward, Haysville, KS 67060
LPT REALTY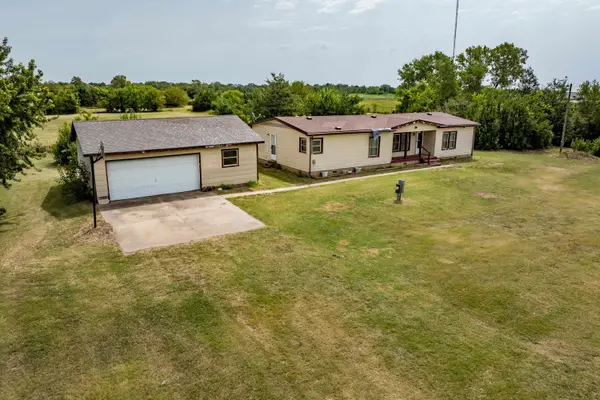 $199,900Active3 beds 2 baths1,680 sq. ft.
8950 S Meridian Ave, Haysville, KS 67060
KELLER WILLIAMS SIGNATURE PARTNERS, LLC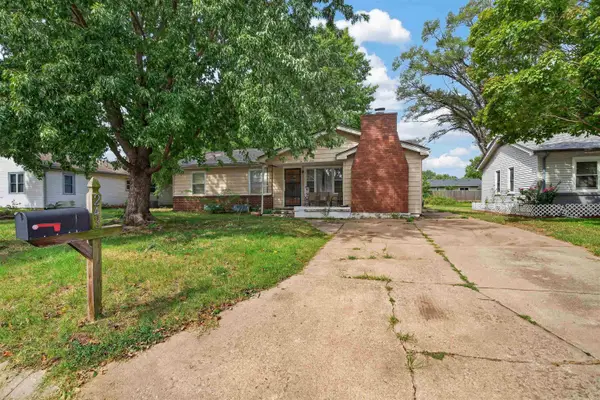 $150,000Pending4 beds 2 baths1,508 sq. ft.
243 Western Ave, Haysville, KS 67060
KELLER WILLIAMS HOMETOWN PARTNERS $300,000Pending5 beds 3 baths2,752 sq. ft.
9431 S Stearns, Haysville, KS 67060
KELLER WILLIAMS SIGNATURE PARTNERS, LLC


Protect your home and budget from life's surprises with an Assurant Home Warranty, backed by a partner that supports you through every step of homeownership. Explore Plans.
© 2026 Better Homes and Gardens Real Estate LLC. An Anywhere Real Estate company. All rights reserved. Better Homes and Gardens® Real Estate is a registered trademark owned by Meredith Operations Corporation, licensed to Better Homes and Gardens Real Estate LLC and used with permission. Better Homes and Gardens Real Estate LLC fully supports the principles of the Fair Housing Act and the Equal Opportunity Act. Listing information is deemed reliable but is not guaranteed accurate.
Each office is independently owned and operated.
Any services or products provided by third parties are not provided by, affiliated with or related to Better Homes and Gardens Real Estate LLC, or its affiliated companies.