
229 N Maynard, Haysville, KS 67060
Local realty services provided by:Better Homes and Gardens Real Estate Wostal Realty
229 N Maynard,Haysville, KS 67060
$140,000
- 2 Beds
- 1 Baths
- 770 sq. ft.
- Single family
- Active
Listed by: matt shaw
Office: berkshire hathaway penfed realty
MLS#:681883
Source:South Central Kansas MLS
Price summary
- Price:$140,000
- Price per sq. ft.:$181.82
About this home
Charming 2 bedroom, 1 bath home centrally located in a quiet neighborhood close to public schools. The functional open concept floor plan seamlessly connects the living, dining, and kitchen spaces, complemented by the convenience of main floor laundry. Outside, enjoy a fully fenced yard, a spacious double driveway, and an oversized ~30 x 24 shop - ideal for hobbies, extra vehicles, or substantial storage. Move-in ready with exceptional utility and workspace potential.
Contact an agent
Home facts
- Year built:1953
- Subdivision & Development:HEMPHILL
- Listing ID #:681883
- Added:1 day(s) ago
- Updated:November 13, 2026 at 04:45 PM
Rooms and interior
- Bedrooms:2
- Total bathrooms:1
- Full bathrooms:1
- Dining Description:Living/Dining Combo
- Kitchen Description:Laminate Counters
- Bedroom Description:Master Bedroom on Main Level
- Living area:770 sq. ft.
Heating and cooling
- Cooling:Central Air, Electric
- Heating:Forced Air, Gas
- Central air:Yes
Structure and exterior
- Roof:Composition
- Year built:1953
- Building area:770 sq. ft.
- Lot area:0.21 Acres
- Lot Features:City Lot, Standard
- Architectural Style:Ranch
- Construction Materials:Frame
- Levels:One
Schools
- High school:Campus
- Middle school:Haysville
- Elementary school:Nelson
Utilities
- Sewer:Sewer Available
Finances and disclosures
- Price:$140,000
- Price per sq. ft.:$181.82
- Tax amount:$1,335 (2025)
Features and amenities
- Laundry features:220 Equipment, Main Floor
- Amenities:Ceiling Fan(s)
Parking
- Parking description:Detached, Oversized
- Garage:Yes
- Garage spaces:3
New listings near 229 N Maynard
- New
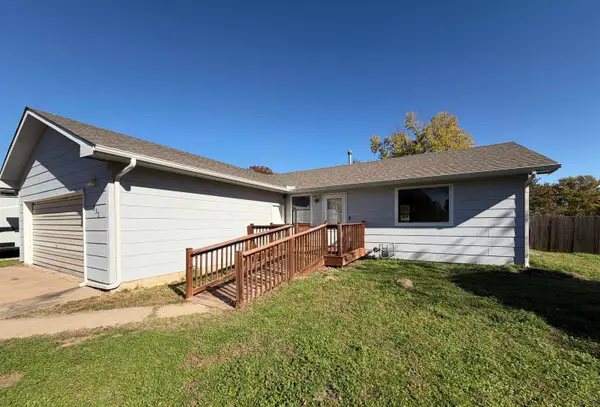 $165,000Active4 beds 2 baths1,722 sq. ft.
330 S Sunnyside Rd, Haysville, KS 67060
COMPASS POINT LLC - New
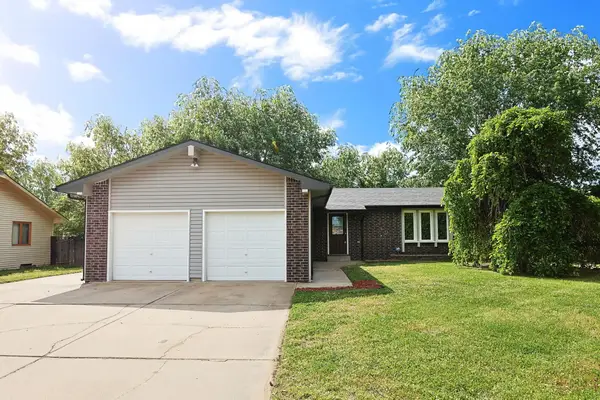 $259,900Active3 beds 2 baths2,101 sq. ft.
440 N Linden, Haysville, KS 67060
WHEAT STATE REALTY, LLC - New
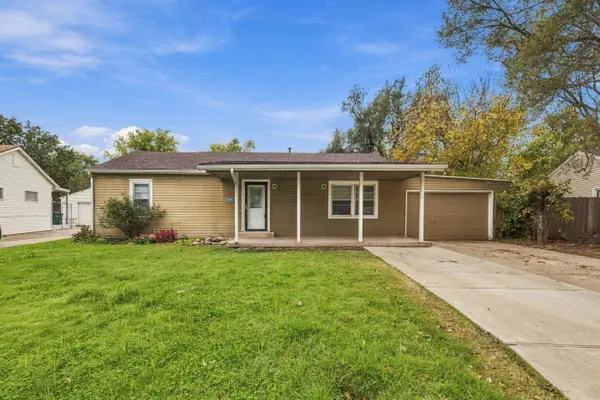 $165,000Active3 beds 1 baths1,008 sq. ft.
6439 S Ward Pkwy, Wichita, KS 67217-5959
HERITAGE 1ST REALTY - Open Sat, 2 to 4pmNew
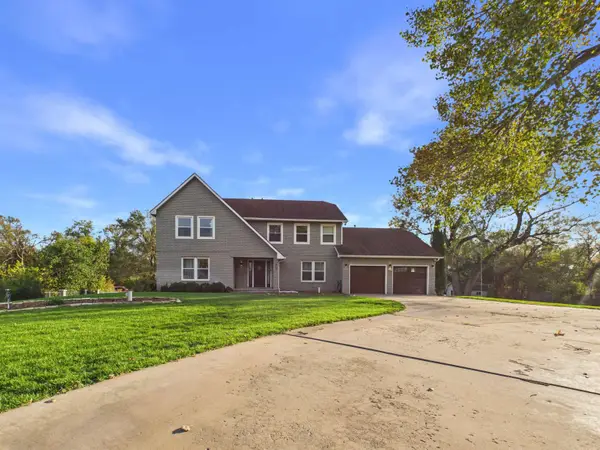 $497,500Active4 beds 3 baths4,131 sq. ft.
403 E 79th St S, Haysville, KS 67060
LPT REALTY, LLC 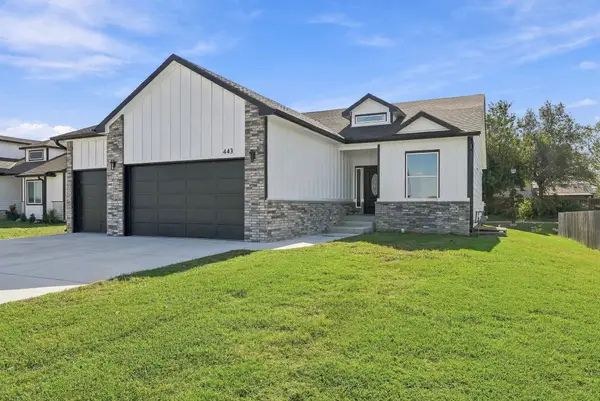 $390,000Active4 beds 3 baths2,780 sq. ft.
443 E Karla Ave, Haysville, KS 67060
REECE NICHOLS SOUTH CENTRAL KANSAS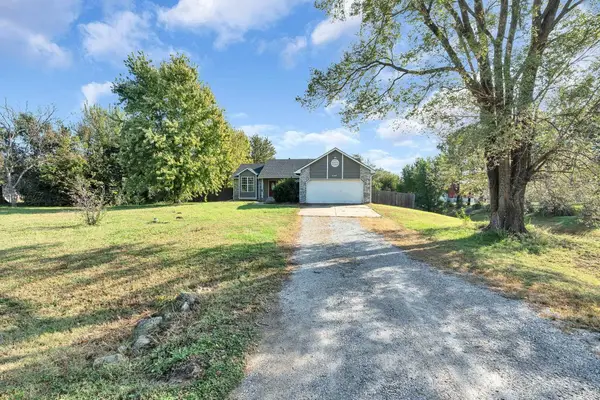 $344,900Active4 beds 3 baths2,696 sq. ft.
8360 S Lulu, Haysville, KS 67060
COLDWELL BANKER PLAZA REAL ESTATE $119,900Active4 beds 2 baths1,508 sq. ft.
243 Western Ave, Haysville, KS 67060
KELLER WILLIAMS HOMETOWN PARTNERS $170,000Pending4 beds 3 baths2,360 sq. ft.
1500 Loring, Haysville, KS 67060
FOX REALTY, INC.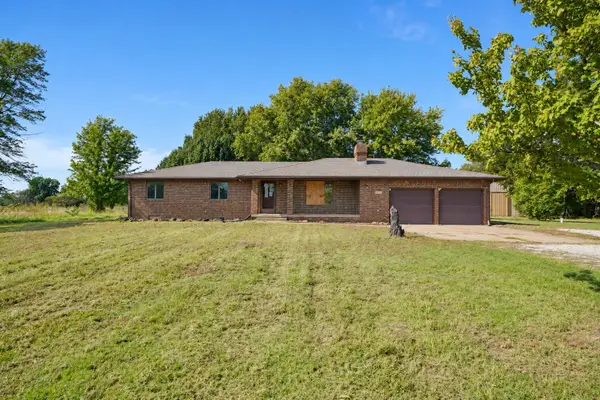 $175,000Pending3 beds 2 baths2,325 sq. ft.
9531 S Hydraulic, Haysville, KS 67060
FOX REALTY, INC.


Protect your home and budget from life's surprises with an Assurant Home Warranty, backed by a partner that supports you through every step of homeownership. Explore Plans.
© 2026 Better Homes and Gardens Real Estate LLC. An Anywhere Real Estate company. All rights reserved. Better Homes and Gardens® Real Estate is a registered trademark owned by Meredith Operations Corporation, licensed to Better Homes and Gardens Real Estate LLC and used with permission. Better Homes and Gardens Real Estate LLC fully supports the principles of the Fair Housing Act and the Equal Opportunity Act. Listing information is deemed reliable but is not guaranteed accurate.
Each office is independently owned and operated.
Any services or products provided by third parties are not provided by, affiliated with or related to Better Homes and Gardens Real Estate LLC, or its affiliated companies.