
9809 S Laura St, Haysville, KS 67060
Local realty services provided by:Better Homes and Gardens Real Estate Wostal Realty
9809 S Laura St,Haysville, KS 67060
$329,900
- 3 Beds
- 2 Baths
- 1,476 sq. ft.
- Single family
- Active
Listed by: gary benjamin
Office: berkshire hathaway penfed realty
MLS#:675835
Source:South Central Kansas MLS
Price summary
- Price:$329,900
- Price per sq. ft.:$223.51
About this home
Whoa!! Check out this one-owner Ranch home on 2 acres in the Mulvane School District. The owner has meticulously maintained and updated nearly every feature of this property including newer roof and gutters, freshly painted siding, HVAC system, the list goes on and on! There is not one additional upgrade needed! Just bring your horses and move into this beautiful country home! The main level features a large stepdown living room that exits through patio doors to a covered back patio. You'll love the fully equipped kitchen with lots of counterspace and storage cabinets. All appliances including the washer and dryer remain. Nice sized dining area at the end of this country kitchen with an exit onto a new side deck. Two nice sized bedrooms and full bath complete the main floor. The basement is beautiful with stained concrete floors, large family room, non-conforming bedroom with full bath. There is an egress window just a few steps across the family room for your safety. Basement laundry room has additional storage. Likely, the most appealing of all is the outdoor space! There is a 24x36 Barn/garage that is so beautiful. One side is a single car garage. The other side is the stable area with 2 stalls and room for one more, a tack room, and opens to the pipe fenced areas on the back of the property. This setup for livestock is so well thought out with a riding arena, catch pen, turn out pen, and pasture. At the backside of the stable, there is a two-sided shed for your mower and hay storage as well. This is the most pristine rural property you will ever find at this price! Quick access to the Kansas turnpike and only 4 miles to Derby and all it has to offer! Schedule your private tour today!...
Contact an agent
Home facts
- Year built:1987
- Subdivision & Development:MAHONEY
- Listing ID #:675835
- Added:102 day(s) ago
- Updated:October 21, 2026 at 03:49 PM
Rooms and interior
- Bedrooms:3
- Total bathrooms:2
- Full bathrooms:2
- Dining Description:Kitchen/Dining Combo
- Kitchen Description:Desk, Dishwasher, Disposal, Microwave, Pantry, Range Hood, Refrigerator
- Basement Description:Finished
- Living area:1,476 sq. ft.
Heating and cooling
- Cooling:Central Air, Electric
- Heating:Forced Air, Propane Rented
- Central air:Yes
Structure and exterior
- Roof:Composition
- Year built:1987
- Building area:1,476 sq. ft.
- Lot area:1.99 Acres
- Lot Features:Standard
- Architectural Style:Ranch
- Construction Materials:Frame
- Exterior Features:Above Ground Outbuilding(s), Guttering - ALL, Irrigation Pump, Irrigation Well
- Foundation Description:Day Light, Partial
- Levels:One
Schools
- High school:Mulvane
- Middle school:Mulvane
- Elementary school:Mulvane/Munson
Finances and disclosures
- Price:$329,900
- Price per sq. ft.:$223.51
- Tax amount:$1,238 (2025)
Features and amenities
- Appliances:Dishwasher, Disposal, Dryer, Microwave, Refrigerator, Washer
- Laundry features:220 Equipment, Dryer, In Basement, Washer
- Amenities:Ceiling Fan(s)
Parking
- Parking description:Detached, Opener
- Garage:Yes
- Garage spaces:1
New listings near 9809 S Laura St
- New
 Active3 beds 1 baths1,037 sq. ft.
100 S Ward Pkwy., Haysville, KS 67060
MCCURDY REAL ESTATE & AUCTION, LLC - New
 $169,000Active2 beds 2 baths1,008 sq. ft.
6415 S Hale, Wichita, KS 67217
BERKSHIRE HATHAWAY PENFED REALTY - New
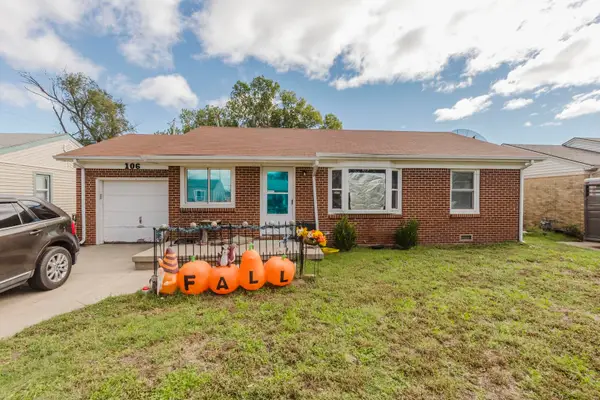 Active3 beds 1 baths972 sq. ft.
106 S Ward, Haysville, KS 67060
MCCURDY REAL ESTATE & AUCTION, LLC - New
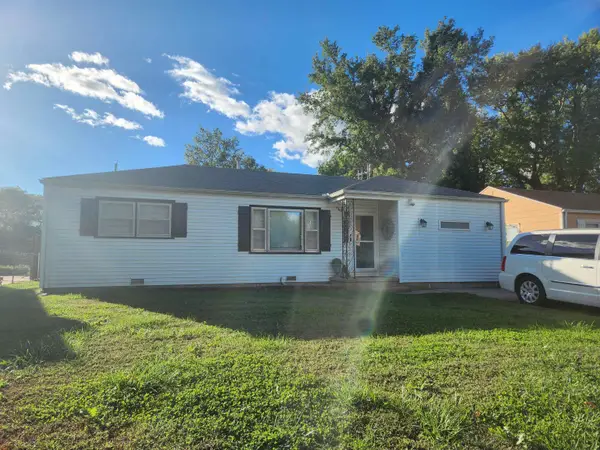 $165,000Active4 beds 1 baths1,086 sq. ft.
233 S Wire Ave, Haysville, KS 67060
GOLDEN, INC. - Open Sun, 12 to 2pmNew
 $269,900Active3 beds 2 baths1,596 sq. ft.
8840 S Meridian Ave, Haysville, KS 67060
BERKSHIRE HATHAWAY PENFED REALTY 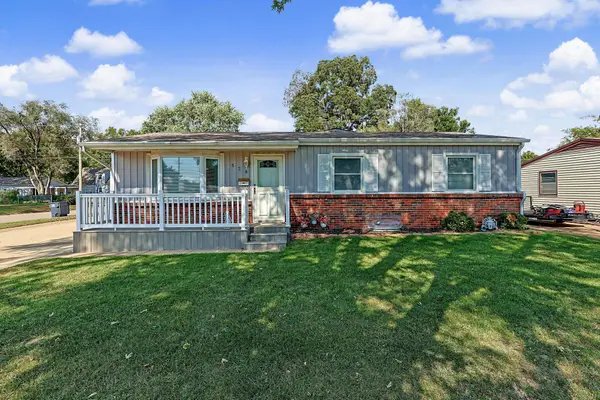 $185,000Pending3 beds 3 baths1,941 sq. ft.
528 W 7th St, Haysville, KS 67060
ELITE REAL ESTATE EXPERTS- New
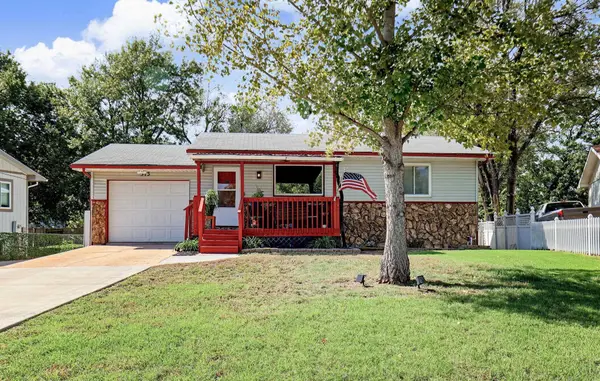 $178,900Active3 beds 2 baths1,368 sq. ft.
313 N Sunnyside Rd, Haysville, KS 67060
BERKSHIRE HATHAWAY PENFED REALTY - New
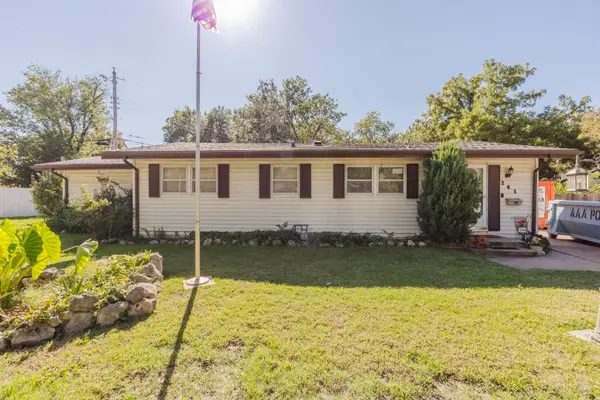 Active3 beds 2 baths1,823 sq. ft.
261 S Wayne, Haysville, KS 67060
MCCURDY REAL ESTATE & AUCTION, LLC  $235,000Active3 beds 2 baths1,734 sq. ft.
1313 E Lonna St, Haysville, KS 67060
KELLER WILLIAMS HOMETOWN PARTNERS $250,000Active4 beds 2 baths1,954 sq. ft.
276 S Van Arsdale Ave, Haysville, KS 67060
BRICKTOWN ICT REALTY


Protect your home and budget from life's surprises with an Assurant Home Warranty, backed by a partner that supports you through every step of homeownership. Explore Plans.
© 2026 Better Homes and Gardens Real Estate LLC. An Anywhere Real Estate company. All rights reserved. Better Homes and Gardens® Real Estate is a registered trademark owned by Meredith Operations Corporation, licensed to Better Homes and Gardens Real Estate LLC and used with permission. Better Homes and Gardens Real Estate LLC fully supports the principles of the Fair Housing Act and the Equal Opportunity Act. Listing information is deemed reliable but is not guaranteed accurate.
Each office is independently owned and operated.
Any services or products provided by third parties are not provided by, affiliated with or related to Better Homes and Gardens Real Estate LLC, or its affiliated companies.