
1612 & 1612 A W 4th Ave., Hutchinson, KS 67501
Local realty services provided by:Better Homes and Gardens Real Estate Wostal Realty
1612 & 1612 A W 4th Ave.,Hutchinson, KS 67501
$525,000
- - Beds
- - Baths
- 7,736 sq. ft.
- Multi-family
- Active
Listed by: isaac klingman
Office: mccurdy real estate & auction, llc.
MLS#:682199
Source:South Central Kansas MLS
Price summary
- Price:$525,000
- Price per sq. ft.:$67.86
About this home
Looking to grow your rental portfolio quickly, with every property in one place? Here is your rare chance to buy a complete rental portfolio at one address! 1612 W 4th Street in Hutchinson is a compound of ten rental houses, plus a large all-concrete round-top building that’s currently leased. With current gross rents over $7,000 per month, investors can add ten doors and an extra income stream in one deal instead of buying properties one at a time. The units range from studios to two-story family homes, so they fit many kinds of tenants. The main house at 1612 and Unit G are both two-story, 3-bedroom, 2-bath homes. Unit H is also a 3-bedroom house with 1 bath. Units A, B and F are 2-bedroom, 1-bath houses. Units C and K are 1-bedroom, 1-bath, and Units D and E are studio units with 1-bath. The owner reports strong rental demand, with vacancies filling quickly when they come open. The current owner has kept up with the property and made many recent updates throughout. An established property manager who knows the units and tenants can stay on if the buyer would like, which makes the transition easy for an investor who wants to stay hands-off. The round-top building is currently leased for storage, adding income beyond the ten residential units. The 9 houses in back are all electric units and tenants only pay electricity. Owner / landlord takes care of trash and water for those 9 houses. Tenant pays all utilities on the main house up front at 1612. This is an established, income-producing property with a solid tenant base and proven demand. It fits an investor looking to grow a portfolio in one transaction or a buyer who wants a turnkey multi-unit property with management already in place. Don’t miss this opportunity to add a ready-made rental portfolio in one move! Buyers and agents to verify all information pertinent to buyer....
Contact an agent
Home facts
- Year built:1943
- Listing ID #:682199
- Added:1 day(s) ago
- Updated:November 21, 2026 at 01:12 PM
Rooms and interior
- Kitchen Description:Refrigerator
- Living area:7,736 sq. ft.
Heating and cooling
- Cooling:Electric
- Heating:Central Electric, Forced Air, Individual Unit
Structure and exterior
- Roof:Composition
- Year built:1943
- Building area:7,736 sq. ft.
- Construction Materials:Frame
Schools
- High school:Nickerson
- Middle school:Reno Valley
- Elementary school:South Hutchinson
Utilities
- Water:Public
Finances and disclosures
- Price:$525,000
- Price per sq. ft.:$67.86
- Tax amount:$6,502 (2025)
Features and amenities
- Appliances:Refrigerator
Parking
- Total parking spaces:10
- Parking description:2 per Unit
New listings near 1612 & 1612 A W 4th Ave.
- New
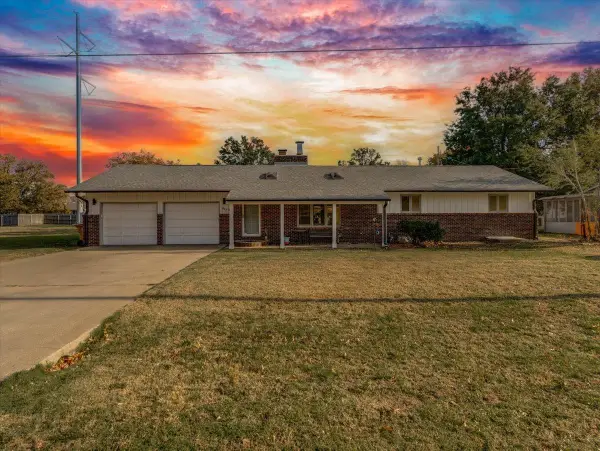 $285,000Active4 beds 2 baths2,304 sq. ft.
317 N Blue Spruce Rd, Hutchinson, KS 67502
REECE NICHOLS SOUTH CENTRAL KANSAS - New
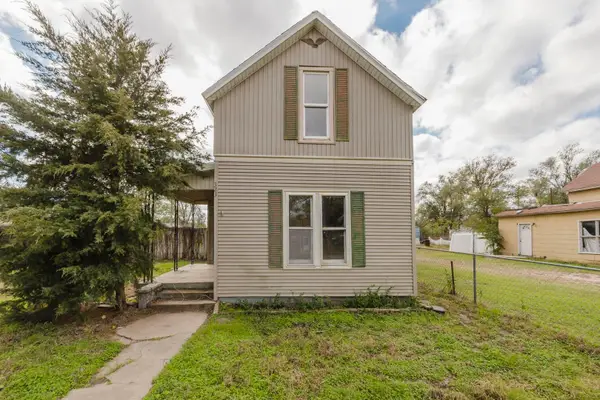 Active3 beds 1 baths956 sq. ft.
323 E Park St., Hutchinson, KS 67501
MCCURDY REAL ESTATE & AUCTION, LLC - New
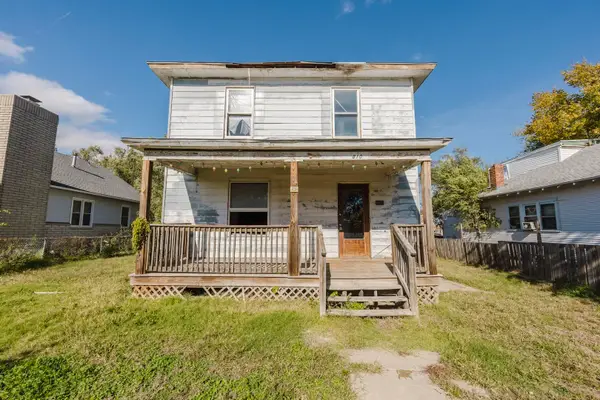 Active5 beds 2 baths2,166 sq. ft.
810 E Avenue B, Hutchinson, KS 67501
MCCURDY REAL ESTATE & AUCTION, LLC - New
 $299,000Active4 beds 3 baths2,122 sq. ft.
7112 E 17th Ave, Hutchinson, KS 67501
BERKSHIRE HATHAWAY PENFED REALTY - New
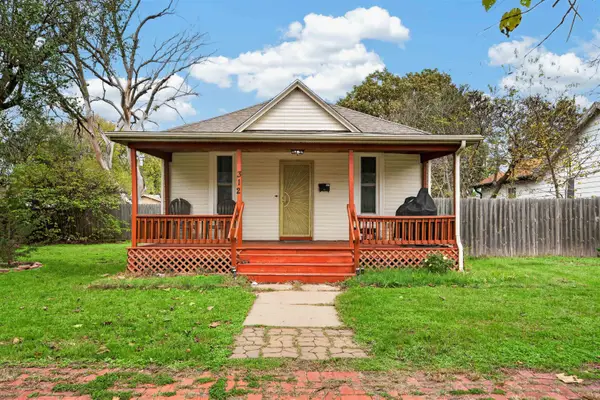 $80,000Active2 beds 1 baths860 sq. ft.
312 W 8th, Hutchinson, KS 67501
KELLER WILLIAMS HOMETOWN PARTNERS 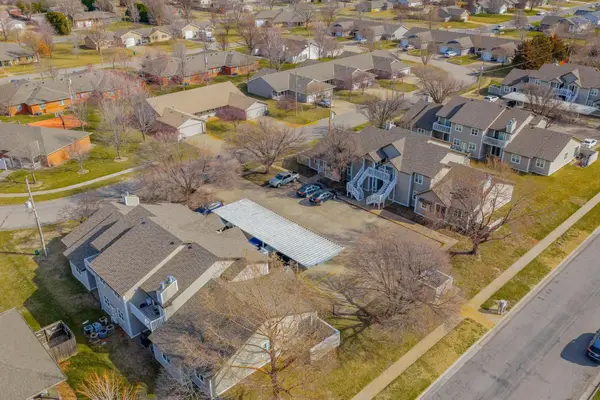 $2,750,000Active-- beds -- baths22,304 sq. ft.
1704-1708 E 24th Ave, Hutchinson, KS 67502
BERKSHIRE HATHAWAY PENFED REALTY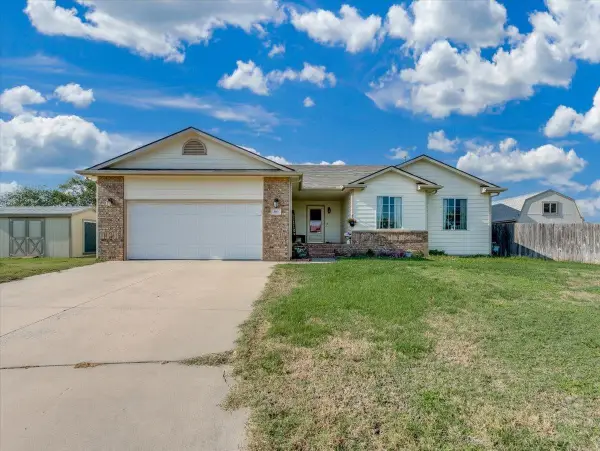 $270,000Pending4 beds 3 baths2,173 sq. ft.
103 Brookview Ct, Hutchinson, KS 67501
REAL BROKER, LLC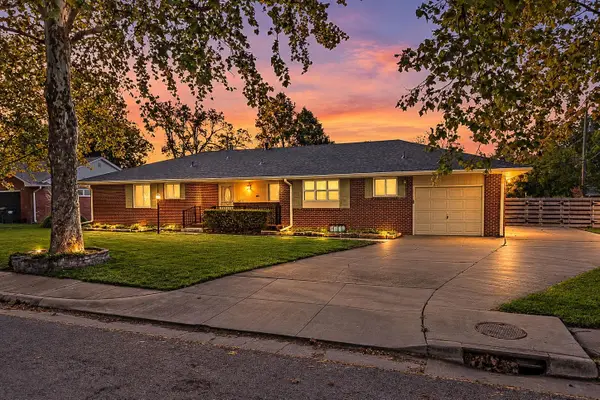 $265,000Active3 beds 3 baths2,732 sq. ft.
107 Downing Rd, Hutchinson, KS 67502
ELITE REAL ESTATE EXPERTS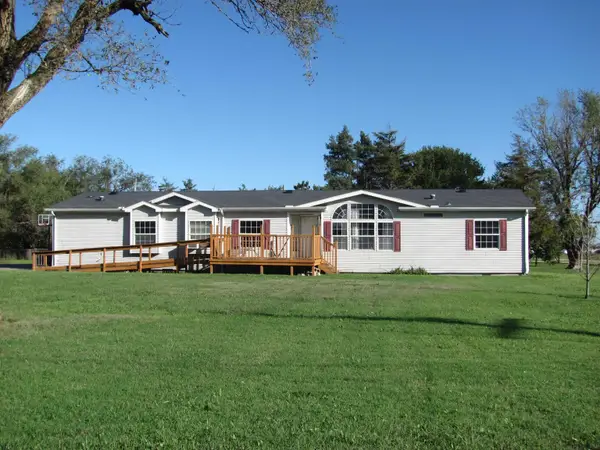 $69,900Active4 beds 2 baths2,052 sq. ft.
2414 E Wasp Rd, Hutchinson, KS 67501
NANCY FURE REALTY


Protect your home and budget from life's surprises with an Assurant Home Warranty, backed by a partner that supports you through every step of homeownership. Explore Plans.
© 2026 Better Homes and Gardens Real Estate LLC. An Anywhere Real Estate company. All rights reserved. Better Homes and Gardens® Real Estate is a registered trademark owned by Meredith Operations Corporation, licensed to Better Homes and Gardens Real Estate LLC and used with permission. Better Homes and Gardens Real Estate LLC fully supports the principles of the Fair Housing Act and the Equal Opportunity Act. Listing information is deemed reliable but is not guaranteed accurate.
Each office is independently owned and operated.
Any services or products provided by third parties are not provided by, affiliated with or related to Better Homes and Gardens Real Estate LLC, or its affiliated companies.