
3905 Meadow Ridge Ln, Hutchinson, KS 67502
Local realty services provided by:Better Homes and Gardens Real Estate Wostal Realty
3905 Meadow Ridge Ln,Hutchinson, KS 67502
$399,900
- 3 Beds
- 3 Baths
- 3,020 sq. ft.
- Single family
- Active
Listed by: shirley lebien
Office: coldwell banker americana
MLS#:678827
Source:South Central Kansas MLS
Price summary
- Price:$399,900
- Price per sq. ft.:$132.42
About this home
The seller spared no expense in remodeling and updating this 3 bedroom, 3 bath home. The 1990's look has taken on a whole new attitude! This ranch style with a walkout/viewout basement has beautiful new flooring, paint, amazing window blinds, and the addition of a bedroom on the main floor. The large foyer leads to a spacious Great room with a 10' ceiling and a built in bookcase/cabinet. The kitchen fluorescent light panels were removed and a new ceiling with LED recessed lighting was added. Quartz Counter tops, subway tile backsplash, and updated stainless appliances. New door to the deck off the kitchen. Eat in kitchen + a large formal dining room (the wallpaper is gone) and attractive sconce lighting. New 3rd bedroom with walk in closet. 3rd bath on the main level. The lower walkout level features a family room with wet bar, spacious primary suite with private bath, and large walk in closet. There is an additional bedroom, and full bath. Lower level patio + upper level deck. Double attached garage with new door and new automatic garage door opener with keypad entry. Under ground sprinkling system on a water well. Property is connected to city water & sewer. One year home warranty for the buyer. Separate laundry room (washer and dryer are included)....
Contact an agent
Home facts
- Year built:1992
- Subdivision & Development:PRAIRIE HILLS
- Listing ID #:678827
- Added:1 day(s) ago
- Updated:September 10, 2026 at 05:44 PM
Rooms and interior
- Bedrooms:3
- Total bathrooms:3
- Full bathrooms:3
- Dining Description:Formal, Kitchen/Dining Combo, Kitchen/Family Room, Living/Dining Combo
- Basement:Yes
- Basement Description:Finished
- Living area:3,020 sq. ft.
Heating and cooling
- Cooling:Central Air
- Heating:Forced Air
- Central air:Yes
Structure and exterior
- Roof:Composition
- Year built:1992
- Building area:3,020 sq. ft.
- Lot area:0.66 Acres
- Lot Features:Standard
- Architectural Style:Ranch
- Construction Materials:Brick, Vinyl/Aluminum
- Foundation Description:Full, View Out, Walk Out At Grade
- Levels:One
Schools
- High school:Buhler
- Middle school:Prairie Hills
- Elementary school:Union Valley
Utilities
- Sewer:Sewer Available
Finances and disclosures
- Price:$399,900
- Price per sq. ft.:$132.42
- Tax amount:$5,651 (2025)
Features and amenities
- Laundry features:220 Equipment, Lower Level
Parking
- Parking description:Attached
- Garage:Yes
- Garage spaces:2
New listings near 3905 Meadow Ridge Ln
- New
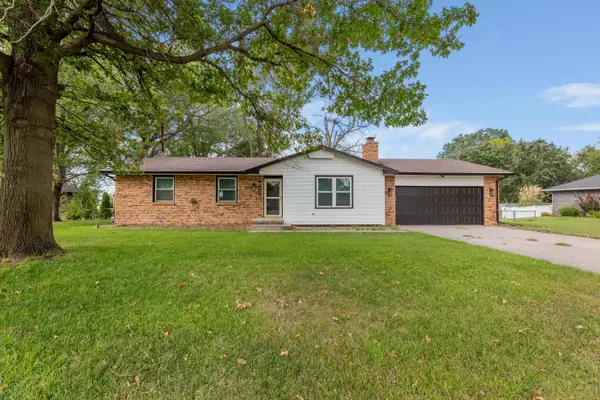 $247,900Active4 beds 2 baths2,149 sq. ft.
4303 Sequoia St, Hutchinson, KS 67502
BERKSHIRE HATHAWAY PENFED REALTY - New
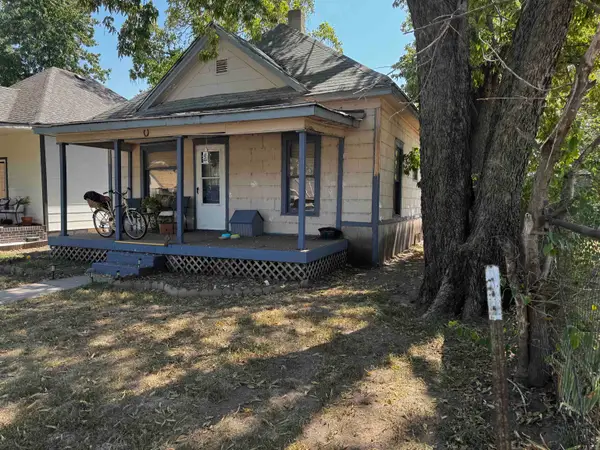 $42,500Active2 beds 1 baths624 sq. ft.
121 E Campbell St, Hutchinson, KS 67501
KELLER WILLIAMS SIGNATURE PARTNERS, LLC - New
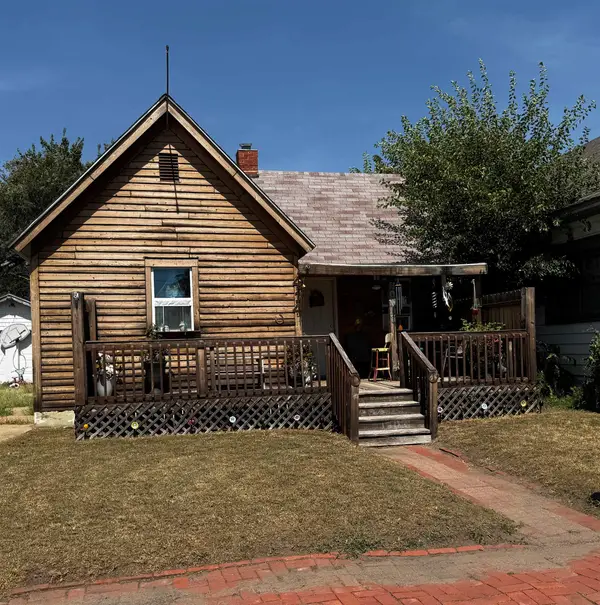 $42,500Active2 beds 1 baths672 sq. ft.
414 E 5th Ave, Hutchinson, KS 67501
KELLER WILLIAMS SIGNATURE PARTNERS, LLC - New
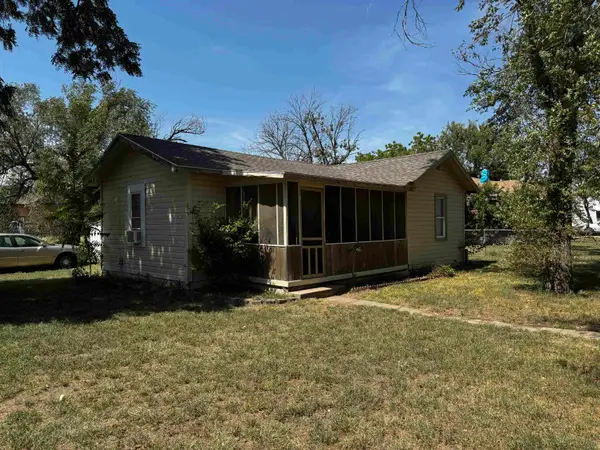 $60,000Active1 beds 1 baths628 sq. ft.
1501 N Prairie Ave, Hutchinson, KS 67501
KELLER WILLIAMS SIGNATURE PARTNERS, LLC 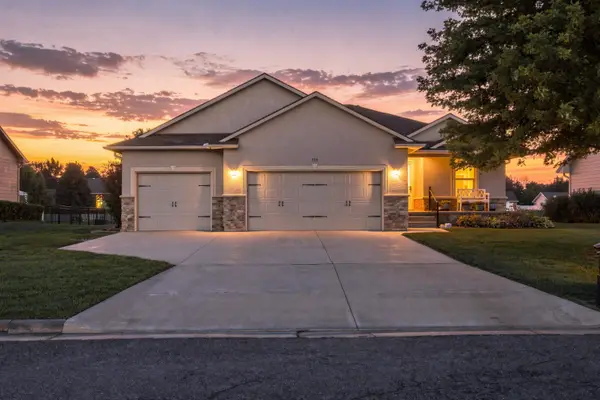 $365,900Pending5 beds 3 baths3,088 sq. ft.
713 W 32nd, Hutchinson, KS 67502
BERKSHIRE HATHAWAY PENFED REALTY- New
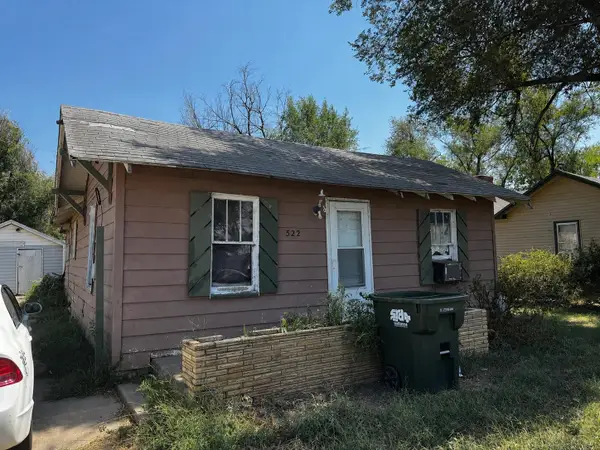 $42,500Active2 beds 1 baths784 sq. ft.
522 N Carey St., Hutchinson, KS 67501
KELLER WILLIAMS SIGNATURE PARTNERS, LLC - Open Sun, 12:30 to 2pmNew
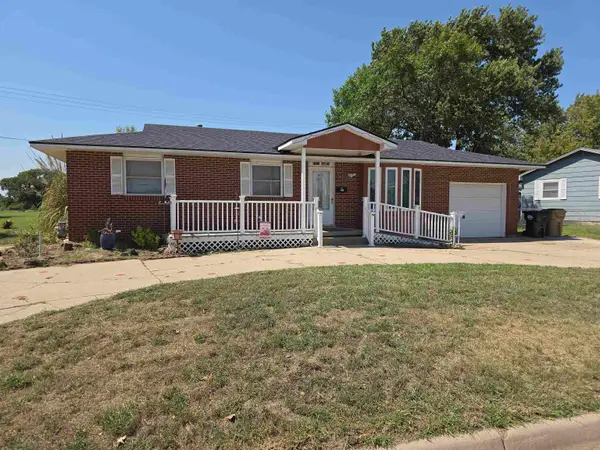 Active3 beds 1 baths1,761 sq. ft.
1711 James St, Hutchinson, KS 67502
BERKSHIRE HATHAWAY PENFED REALTY - Open Sun, 2 to 4pm
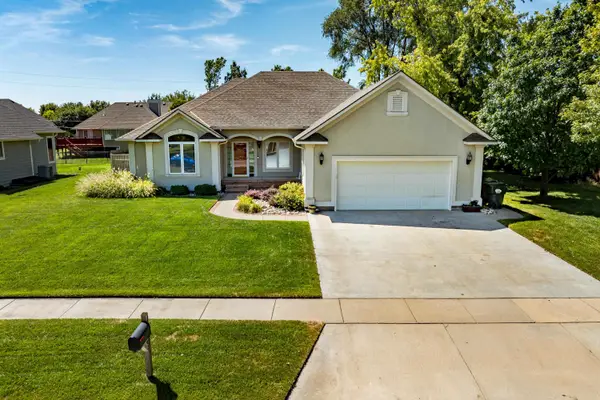 $345,000Active5 beds 3 baths2,966 sq. ft.
4009 Vicksburg Street, Hutchinson, KS 67502
LPT REALTY, LLC  $97,500Active0 Acres
2000 E 11th Ave., Hutchinson, KS 67501
MCCURDY REAL ESTATE & AUCTION, LLC


Protect your home and budget from life's surprises with an Assurant Home Warranty, backed by a partner that supports you through every step of homeownership. Explore Plans.
© 2026 Better Homes and Gardens Real Estate LLC. An Anywhere Real Estate company. All rights reserved. Better Homes and Gardens® Real Estate is a registered trademark owned by Meredith Operations Corporation, licensed to Better Homes and Gardens Real Estate LLC and used with permission. Better Homes and Gardens Real Estate LLC fully supports the principles of the Fair Housing Act and the Equal Opportunity Act. Listing information is deemed reliable but is not guaranteed accurate.
Each office is independently owned and operated.
Any services or products provided by third parties are not provided by, affiliated with or related to Better Homes and Gardens Real Estate LLC, or its affiliated companies.