
4303 Sequoia St, Hutchinson, KS 67502
Local realty services provided by:Better Homes and Gardens Real Estate Wostal Realty
4303 Sequoia St,Hutchinson, KS 67502
- 4 Beds
- 2 Baths
- - sq. ft.
- Single family
- Sold
Listed by: michelle habluetzel
Office: berkshire hathaway penfed realty
MLS#:678663
Source:South Central Kansas MLS
Sorry, we are unable to map this address
Price summary
- Price:
About this home
Welcome to your next home in Foothill Estates of Hutchinson! Located just down the street from Plum Creek Elementary within the Buhler School district, this charming four-bedroom, two-bathroom home sits on more than a half-acre lot and offers plenty of space for the whole family. The inviting kitchen features ample space for everyday living, and all appliances remain with the home, including a gas range. Enjoy relaxing, mosquito-free evenings in the enclosed backyard patio, perfect for entertaining or unwinding after a long day. The main floor offers three bedrooms, including a primary suite with a full bathroom, as well as a comfortable family room overlooking the front yard. Downstairs the basement provides additional living space with a large family room, generous storage, and a fourth bedroom—ideal for guests, teenagers, or extended family. Newer windows, siding, soffits and facia. New garage door and opener. Outside the property continues to impress with two wells, both equipped with new pumps. The backyard features a chain-link fence, storage shed, and a private setting with plenty of room to enjoy the outdoors. With its spacious lot, versatile living areas, and convenient location near Plum Creek Elementary, this Foothill Estates home is ready to welcome its next owners!...
Contact an agent
Home facts
- Year built:1977
- Subdivision & Development:Foothill Estates
- Listing ID #:678663
- Added:46 day(s) ago
- Updated:October 21, 2026 at 06:46 AM
Rooms and interior
- Bedrooms:4
- Total bathrooms:2
- Full bathrooms:2
- Dining Description:Kitchen/Dining Combo
- Kitchen Description:Dishwasher, Disposal, Laminate Counters, Microwave, Range Hood
- Bedroom Description:Laminate Counters, Master Bedroom on Main Level
- Basement Description:Finished
Heating and cooling
- Cooling:Central Air
- Heating:Gas
- Central air:Yes
Structure and exterior
- Roof:Composition
- Year built:1977
- Lot Features:Irregular Lot
- Architectural Style:Ranch
- Construction Materials:Brick, Frame w/Less than 50% Mas
- Foundation Description:Day Light, Full
- Levels:One
Schools
- High school:Buhler
- Middle school:Prairie Hills
- Elementary school:Plum Creek
Utilities
- Sewer:Sewer Available
Finances and disclosures
- Price:
- Tax amount:$3,881 (2025)
Features and amenities
- Appliances:Dishwasher, Disposal, Microwave
- Laundry features:In Basement
- Amenities:Ceiling Fan(s)
Parking
- Parking description:Attached
- Garage:Yes
- Garage spaces:2
New listings near 4303 Sequoia St
- New
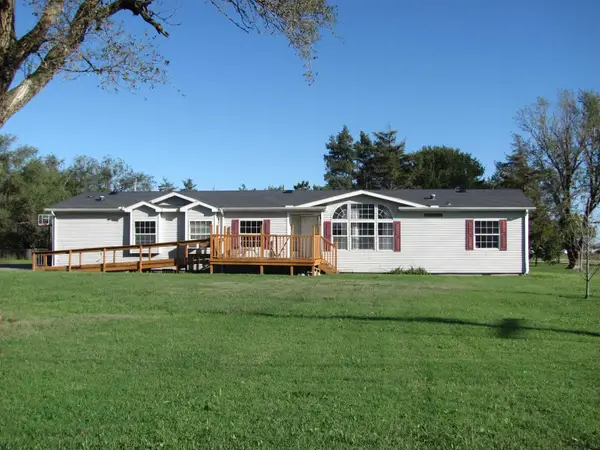 $79,900Active4 beds 2 baths2,052 sq. ft.
2414 E Wasp Rd, Hutchinson, KS 67501
NANCY FURE REALTY 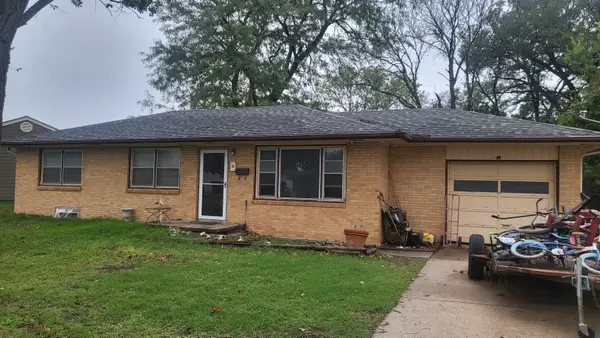 $114,900Pending3 beds 2 baths1,567 sq. ft.
38 Harvest Lane, Hutchinson, KS 67052
BERKSHIRE HATHAWAY PENFED REALTY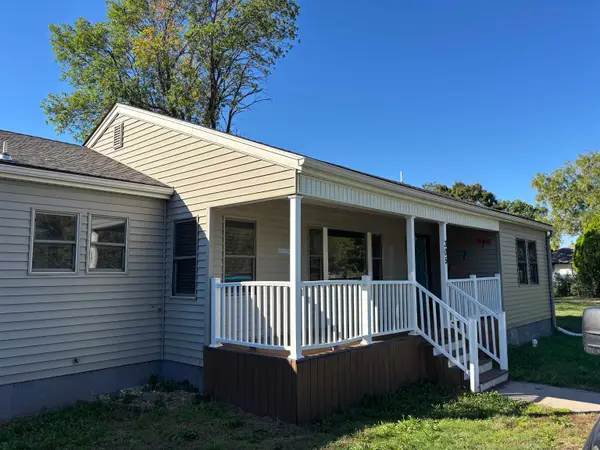 $142,000Pending3 beds 2 baths1,480 sq. ft.
305 W 30th Ave, Hutchinson, KS 67502
MCCURDY REAL ESTATE & AUCTION, LLC Active2 beds 1 baths852 sq. ft.
725 W 1st, Hutchinson, KS 67501
MCCURDY REAL ESTATE & AUCTION, LLC Listed by BHGRE$399,900Active3 beds 4 baths3,333 sq. ft.
3 Tanglewood Ln, Hutchinson, KS 67502
BETTER HOMES & GARDENS REAL ESTATE WOSTAL REALTY $184,900Active3 beds 1 baths1,904 sq. ft.
501 Westridge, Hutchinson, KS 67501
PLATINUM REALTY LLC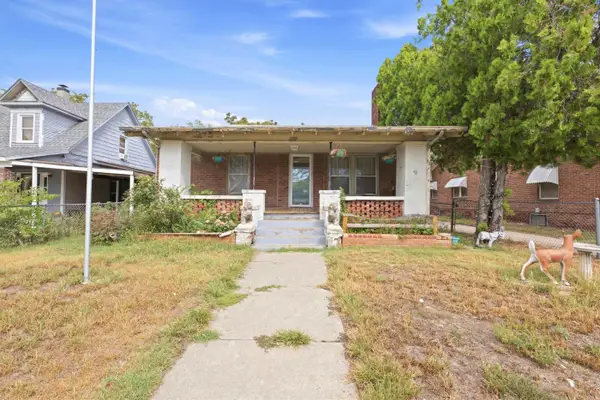 Active2 beds 1 baths1,144 sq. ft.
510 W Sherman Ave, Hutchinson, KS 67501
BERKSHIRE HATHAWAY PENFED REALTY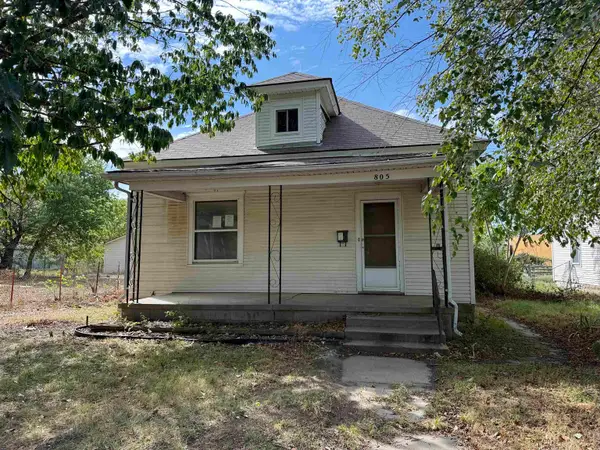 $59,900Pending3 beds 1 baths1,431 sq. ft.
805 E 5th Ave, Hutchinson, KS 67501
NEXTHOME PROFESSIONALS $75,000Active0 Acres
0000 E Red Tail Rd, Hutchinson, KS 67502
BERKSHIRE HATHAWAY PENFED REALTY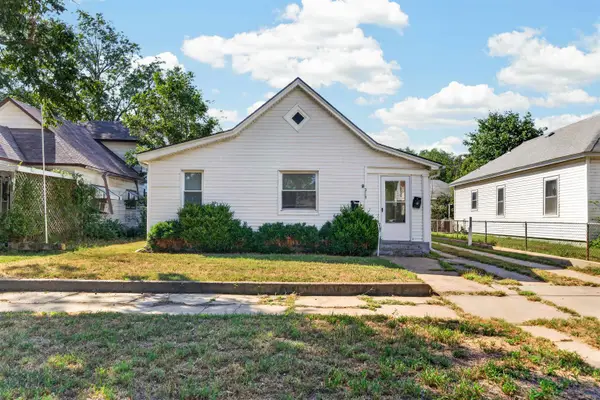 $130,000Active3 beds 2 baths1,300 sq. ft.
319 E 8th Ave, Hutchinson, KS 67501
REECE NICHOLS SOUTH CENTRAL KANSAS


Protect your home and budget from life's surprises with an Assurant Home Warranty, backed by a partner that supports you through every step of homeownership. Explore Plans.
© 2026 Better Homes and Gardens Real Estate LLC. An Anywhere Real Estate company. All rights reserved. Better Homes and Gardens® Real Estate is a registered trademark owned by Meredith Operations Corporation, licensed to Better Homes and Gardens Real Estate LLC and used with permission. Better Homes and Gardens Real Estate LLC fully supports the principles of the Fair Housing Act and the Equal Opportunity Act. Listing information is deemed reliable but is not guaranteed accurate.
Each office is independently owned and operated.
Any services or products provided by third parties are not provided by, affiliated with or related to Better Homes and Gardens Real Estate LLC, or its affiliated companies.