
1804 N Walnut Road E, Iola, KS 66749
Local realty services provided by:Better Homes and Gardens Real Estate Kansas City Homes
Listed by: jennifer chester
Office: crown realty
MLS#:2651678
Source:MOKS_HL
Price summary
- Price:$105,000
- Price per sq. ft.:$79.55
About this home
Looking for the perfect fixer-upper in a community you’ll love? Welcome to your next project! This charming 3-bedroom, 2-bathroom home offers 1,320 square feet of endless possibilities. The layout is functional, the bones are good, and the location is unbeatable.
Step outside to discover what truly sets this property apart: a massive backyard that backs up against open fields, offering a peaceful, private retreat that feels miles away from the hustle and bustle. Imagine creating your dream deck or garden oasis with no rear neighbors to obstruct the view. Complete with an attached 2-car garage, this home is the ideal candidate for a creative renovation. It is priced to sell, making it an incredible opportunity to secure a home in a premium neighborhood while customizing every detail to your taste. Come see the potential for yourself!
Contact an agent
Home facts
- Year built:1984
- Subdivision & Development:None
- Listing ID #:2651678
- Added:1 day(s) ago
- Updated:November 21, 2026 at 01:13 PM
Rooms and interior
- Bedrooms:3
- Total bathrooms:2
- Full bathrooms:2
- Kitchen Description:Dishwasher
- Basement Description:Slab
- Living area:1,320 sq. ft.
Heating and cooling
- Cooling:Electric
- Heating:Central Gas
Structure and exterior
- Roof:Composition
- Year built:1984
- Building area:1,320 sq. ft.
- Lot area:0.37 Acres
- Lot Features:City Limits, City Lot
- Architectural Style:Ranch
- Construction Materials:Frame, Lap
- Exterior Features:Fixer Up
- Foundation Description:Slab
Utilities
- Water:City/Public
- Sewer:Public Sewer
Finances and disclosures
- Price:$105,000
- Price per sq. ft.:$79.55
Features and amenities
- Appliances:Dishwasher
- Amenities:Ceiling Fan(s)
Parking
- Parking description:Attached
- Garage:Yes
- Garage spaces:2
 HeartlandMLS©2026. Information Deemed Reliable But Not Guaranteed. This information is being provided by the HeartlandMLS. The listings presented here may or may not be listed by the Broker/Agent operating this website. This information is intended for the personal use of consumers and may not be used for any purpose other than to identify prospective properties consumers may be interested in purchasing. Data <Last Updated November 21, 2026
New listings near 1804 N Walnut Road E
- New
 $498,000Active3 beds 3 baths2,245 sq. ft.
1371 1300th Street, Iola, KS 66749
MLS# 2652244Listed by: CROWN REALTY - New
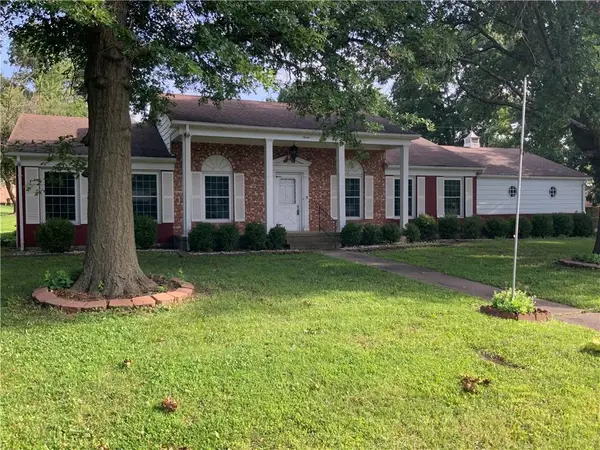 $179,000Active3 beds 2 baths1,596 sq. ft.
7 W Garfield Street, Iola, KS 66749
MLS# 2651906Listed by: CROWN REALTY - New
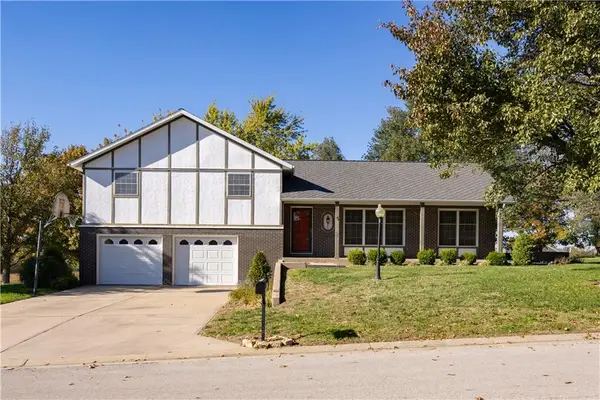 $375,000Active4 beds 3 baths2,411 sq. ft.
5 Par Drive, Iola, KS 66749
MLS# 2651654Listed by: CROWN REALTY - New
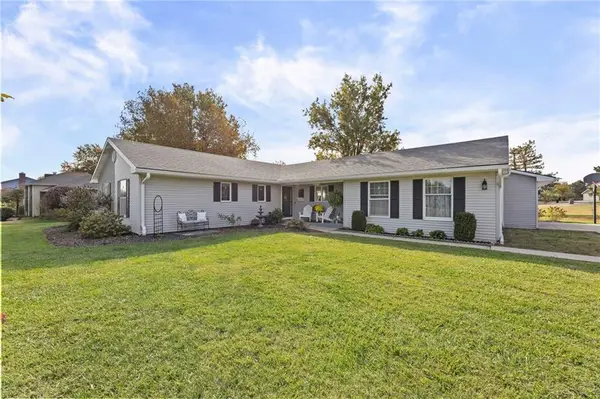 $289,000Active4 beds 2 baths2,110 sq. ft.
404 Canary Lane, Iola, KS 66749
MLS# 2651734Listed by: CROWN REALTY - New
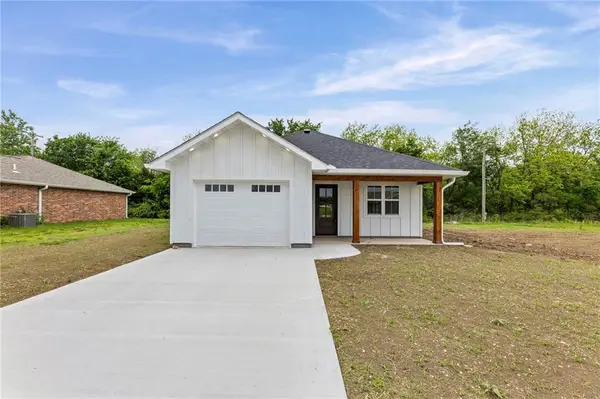 $259,000Active3 beds 2 baths1,296 sq. ft.
504 Mcguire Drive, Iola, KS 66749
MLS# 2651598Listed by: CROWN REALTY - New
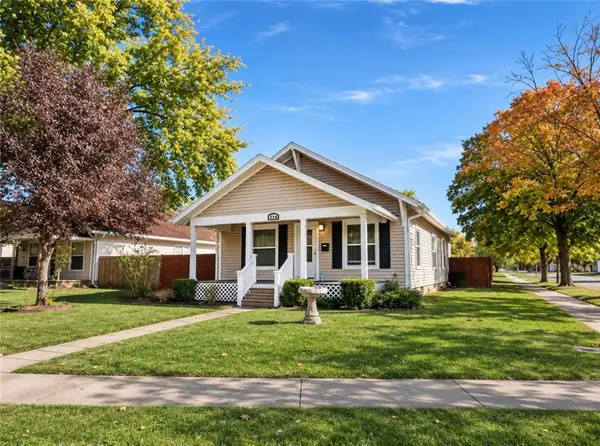 $99,000Active2 beds 1 baths1,040 sq. ft.
603 N Walnut Street, Iola, KS 66749
MLS# 2651465Listed by: INFINITY REAL ESTATE, LLC 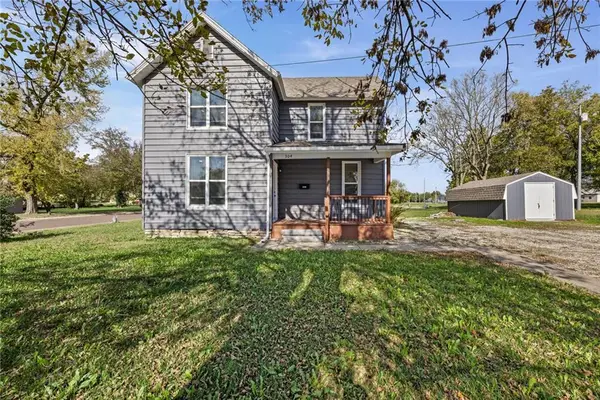 $175,000Active3 beds 2 baths1,575 sq. ft.
304 E Lincoln Street, Iola, KS 66749
MLS# 2650674Listed by: CROWN REALTY $139,000Active3 beds 2 baths1,200 sq. ft.
628 N Elm Street, Iola, KS 66749
MLS# 2650481Listed by: CROWN REALTY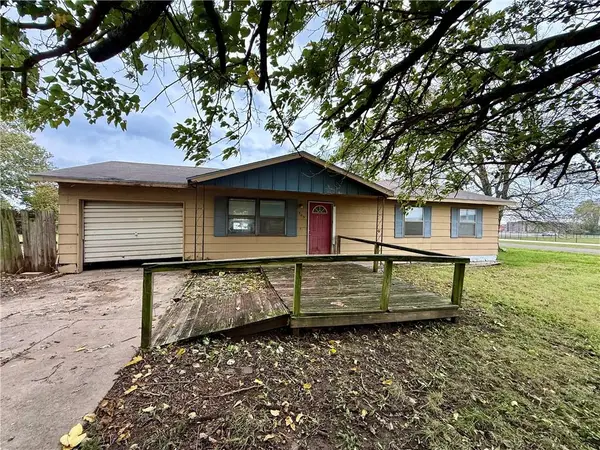 $52,000Active3 beds 1 baths1,008 sq. ft.
305 Kansas Drive, Iola, KS 66749
MLS# 2649873Listed by: CROWN REALTY


Protect your home and budget from life's surprises with an Assurant Home Warranty, backed by a partner that supports you through every step of homeownership. Explore Plans.
© 2026 Better Homes and Gardens Real Estate LLC. An Anywhere Real Estate company. All rights reserved. Better Homes and Gardens® Real Estate is a registered trademark owned by Meredith Operations Corporation, licensed to Better Homes and Gardens Real Estate LLC and used with permission. Better Homes and Gardens Real Estate LLC fully supports the principles of the Fair Housing Act and the Equal Opportunity Act. Listing information is deemed reliable but is not guaranteed accurate.
Each office is independently owned and operated.
Any services or products provided by third parties are not provided by, affiliated with or related to Better Homes and Gardens Real Estate LLC, or its affiliated companies.