
105 City Park Drive, Kansas City, KS 66102
Local realty services provided by:Better Homes and Gardens Real Estate Kansas City Homes
105 City Park Drive,Kansas City, KS 66102
$150,000
- 2 Beds
- 1 Baths
- 684 sq. ft.
- Single family
- Active
Listed by: jackson reeves
Office: kw diamond partners
MLS#:2641566
Source:MOKS_HL
Price summary
- Price:$150,000
- Price per sq. ft.:$219.3
About this home
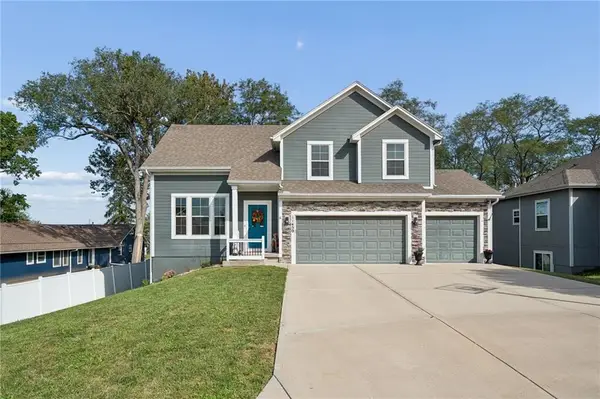
Welcome to this charming 2-bedroom, 1-bathroom home peacefully situated on a quiet, no-outlet street with direct, easy access to City Park! Enjoy stunning elevated views of the park right from your home, offering a serene backdrop with unbeatable convenience.
Step inside to find fresh interior paint throughout, a beautifully renovated kitchen, and a newly updated, spacious full bathroom. The main level offers a bright, functional layout filled with natural light. Beneath the home, you'll find a versatile full unfinished basement with a drive-in garage combo—ideal for vehicle storage, a workshop, or vast extra storage space. Major exterior updates include a newer roof for added peace of mind.
Whether you're looking for a low-maintenance primary residence or a turn-key property near park amenities and highway access, this home is move-in ready. Schedule your showing today!
Contact an agent
Home facts
- Year built:1950
- Subdivision & Development:Other
- Listing ID #:2641566
- Added:1 day(s) ago
- Updated:September 28, 2026 at 02:27 PM
Rooms and interior
- Bedrooms:2
- Total bathrooms:1
- Full bathrooms:1
- Rooms Total:6
- Basement:Yes
- Basement Description:Concrete, Garage Entrance, Unfinished
- Living area:684 sq. ft.
Heating and cooling
- Cooling:Electric
- Heating:Natural Gas
Structure and exterior
- Roof:Composition
- Year built:1950
- Building area:684 sq. ft.
- Lot area:0.33 Acres
- Architectural Style:Ranch
- Construction Materials:Wood Siding
- Foundation Description:Concrete
Schools
- High school:J.C. Harmon
- Middle school:Argentine
- Elementary school:Frances Willard
Utilities
- Water:City/Public
- Sewer:Public Sewer
Finances and disclosures
- Price:$150,000
- Price per sq. ft.:$219.3
Parking
- Parking description:Attached, Basement
- Garage:Yes
- Garage spaces:1
 HeartlandMLS©2026. Information Deemed Reliable But Not Guaranteed. This information is being provided by the HeartlandMLS. The listings presented here may or may not be listed by the Broker/Agent operating this website. This information is intended for the personal use of consumers and may not be used for any purpose other than to identify prospective properties consumers may be interested in purchasing. Data <Last Updated September 28, 2026
New listings near 105 City Park Drive
- Open Sat, 1 to 3pmNew
 $430,000Active4 beds 3 baths3,578 sq. ft.
3935 N 125th Street, Kansas City, KS 66109
MLS# 2643682Listed by: BG & ASSOCIATES LLC - New
 $169,999Active3 beds 2 baths924 sq. ft.
627 Sumner Avenue, Kansas City, KS 66101
MLS# 2644241Listed by: PLATINUM REALTY LLC - New
 $319,900Active3 beds 2 baths1,620 sq. ft.
3038 N 22nd Street, Kansas City, KS 66104
MLS# 2644328Listed by: PLATINUM REALTY LLC - New
 $275,000Active3 beds 2 baths2,040 sq. ft.
3129 Longwood Avenue, Kansas City, KS 66104
MLS# 2644308Listed by: REALTY OF AMERICA - New
 $250,000Active3 beds 1 baths1,624 sq. ft.
3325 N 85th Place, Kansas City, KS 66109
MLS# 2642225Listed by: KW DIAMOND PARTNERS - New
 $725,000Active3 beds 3 baths3,072 sq. ft.
9201 Kansas Avenue, Kansas City, KS 66111
MLS# 2643801Listed by: PLATINUM REALTY LLC - New
 $299,900Active3 beds 2 baths1,620 sq. ft.
3036 N 22nd Street, Kansas City, KS 66104
MLS# 2644240Listed by: PLATINUM REALTY LLC - New
 $299,900Active3 beds 2 baths1,620 sq. ft.
3034 N 22nd Street, Kansas City, KS 66104
MLS# 2644164Listed by: PLATINUM REALTY LLC - New
 $429,950Active4 beds 3 baths2,225 sq. ft.
11450 Yecker Avenue, Kansas City, KS 66109
MLS# 2644084Listed by: RE/MAX STATE LINE


Protect your home and budget from life's surprises with an Assurant Home Warranty, backed by a partner that supports you through every step of homeownership. Explore Plans.
© 2026 Better Homes and Gardens Real Estate LLC. An Anywhere Real Estate company. All rights reserved. Better Homes and Gardens® Real Estate is a registered trademark owned by Meredith Operations Corporation, licensed to Better Homes and Gardens Real Estate LLC and used with permission. Better Homes and Gardens Real Estate LLC fully supports the principles of the Fair Housing Act and the Equal Opportunity Act. Listing information is deemed reliable but is not guaranteed accurate.
Each office is independently owned and operated.
Any services or products provided by third parties are not provided by, affiliated with or related to Better Homes and Gardens Real Estate LLC, or its affiliated companies.