
12444 Leavenworth Road, Kansas City, KS 66109
Local realty services provided by:Better Homes and Gardens Real Estate Kansas City Homes
Listed by: kim brown
Office: reecenichols -johnson county w
MLS#:2630380
Source:MOKS_HL
Price summary
- Price:$1,675,000
- Price per sq. ft.:$301.75
About this home
Beyond the gates of this ranch is a rare opportunity to own one of Kansas City area's premier equestrian estates in the award-winning Piper School District. Ideally located just minutes from The Legends, Village West & major highways, this extraordinary, gated estate spans nearly 20 fully fenced acres, with a professionally designed equestrian facility. At the heart of the property, the main estate is a spacious brink ranch home that has been beautifully renovated to preserve its timeless ranch character. Rich stone accents, spectacular floor-to-ceiling fireplace, custom built-ins, designer finishes, new flooring, fresh paint & re-imagined living & entertaining areas. An impressive primary suite w/ spa-inspired bath, private sauna & oversized walk-in closet providing plenty of room for all your boots & jeans. Outside, an expansive courtyard surrounds the in-ground pool & cabana bar, creating your own private resort, steps from your stunning kitchen. +=+ Designed for discerning equestrians, the turnkey facility features 6 oversized stalls, 2 outdoor stalls, a foaling stall, free-choice hay feeders, expansive hay barn, fully furnished tack room, outdoor wash bay, in-barn fly spray system, automatic pasture waterers, lush, fenced pastures w/ exceptional infrastructure for horse and rider alike. Train in the sand-footing riding arena, exercise in the 60-foot round pen, or ride the property's private on-site trails. A 2 bed/1 bath detached guest residence is ideal for a ranch manager, caretaker, guests, or multigenerational living. With unmatched proximity to the new American Royal, and 20 minutes from KCI International Airport, this estate is perfectly positioned for competitors, trainers, breeders & horse enthusiasts seeking world-class equestrian amenities. Whether you are looking for a private equestrian sanctuary or an income-producing horse boarding facility, this remarkable estate is equipped to support a variety of equestrian pursuits with authentic ranch living!...
Contact an agent
Home facts
- Year built:1983
- Subdivision & Development:None
- Listing ID #:2630380
- Added:48 day(s) ago
- Updated:September 25, 2026 at 02:41 PM
Rooms and interior
- Bedrooms:5
- Total bathrooms:5
- Full bathrooms:3
- Half bathrooms:2
- Kitchen Description:Cooktop, Double Oven, Microwave, Refrigerator
- Basement:Yes
- Basement Description:Finished, Full, Inside Entrance
- Living area:5,551 sq. ft.
Heating and cooling
- Cooling:Electric
- Heating:Natural Gas
Structure and exterior
- Roof:Composition
- Year built:1983
- Building area:5,551 sq. ft.
- Lot area:19.03 Acres
- Lot Features:Acreage
- Architectural Style:Ranch
Schools
- High school:Piper
- Middle school:Piper
- Elementary school:Piper Prairie
Utilities
- Water:City/Public
Finances and disclosures
- Price:$1,675,000
- Price per sq. ft.:$301.75
Features and amenities
- Appliances:Microwave, Refrigerator
- Amenities:Equestrian Facilities
Parking
- Parking description:Attached
- Garage:Yes
- Garage spaces:10
 HeartlandMLS©2026. Information Deemed Reliable But Not Guaranteed. This information is being provided by the HeartlandMLS. The listings presented here may or may not be listed by the Broker/Agent operating this website. This information is intended for the personal use of consumers and may not be used for any purpose other than to identify prospective properties consumers may be interested in purchasing. Data <Last Updated September 25, 2026
New listings near 12444 Leavenworth Road
- New
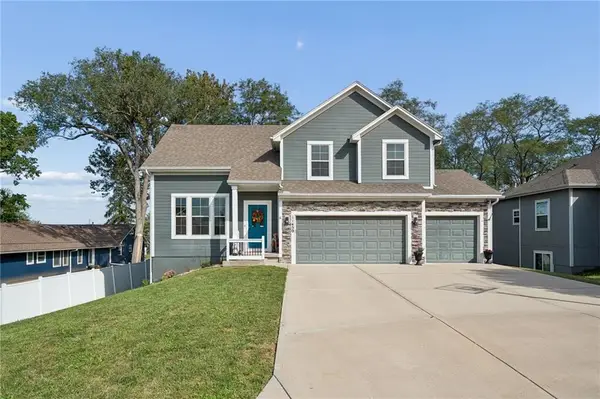 $429,950Active4 beds 3 baths2,225 sq. ft.
11450 Yecker Avenue, Kansas City, KS 66109
MLS# 2644084Listed by: RE/MAX STATE LINE - New
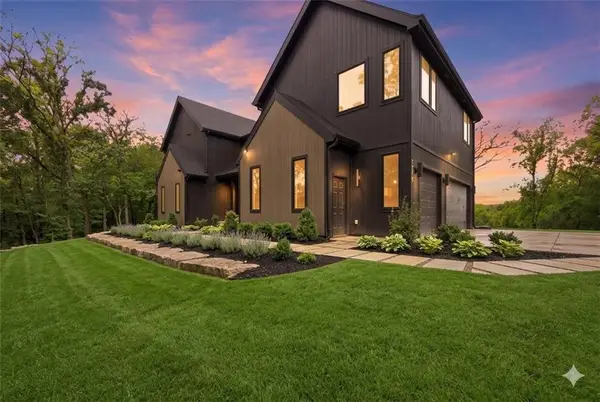 $1,400,000Active4 beds 4 baths4,321 sq. ft.
5540 N 107th Street, Kansas City, KS 66109
MLS# 2641097Listed by: WEICHERT, REALTORS WELCH & CO. - New
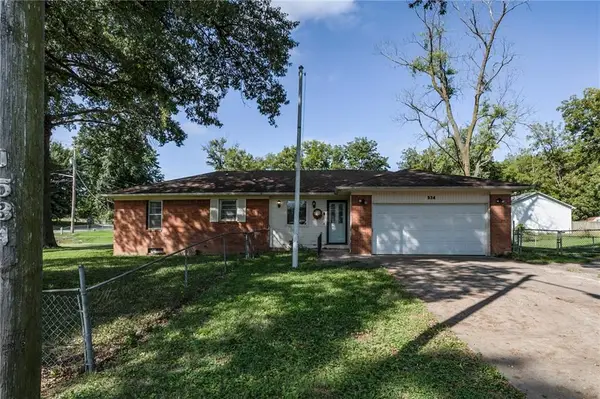 $219,000Active3 beds 2 baths1,100 sq. ft.
534 S 76th Terrace, Kansas City, KS 66111
MLS# 2643158Listed by: RE/MAX REALTY SUBURBAN INC - New
 $275,000Active3 beds 2 baths1,848 sq. ft.
1133 N 50th Place, Kansas City, KS 66102
MLS# 2643215Listed by: 1ST CLASS REAL ESTATE KC - New
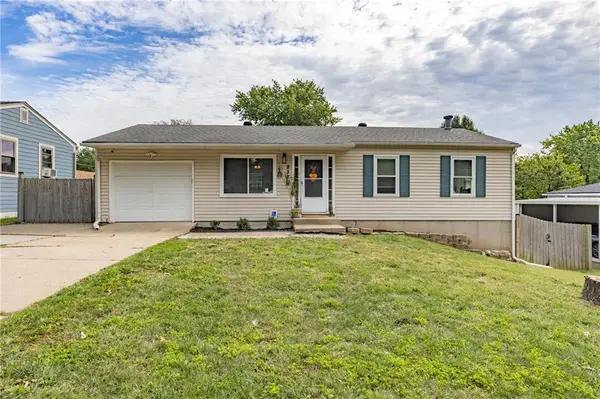 $265,000Active3 beds 2 baths1,285 sq. ft.
8323 Orient Drive, Kansas City, KS 66112
MLS# 2643274Listed by: REECENICHOLS- LEAWOOD TOWN CENTER - New
 $160,000Active2 beds 2 baths1,063 sq. ft.
1244 Ann Avenue, Kansas City, KS 66102
MLS# 2643451Listed by: REECENICHOLS SHEWMAKER - New
 $190,000Active3 beds 2 baths1,140 sq. ft.
1604 N 44th Street, Kansas City, KS 66102
MLS# 2643535Listed by: EXP REALTY LLC - New
 $119,000Active2 beds 1 baths748 sq. ft.
4008 Strong Avenue, Kansas City, KS 66106
MLS# 2643540Listed by: RE/MAX ELITE, REALTORS - New
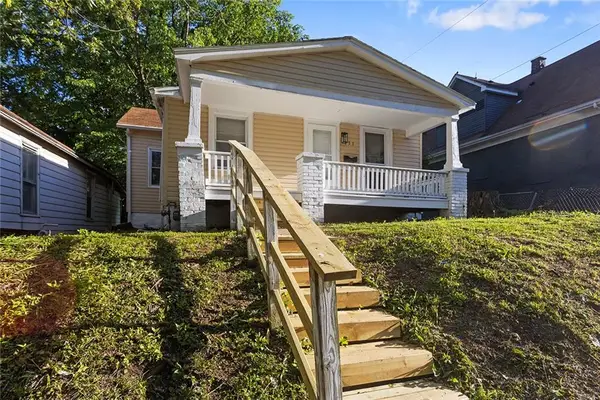 $185,000Active3 beds 2 baths856 sq. ft.
751 Simspon Avenue, Kansas City, KS 66101
MLS# 2642388Listed by: OAKBRIDGE REAL ESTATE, LLC - New
 $210,000Active3 beds 2 baths1,100 sq. ft.
2720 N 33rd Street, Kansas City, KS 66104
MLS# 2643598Listed by: PLATINUM REALTY LLC


Protect your home and budget from life's surprises with an Assurant Home Warranty, backed by a partner that supports you through every step of homeownership. Explore Plans.
© 2026 Better Homes and Gardens Real Estate LLC. An Anywhere Real Estate company. All rights reserved. Better Homes and Gardens® Real Estate is a registered trademark owned by Meredith Operations Corporation, licensed to Better Homes and Gardens Real Estate LLC and used with permission. Better Homes and Gardens Real Estate LLC fully supports the principles of the Fair Housing Act and the Equal Opportunity Act. Listing information is deemed reliable but is not guaranteed accurate.
Each office is independently owned and operated.
Any services or products provided by third parties are not provided by, affiliated with or related to Better Homes and Gardens Real Estate LLC, or its affiliated companies.