
13002 Sloan Avenue, Kansas City, KS 66109
Local realty services provided by:Better Homes and Gardens Real Estate Kansas City Homes
13002 Sloan Avenue,Kansas City, KS 66109
$645,000
- 3 Beds
- 3 Baths
- 2,302 sq. ft.
- Single family
- Active
Listed by: dwan dryden
Office: reecenichols -johnson county w
MLS#:2642690
Source:MOKS_HL
Price summary
- Price:$645,000
- Price per sq. ft.:$280.19
- Monthly HOA dues:$33.33
About this home
Welcome to 13002 Sloan Avenue, a contemporary home in Piper Creek Estates offering modern finishes and approximately 2,300 square feet of thoughtfully planned living space. Situated on a 0.3-acre corner lot, the custom exterior blends board-and-batten siding, stucco, wood siding, and stone veneer accents. A covered front porch and two-car garage complete the inviting exterior.
The entry foyer features hardwood flooring and soaring ceilings, creating a bright introduction to the home. A dedicated study offers flexible space for an office, library, or hobby room, while the mudroom includes built-in storage for everyday organization.
The main living area centers around a striking stone fireplace and built-in features. Hardwood flooring connects the living room to the kitchen, where a large island, pantry, generous cabinetry, and ample counter space provide a functional setting for cooking and entertaining. The kitchen includes a cooktop, double oven, dishwasher, microwave, range hood, and refrigerator.
The primary suite offers a tray ceiling, ceiling fan, custom walk-in closet with built-in organization, and a private bathroom featuring tile flooring, a freestanding tub, and separate walk-in shower. Two additional bedrooms include carpeting and ceiling fans, while the upstairs guest bedroom features a private ensuite bathroom. A dedicated upper-level laundry room includes a utility sink, tile flooring, washer, and dryer.
The unfinished daylight basement provides valuable storage and the opportunity to create additional living, recreation, fitness, or entertainment space. Outside, a covered concrete patio overlooks the fully fenced backyard, creating a comfortable setting for relaxing or entertaining. This Piper Creek Estates home offers convenient access to shopping, dining, entertainment, and major highways. Schedule your private showing today!...
Contact an agent
Home facts
- Year built:2023
- Subdivision & Development:Piper Creek Estates
- Listing ID #:2642690
- Added:6 day(s) ago
- Updated:September 24, 2026 at 05:54 PM
Rooms and interior
- Bedrooms:3
- Total bathrooms:3
- Full bathrooms:3
- Rooms Total:8
- Kitchen Description:Dishwasher, Disposal, Microwave
- Basement:Yes
- Basement Description:Concrete, Full, Stubbed for Bath, Unfinished
- Living area:2,302 sq. ft.
Heating and cooling
- Cooling:Electric
- Heating:Natural Gas
Structure and exterior
- Roof:Composition
- Year built:2023
- Building area:2,302 sq. ft.
- Lot area:0.3 Acres
- Lot Features:City Limits, Corner Lot
- Architectural Style:1.5 Stories, 2 Stories
- Construction Materials:Concrete, Stone & Frame
- Foundation Description:Concrete
Schools
- High school:Piper
- Middle school:Piper
- Elementary school:Piper Prairie
Utilities
- Water:City/Public
- Sewer:Public Sewer
Finances and disclosures
- Price:$645,000
- Price per sq. ft.:$280.19
Features and amenities
- Appliances:Dishwasher, Disposal, Free-Standing Electric Oven, Microwave
- Amenities:Ceiling Fan(s), Pantry, Smart Thermostat, Trail(s), Walk-In Closet(s)
Parking
- Parking description:Attached
- Garage:Yes
- Garage spaces:2
 HeartlandMLS©2026. Information Deemed Reliable But Not Guaranteed. This information is being provided by the HeartlandMLS. The listings presented here may or may not be listed by the Broker/Agent operating this website. This information is intended for the personal use of consumers and may not be used for any purpose other than to identify prospective properties consumers may be interested in purchasing. Data <Last Updated September 24, 2026
New listings near 13002 Sloan Avenue
- New
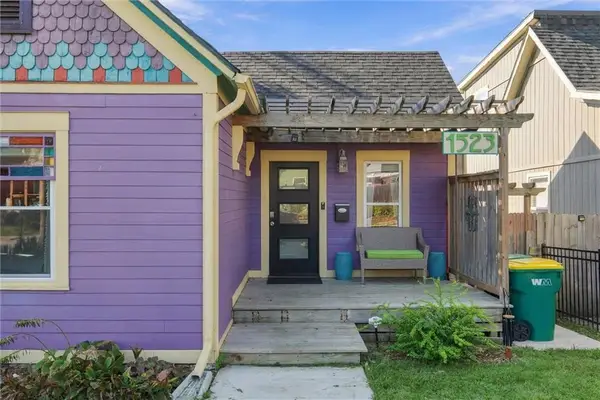 $185,000Active2 beds 1 baths772 sq. ft.
1523 W 39th Avenue, Kansas City, KS 66103
MLS# 2642366Listed by: WARDELL & HOLMES REAL ESTATE - New
 $204,950Active3 beds 1 baths840 sq. ft.
2641 S 51st Terrace, Kansas City, KS 66106
MLS# 2643811Listed by: KW DIAMOND PARTNERS - New
 $250,000Active3 beds 2 baths2,322 sq. ft.
6207 Leavenworth Road, Kansas City, KS 66104
MLS# 2639997Listed by: PLATINUM REALTY LLC - Open Sat, 11am to 1pmNew
 $559,000Active4 beds 4 baths4,168 sq. ft.
640 S 80 Street, Kansas City, KS 66111
MLS# 2642581Listed by: REALTY ONE GROUP METRO HOME PROS - Open Sat, 12 to 2pmNew
 $869,000Active4 beds 4 baths4,148 sq. ft.
2909 S 74th Street, Kansas City, KS 66106
MLS# 2642644Listed by: KELLER WILLIAMS REALTY PARTNERS INC. - Open Sat, 1 to 3pmNew
 $195,000Active3 beds 2 baths1,368 sq. ft.
4332 Oakland Avenue, Kansas City, KS 66102
MLS# 2642894Listed by: PLATINUM REALTY LLC - Open Sat, 11am to 1pmNew
 $279,000Active3 beds 2 baths1,268 sq. ft.
4609 Llyod Street, Kansas City, KS 66103
MLS# 2643853Listed by: UNITED REAL ESTATE KANSAS CITY - New
 $529,999Active4 beds 3 baths2,800 sq. ft.
2734 N 99th Street, Kansas City, KS 66109
MLS# 2643579Listed by: PLATINUM REALTY LLC - Open Sun, 2 to 4pmNew
 $349,900Active3 beds 3 baths1,952 sq. ft.
13123 Delaware Court, Kansas City, KS 66109
MLS# 2643770Listed by: RE/MAX PREMIER REALTY - New
 $205,000Active-- beds -- baths
5640/5642 Farrow Avenue, Kansas City, KS 66104
MLS# 2643821Listed by: LYNCH REAL ESTATE


Protect your home and budget from life's surprises with an Assurant Home Warranty, backed by a partner that supports you through every step of homeownership. Explore Plans.
© 2026 Better Homes and Gardens Real Estate LLC. An Anywhere Real Estate company. All rights reserved. Better Homes and Gardens® Real Estate is a registered trademark owned by Meredith Operations Corporation, licensed to Better Homes and Gardens Real Estate LLC and used with permission. Better Homes and Gardens Real Estate LLC fully supports the principles of the Fair Housing Act and the Equal Opportunity Act. Listing information is deemed reliable but is not guaranteed accurate.
Each office is independently owned and operated.
Any services or products provided by third parties are not provided by, affiliated with or related to Better Homes and Gardens Real Estate LLC, or its affiliated companies.