
1511 N 28th Street, Kansas City, KS 66102
Local realty services provided by:Better Homes and Gardens Real Estate Kansas City Homes
1511 N 28th Street,Kansas City, KS 66102
$249,000
- 4 Beds
- 4 Baths
- 2,283 sq. ft.
- Single family
- Active
Listed by: crisman chavez-perez
Office: real broker, llc.
MLS#:2647359
Source:MOKS_HL
Price summary
- Price:$249,000
- Price per sq. ft.:$109.07
About this home
Welcome to this beautifully remodeled 4-bedroom, 3.5-bath home, where modern updates meet comfort and convenience! Step inside to discover a spacious, refreshed interior featuring a stunning kitchen with a large island, perfect for entertaining and everyday living. The primary suite offers a generous walk-in closet, providing plenty of storage space. Recent upgrades include a new roof, fresh interior and exterior paint, and updates throughout the home. Tucked away on a dead-end street, this property offers added privacy while still providing easy access to major highways, shopping, dining, and more. Enjoy the convenience of rear parking with alley access. With its extensive renovations, functional layout, and convenient location, this move-in-ready home is one you won't want to miss! Schedule your showing today!
Contact an agent
Home facts
- Year built:1940
- Subdivision & Development:Eaglewood
- Listing ID #:2647359
- Added:1 day(s) ago
- Updated:October 16, 2026 at 11:08 AM
Rooms and interior
- Bedrooms:4
- Total bathrooms:4
- Full bathrooms:3
- Half bathrooms:1
- Rooms Total:11
- Kitchen Description:Dishwasher
- Basement:Yes
- Basement Description:Concrete, Partial
- Living area:2,283 sq. ft.
Heating and cooling
- Cooling:Electric
- Heating:Forced Air Gas
Structure and exterior
- Roof:Composition
- Year built:1940
- Building area:2,283 sq. ft.
- Lot area:0.13 Acres
- Lot Features:City Lot
- Architectural Style:2 Stories
- Construction Materials:Frame, Vinyl Siding
- Foundation Description:Concrete
Utilities
- Water:City/Public
- Sewer:Public Sewer
Finances and disclosures
- Price:$249,000
- Price per sq. ft.:$109.07
Features and amenities
- Appliances:Dishwasher, Free-Standing Electric Oven, Washer
Parking
- Parking description:Off Street
 HeartlandMLS©2026. Information Deemed Reliable But Not Guaranteed. This information is being provided by the HeartlandMLS. The listings presented here may or may not be listed by the Broker/Agent operating this website. This information is intended for the personal use of consumers and may not be used for any purpose other than to identify prospective properties consumers may be interested in purchasing. Data <Last Updated October 16, 2026
New listings near 1511 N 28th Street
- Coming Soon
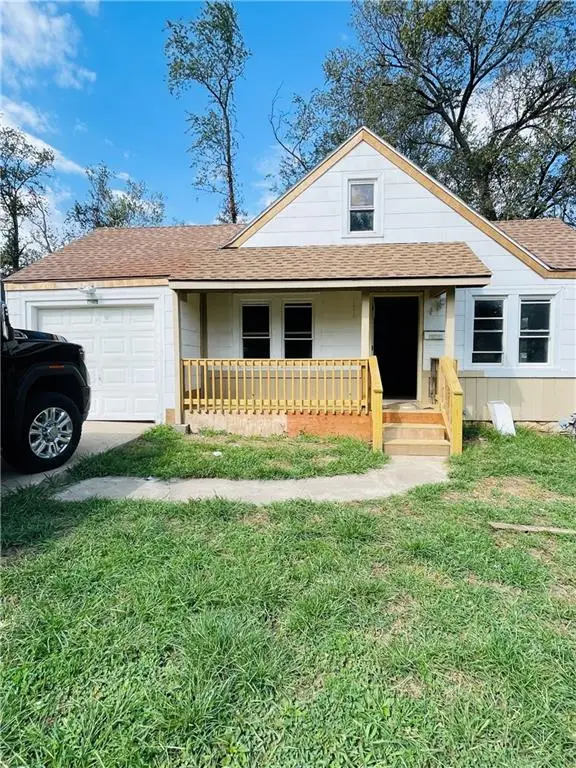 $165,000Coming Soon2 beds 1 baths800 sq. ft.
2706 Rowland Avenue, Kansas City, KS 66104
MLS# 2647410Listed by: COMPASS REALTY GROUP - Coming Soon
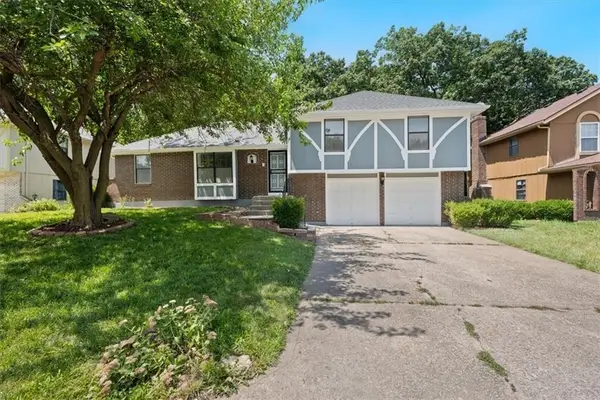 $315,000Coming Soon5 beds 3 baths2,215 sq. ft.
2116 N 57th Terrace, Kansas City, KS 66104
MLS# 2647079Listed by: REALTY OF AMERICA - Coming Soon
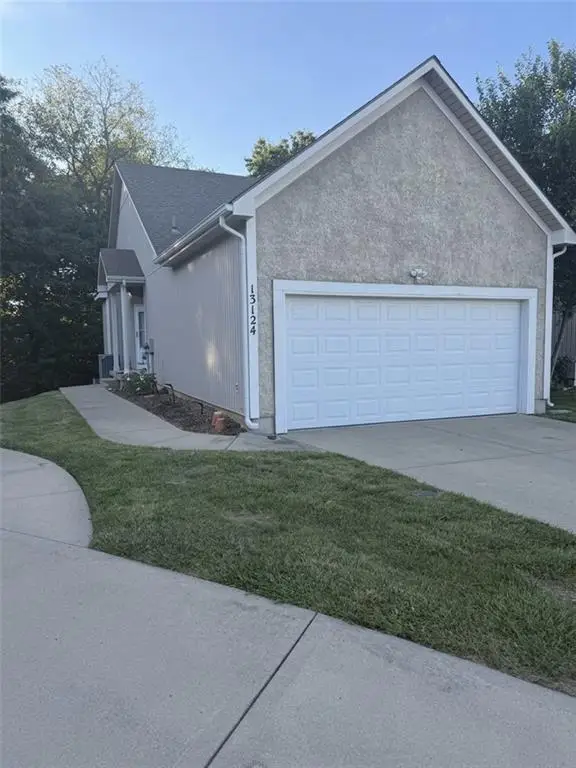 $269,999Coming Soon3 beds 3 baths1,708 sq. ft.
13124 Washington Court, Kansas City, KS 66109
MLS# 2647142Listed by: PLATINUM REALTY LLC - Coming Soon
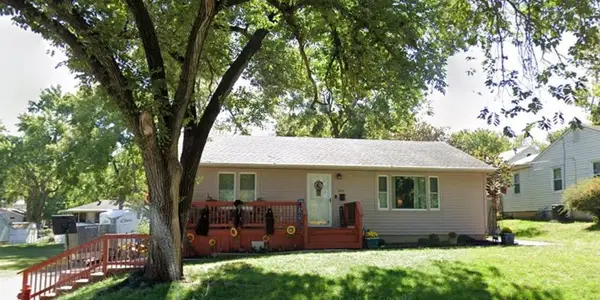 $250,000Coming Soon3 beds 2 baths1,425 sq. ft.
5341 Clark Avenue, Kansas City, KS 66106
MLS# 2646928Listed by: HOUSE BROKERAGE - Coming Soon
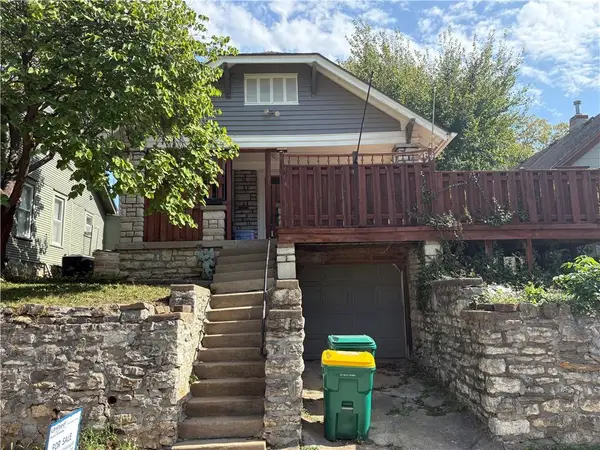 $235,000Coming Soon2 beds 1 baths972 sq. ft.
4537 Cambridge Street, Kansas City, KS 66103
MLS# 2646904Listed by: UNITED REAL ESTATE KANSAS CITY - Coming Soon
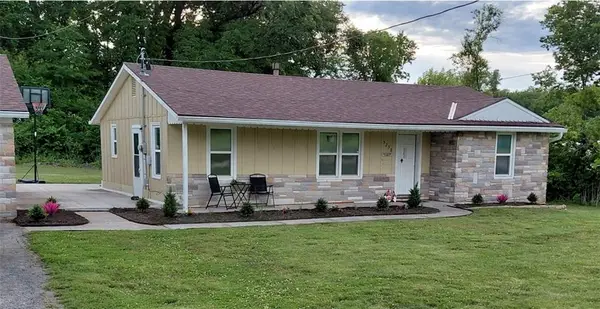 $279,000Coming Soon3 beds 1 baths1,550 sq. ft.
5250 N 97th Street, Kansas City, KS 66109
MLS# 2646873Listed by: REECENICHOLS -JOHNSON COUNTY W - Coming Soon
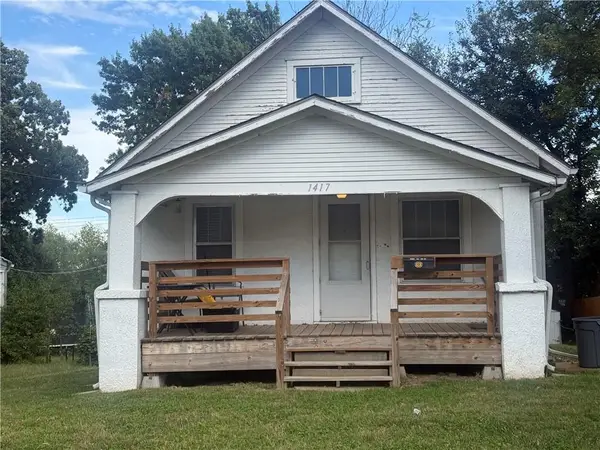 $110,000Coming Soon2 beds 1 baths896 sq. ft.
1417 S 41st Street, Kansas City, KS 66106
MLS# 2646767Listed by: KW DIAMOND PARTNERS - Coming Soon
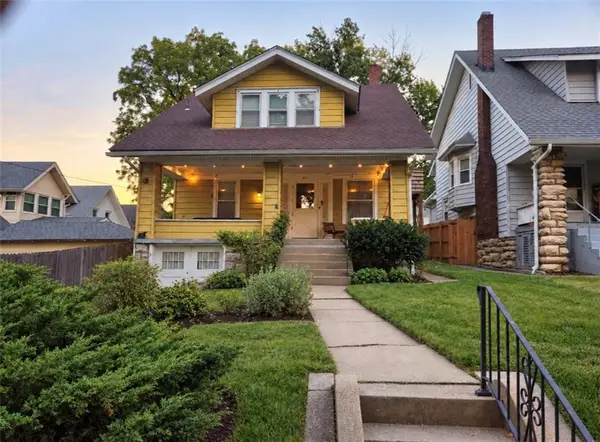 $260,000Coming Soon4 beds 2 baths3,508 sq. ft.
441 N 16th Street, Kansas City, KS 66102
MLS# 2645170Listed by: KELLER WILLIAMS KC NORTH - Coming Soon
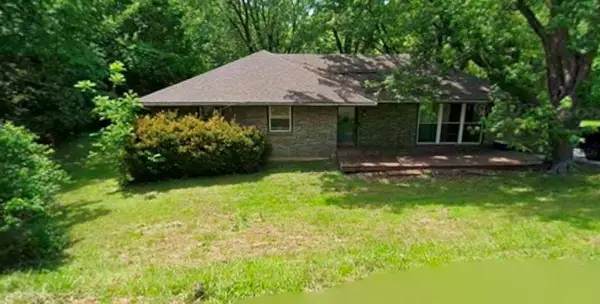 $325,000Coming Soon3 beds 3 baths2,436 sq. ft.
3524 N 73rd Drive, Kansas City, KS 66109
MLS# 2646576Listed by: BG & ASSOCIATES LLC - Coming Soon
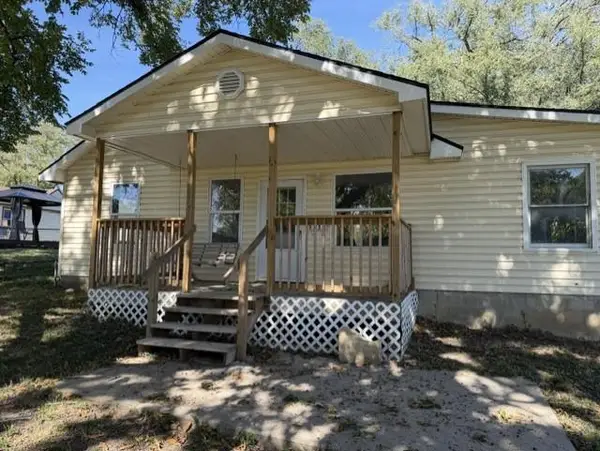 $239,950Coming Soon3 beds 1 baths1,294 sq. ft.
5638 Miami Avenue, Kansas City, KS 66106
MLS# 2646186Listed by: COLDWELL BANKER REGAN REALTORS


Protect your home and budget from life's surprises with an Assurant Home Warranty, backed by a partner that supports you through every step of homeownership. Explore Plans.
© 2026 Better Homes and Gardens Real Estate LLC. An Anywhere Real Estate company. All rights reserved. Better Homes and Gardens® Real Estate is a registered trademark owned by Meredith Operations Corporation, licensed to Better Homes and Gardens Real Estate LLC and used with permission. Better Homes and Gardens Real Estate LLC fully supports the principles of the Fair Housing Act and the Equal Opportunity Act. Listing information is deemed reliable but is not guaranteed accurate.
Each office is independently owned and operated.
Any services or products provided by third parties are not provided by, affiliated with or related to Better Homes and Gardens Real Estate LLC, or its affiliated companies.