
2032 S 47th Terrace, Kansas City, KS 66106
Local realty services provided by:Better Homes and Gardens Real Estate Kansas City Homes
2032 S 47th Terrace,Kansas City, KS 66106
$377,500
- 5 Beds
- 4 Baths
- 2,620 sq. ft.
- Single family
- Pending
Listed by: chrisie wiseman
Office: reecenichols preferred realty
MLS#:2620745
Source:MOKS_HL
Price summary
- Price:$377,500
- Price per sq. ft.:$144.08
About this home
This beautifully updated 5 bedroom, 3.5 bathroom home offers 2620 square feet of stylish and functional living space with updates throughout. Step inside to find fresh paint, new flooring, updated lighting and plumbing fixtures throughout. The spacious layout provides plenty of room for everyday living, entertaining, or working from home with multiple living spaces and generously sized bedrooms. Fenced in yard for your pets or kids to play. The primary suite offer not only a en suite bathroom, but also a dressing or office area. Honestly there are so many different options for this space. The kitchen and living areas flow nicely together creating a warm and inviting atmosphere, while the updated finishes throughout add both comfort and style. Conveniently located with quick access to major highways, shopping, dining, and schools, this updated home combines comfort, space, and location all in one. Schedule your private showing today!
Contact an agent
Home facts
- Year built:2004
- Listing ID #:2620745
- Added:52 day(s) ago
- Updated:July 11, 2026 at 11:05 AM
Rooms and interior
- Bedrooms:5
- Total bathrooms:4
- Full bathrooms:3
- Half bathrooms:1
- Rooms Total:8
- Basement:Yes
- Basement Description:Walk Out
- Living area:2,620 sq. ft.
Heating and cooling
- Cooling:Electric
Structure and exterior
- Roof:Composition
- Year built:2004
- Building area:2,620 sq. ft.
- Lot area:0.17 Acres
- Lot Features:City Limits, City Lot
- Architectural Style:2 Stories
- Construction Materials:Frame
Schools
- High school:Turner
- Middle school:Turner
- Elementary school:Turner
Utilities
- Water:City/Public
- Sewer:Public Sewer
Finances and disclosures
- Price:$377,500
- Price per sq. ft.:$144.08
Parking
- Parking description:Attached
- Garage:Yes
- Garage spaces:2
 HeartlandMLS©2026. Information Deemed Reliable But Not Guaranteed. This information is being provided by the HeartlandMLS. The listings presented here may or may not be listed by the Broker/Agent operating this website. This information is intended for the personal use of consumers and may not be used for any purpose other than to identify prospective properties consumers may be interested in purchasing. Data <Last Updated July 11, 2026
New listings near 2032 S 47th Terrace
- New
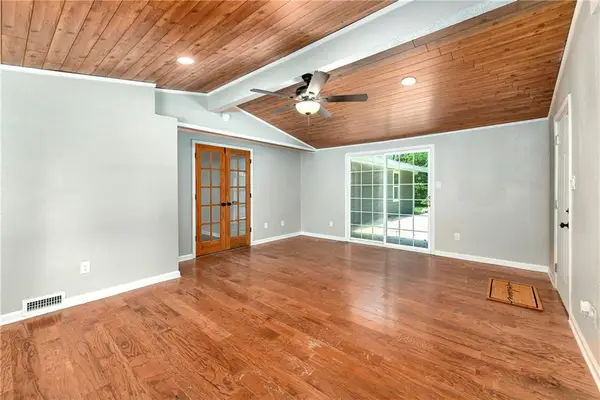 $310,000Active4 beds 2 baths1,786 sq. ft.
7132 Parallel Parkway, Kansas City, KS 66112
MLS# 2630922Listed by: KW DIAMOND PARTNERS - New
 $439,000Active4 beds 3 baths2,790 sq. ft.
4539 N 123rd Terrace, Kansas City, KS 66109
MLS# 2630911Listed by: UNITED REAL ESTATE KANSAS CITY - New
 $275,000Active3 beds 2 baths1,547 sq. ft.
7924 Oakland Avenue, Kansas City, KS 66112
MLS# 2630783Listed by: 1ST CLASS REAL ESTATE KC - New
 Listed by BHGRE$500,000Active4 beds 4 baths3,128 sq. ft.
4517 N 110th Street, Kansas City, KS 66109
MLS# 2630188Listed by: BHG KANSAS CITY HOMES - New
 $220,000Active3 beds 3 baths1,930 sq. ft.
5404 Webster Avenue, Kansas City, KS 66104
MLS# 2630330Listed by: KELLER WILLIAMS KC NORTH - New
 $110,000Active2 beds 1 baths1,072 sq. ft.
2202 Wood Avenue, Kansas City, KS 66104
MLS# 2630573Listed by: KELLER WILLIAMS REALTY PARTNERS INC. - New
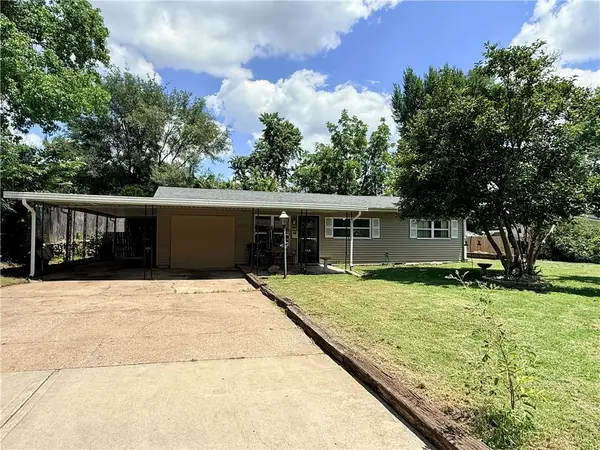 $225,000Active4 beds 1 baths1,284 sq. ft.
2705 S 52nd Street, Kansas City, KS 66106
MLS# 2630763Listed by: KELLER WILLIAMS LEGACY PARTNER - New
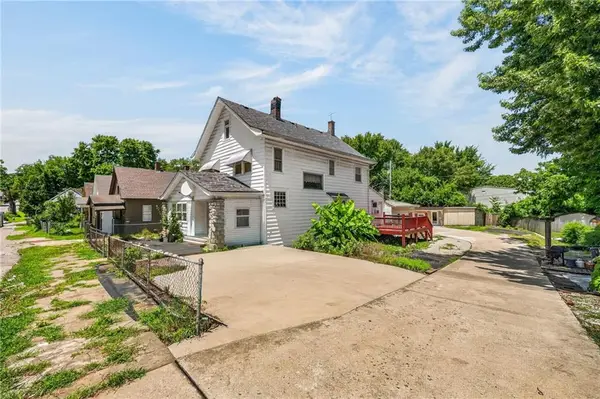 $190,000Active7 beds 5 baths2,570 sq. ft.
730 Tenny Avenue, Kansas City, KS 66101
MLS# 2630775Listed by: KELLER WILLIAMS PLATINUM PRTNR - New
 Listed by BHGRE$300,000Active3 beds 3 baths1,537 sq. ft.
5724 Miami Avenue, Kansas City, KS 66106
MLS# 2625330Listed by: BHG KANSAS CITY HOMES - New
 $285,000Active3 beds 2 baths1,439 sq. ft.
2921 S 53rd Street, Kansas City, KS 66106
MLS# 2626721Listed by: GEMINI I I, INC REALTORS


Protect your home and budget from life's surprises with an Assurant Home Warranty, backed by a partner that supports you through every step of homeownership. Explore Plans.
© 2026 Better Homes and Gardens Real Estate LLC. An Anywhere Real Estate company. All rights reserved. Better Homes and Gardens® Real Estate is a registered trademark owned by Meredith Operations Corporation, licensed to Better Homes and Gardens Real Estate LLC and used with permission. Better Homes and Gardens Real Estate LLC fully supports the principles of the Fair Housing Act and the Equal Opportunity Act. Listing information is deemed reliable but is not guaranteed accurate.
Each office is independently owned and operated.
Any services or products provided by third parties are not provided by, affiliated with or related to Better Homes and Gardens Real Estate LLC, or its affiliated companies.