
2505 N 57th Drive, Kansas City, KS 66104
Local realty services provided by:Better Homes and Gardens Real Estate Kansas City Homes
2505 N 57th Drive,Kansas City, KS 66104
$250,000
- 3 Beds
- 3 Baths
- 2,056 sq. ft.
- Single family
- Pending
Listed by: dwan dryden
Office: reecenichols -johnson county w
MLS#:2642687
Source:MOKS_HL
Price summary
- Price:$250,000
- Price per sq. ft.:$121.6
About this home
Welcome to 2505 N 57th Drive, a spacious mid-century split-level home offering 3 bedrooms, 2.5 bathrooms, more than 2,000 square feet of living space, and timeless character in Kansas City, Kansas.
Situated on a generous corner lot with sidewalks and curbs, the classic brick and wood-siding exterior creates an inviting first impression. A side-entry attached garage and driveway provide convenient parking, while decorative glass double doors welcome you into a functional floor plan filled with distinctive details.
The main living room is anchored by a striking floor-to-ceiling brick fireplace and features a comfortable setting for relaxing or entertaining. Carpet and hardwood flooring flow throughout the home, while built-ins, ceiling fans, and generous storage add everyday convenience. The kitchen features a pantry, cooktop, double oven, gas oven, microwave, dishwasher, and refrigerator, providing plenty of space and functionality for meal preparation and gatherings.
All three bedrooms include ceiling fans, with a combination of hardwood flooring and wall-to-wall carpeting. The primary suite features a private bathroom with a classic pedestal sink and glass-enclosed shower.
The finished lower level expands the home’s versatility with a spacious family room, second fireplace, built-in wet bar, half bathroom, and laundry area. Direct backyard access makes this an ideal space for entertaining, movie nights, a home office, recreation room, or guest area.
Outside, enjoy a covered concrete patio with a durable metal roof overlooking the fenced backyard. Mature trees and a sizable yard provide plenty of room for outdoor dining, gardening, pets, play, or weekend gatherings.
Conveniently located near schools, parks, shopping, dining, and major Kansas City highways, this KCK home combines space, character, functionality, and opportunity. Schedule your private showing and discover everything 2505 N 57th Drive has to offer!...
Contact an agent
Home facts
- Year built:1968
- Subdivision & Development:Carriage Hls
- Listing ID #:2642687
- Added:7 day(s) ago
- Updated:September 25, 2026 at 09:06 AM
Rooms and interior
- Bedrooms:3
- Total bathrooms:3
- Full bathrooms:2
- Half bathrooms:1
- Rooms Total:8
- Kitchen Description:Dishwasher, Disposal, Double Oven, Microwave, Refrigerator
- Basement:Yes
- Basement Description:Daylight, Finished, Garage Entrance, Inside Entrance, Walk Out
- Living area:2,056 sq. ft.
Heating and cooling
- Cooling:Electric
- Heating:Natural Gas
Structure and exterior
- Roof:Composition
- Year built:1968
- Building area:2,056 sq. ft.
- Lot area:0.28 Acres
- Lot Features:City Limits, Corner Lot
- Architectural Style:Split Entry
- Construction Materials:Concrete, Frame, Wood Siding
Schools
- High school:FL Schlagle
- Middle school:Gloria Willis
- Elementary school:Hazel Grove
Utilities
- Water:City/Public
- Sewer:Public Sewer
Finances and disclosures
- Price:$250,000
- Price per sq. ft.:$121.6
Features and amenities
- Appliances:Built-In Oven, Dishwasher, Disposal, Gas Range, Microwave, Refrigerator
- Amenities:Ceiling Fan(s), Custom Cabinets, Wet Bar
Parking
- Parking description:Attached, Off Street
- Garage:Yes
- Garage spaces:2
 HeartlandMLS©2026. Information Deemed Reliable But Not Guaranteed. This information is being provided by the HeartlandMLS. The listings presented here may or may not be listed by the Broker/Agent operating this website. This information is intended for the personal use of consumers and may not be used for any purpose other than to identify prospective properties consumers may be interested in purchasing. Data <Last Updated September 25, 2026
New listings near 2505 N 57th Drive
- New
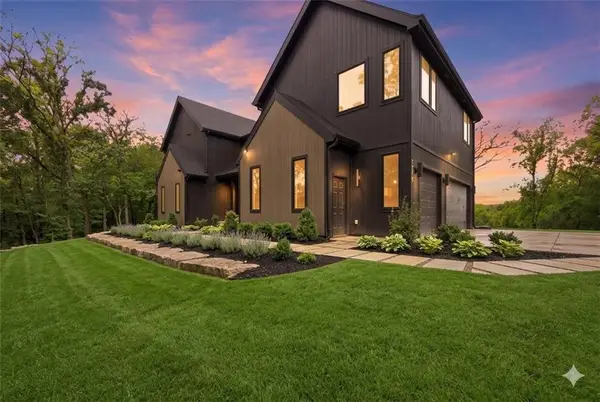 $1,400,000Active4 beds 4 baths4,321 sq. ft.
5540 N 107th Street, Kansas City, KS 66109
MLS# 2641097Listed by: WEICHERT, REALTORS WELCH & CO. - New
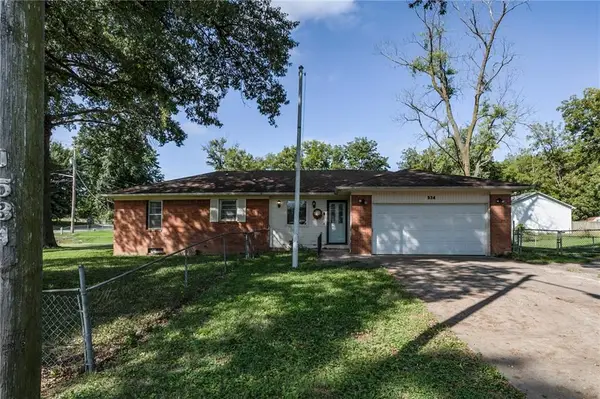 $219,000Active3 beds 2 baths1,100 sq. ft.
534 S 76th Terrace, Kansas City, KS 66111
MLS# 2643158Listed by: RE/MAX REALTY SUBURBAN INC - New
 $275,000Active3 beds 2 baths1,848 sq. ft.
1133 N 50th Place, Kansas City, KS 66102
MLS# 2643215Listed by: 1ST CLASS REAL ESTATE KC - New
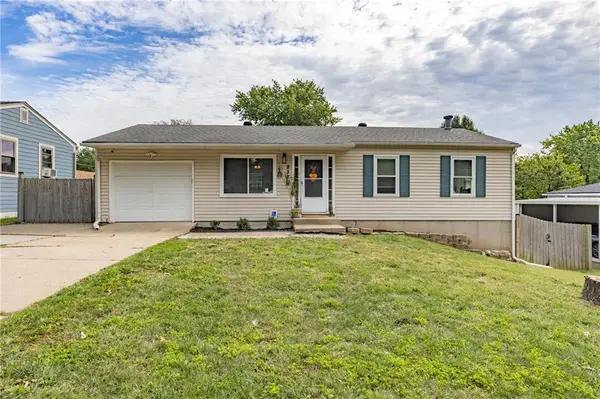 $265,000Active3 beds 2 baths1,285 sq. ft.
8323 Orient Drive, Kansas City, KS 66112
MLS# 2643274Listed by: REECENICHOLS- LEAWOOD TOWN CENTER - New
 $160,000Active2 beds 2 baths1,063 sq. ft.
1244 Ann Avenue, Kansas City, KS 66102
MLS# 2643451Listed by: REECENICHOLS SHEWMAKER - New
 $190,000Active3 beds 2 baths1,140 sq. ft.
1604 N 44th Street, Kansas City, KS 66102
MLS# 2643535Listed by: EXP REALTY LLC - New
 $119,000Active2 beds 1 baths748 sq. ft.
4008 Strong Avenue, Kansas City, KS 66106
MLS# 2643540Listed by: RE/MAX ELITE, REALTORS - New
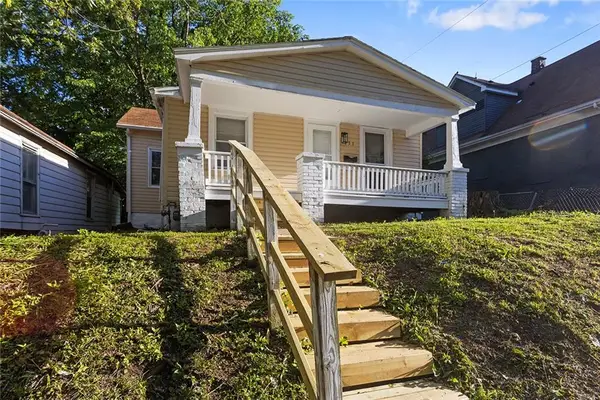 $185,000Active3 beds 2 baths856 sq. ft.
751 Simspon Avenue, Kansas City, KS 66101
MLS# 2642388Listed by: OAKBRIDGE REAL ESTATE, LLC - New
 $210,000Active3 beds 2 baths1,100 sq. ft.
2720 N 33rd Street, Kansas City, KS 66104
MLS# 2643598Listed by: PLATINUM REALTY LLC - New
 $215,000Active3 beds 2 baths2,240 sq. ft.
3081 N 21st Street, Kansas City, KS 66104
MLS# 2643895Listed by: REGINA'S ALL ACCESS REALTY LLC


Protect your home and budget from life's surprises with an Assurant Home Warranty, backed by a partner that supports you through every step of homeownership. Explore Plans.
© 2026 Better Homes and Gardens Real Estate LLC. An Anywhere Real Estate company. All rights reserved. Better Homes and Gardens® Real Estate is a registered trademark owned by Meredith Operations Corporation, licensed to Better Homes and Gardens Real Estate LLC and used with permission. Better Homes and Gardens Real Estate LLC fully supports the principles of the Fair Housing Act and the Equal Opportunity Act. Listing information is deemed reliable but is not guaranteed accurate.
Each office is independently owned and operated.
Any services or products provided by third parties are not provided by, affiliated with or related to Better Homes and Gardens Real Estate LLC, or its affiliated companies.