
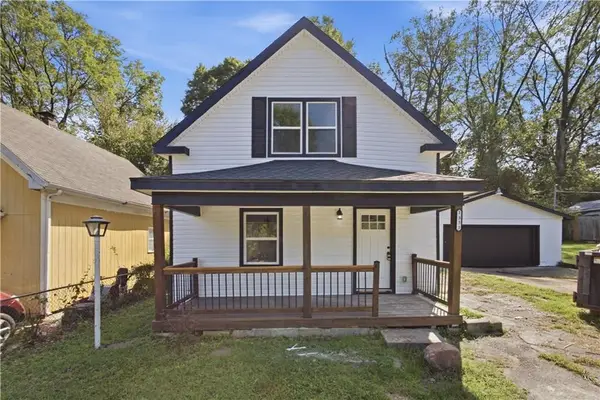
2617 N 83rd Street, Kansas City, KS 66109
Local realty services provided by:Better Homes and Gardens Real Estate Kansas City Homes
2617 N 83rd Street,Kansas City, KS 66109
$374,900
- 4 Beds
- 3 Baths
- 2,288 sq. ft.
- Single family
- Active
Upcoming open houses
- Sat, Sep 1901:00 pm - 03:00 pm
Listed by: kadie belshe, estefany zelaya oliva
Office: united real estate kansas city
MLS#:2643098
Source:MOKS_HL
Price summary
- Price:$374,900
- Price per sq. ft.:$163.85
About this home
Beautifully remodeled 4-bedroom, 3-bath home offering a complete modern transformation from top to bottom. Major updates include brand-new plumbing, electrical, roof, and interior finishes, providing peace of mind and long-term durability.
Step inside to a bright, open layout featuring new appliances, stylish fixtures, and contemporary finishes throughout. The walkout basement adds valuable living space and flexible options for guests, entertaining, a home office, or a private suite.
Ideally located just minutes from major highways, The Legends, shopping, dining, and entertainment, this move-in-ready home combines modern style, functionality, and everyday convenience. With extensive updates and thoughtful design throughout, this property is ready to welcome its next owner.
Contact an agent
Home facts
- Year built:1964
- Subdivision & Development:White Oaks
- Listing ID #:2643098
- Added:1 day(s) ago
- Updated:September 19, 2026 at 08:46 PM
Rooms and interior
- Bedrooms:4
- Total bathrooms:3
- Full bathrooms:3
- Rooms Total:14
- Kitchen Description:Cooktop, Dishwasher, Disposal, Microwave, Refrigerator
- Basement:Yes
- Basement Description:Full, Garage Entrance, Partial, Stubbed for Bath, Walk Out
- Living area:2,288 sq. ft.
Heating and cooling
- Cooling:Electric
- Heating:Natural Gas
Structure and exterior
- Roof:Composition
- Year built:1964
- Building area:2,288 sq. ft.
- Lot Features:Level
- Architectural Style:Ranch
- Construction Materials:Brick Veneer, Concrete
Schools
- High school:Washington
- Middle school:Eisenhower
Utilities
- Water:City/Public
- Sewer:Public Sewer
Finances and disclosures
- Price:$374,900
- Price per sq. ft.:$163.85
Features and amenities
- Appliances:Built-In Oven, Dishwasher, Disposal, Microwave, Refrigerator
Parking
- Parking description:Attached
- Garage:Yes
- Garage spaces:2
 HeartlandMLS©2026. Information Deemed Reliable But Not Guaranteed. This information is being provided by the HeartlandMLS. The listings presented here may or may not be listed by the Broker/Agent operating this website. This information is intended for the personal use of consumers and may not be used for any purpose other than to identify prospective properties consumers may be interested in purchasing. Data <Last Updated September 19, 2026
New listings near 2617 N 83rd Street
- New
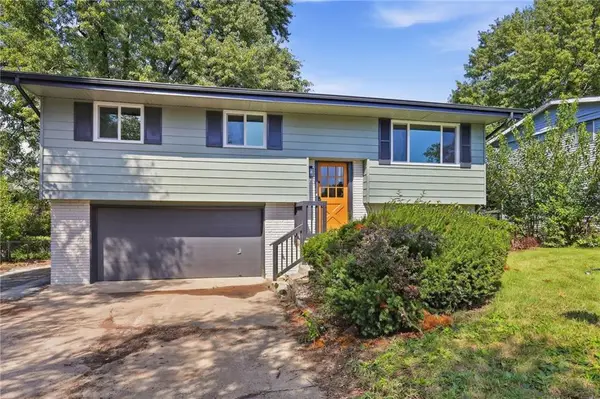 $264,900Active3 beds 2 baths1,440 sq. ft.
8248 Armstrong Avenue, Kansas City, KS 66112
MLS# 2642990Listed by: SBD HOUSING SOLUTIONS LLC - New
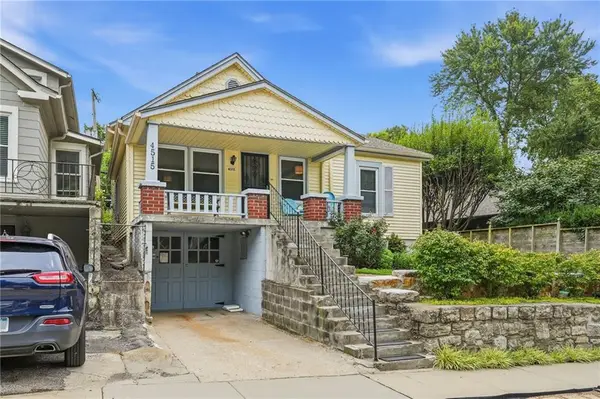 $325,000Active3 beds 1 baths1,542 sq. ft.
4515 Cambridge Street, Kansas City, KS 66103
MLS# 2634484Listed by: UNITED REAL ESTATE KANSAS CITY - New
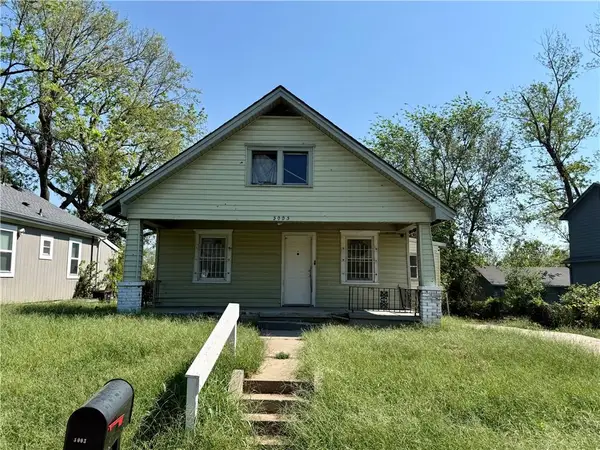 $100,000Active3 beds 1 baths1,644 sq. ft.
3003 N 31st Street, Kansas City, KS 66104
MLS# 2642782Listed by: SELLSTATE HEARTLAND REALTY - New
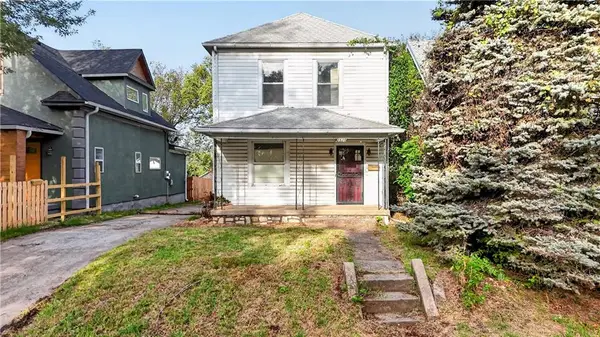 $130,000Active3 beds 2 baths1,986 sq. ft.
2520 N 8th Street, Kansas City, KS 66101
MLS# 2642837Listed by: REECENICHOLS - LEAWOOD - New
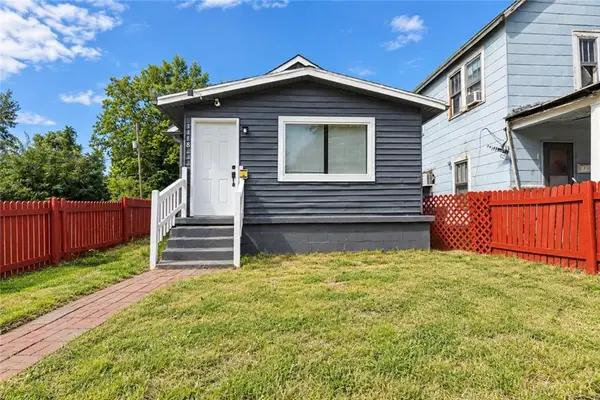 $145,000Active2 beds 1 baths960 sq. ft.
1118 S 36th Street, Kansas City, KS 66106
MLS# 2643013Listed by: RE/MAX PREMIER PROPERTIES - New
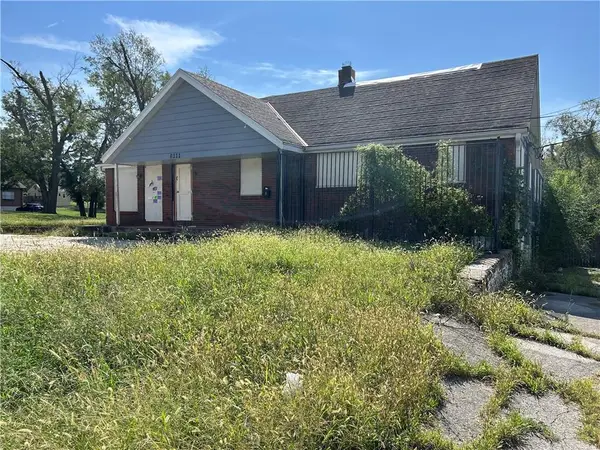 $229,000Active-- beds -- baths
6111 Leavenworth Road, Kansas City, KS 66104
MLS# 2641296Listed by: LUTZ SALES + INVESTMENTS 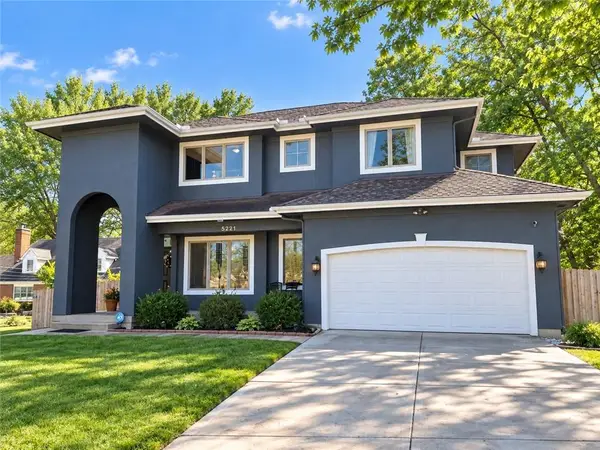 $365,000Active3 beds 4 baths2,657 sq. ft.
5221 Swartz Road, Kansas City, KS 66106
MLS# 2603349Listed by: REECENICHOLS -JOHNSON COUNTY W- New
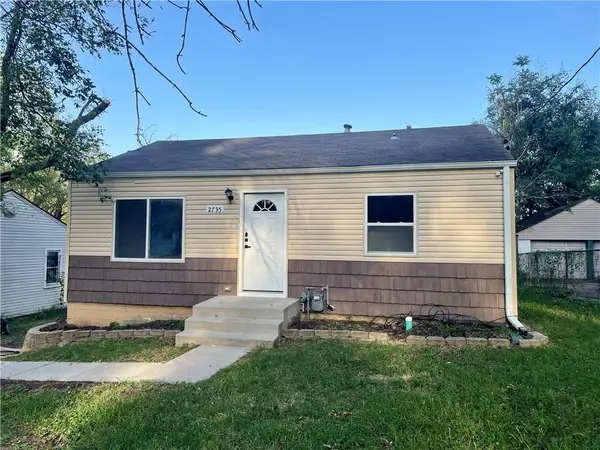 $160,000Active3 beds 1 baths888 sq. ft.
2735 N 31st Street, Kansas City, KS 66104
MLS# 2636685Listed by: KELLER WILLIAMS REALTY PARTNERS INC. - New
 $215,000Active3 beds 2 baths1,400 sq. ft.
1333 Haskell Avenue, Kansas City, KS 66104
MLS# 2638799Listed by: EXP REALTY LLC


Protect your home and budget from life's surprises with an Assurant Home Warranty, backed by a partner that supports you through every step of homeownership. Explore Plans.
© 2026 Better Homes and Gardens Real Estate LLC. An Anywhere Real Estate company. All rights reserved. Better Homes and Gardens® Real Estate is a registered trademark owned by Meredith Operations Corporation, licensed to Better Homes and Gardens Real Estate LLC and used with permission. Better Homes and Gardens Real Estate LLC fully supports the principles of the Fair Housing Act and the Equal Opportunity Act. Listing information is deemed reliable but is not guaranteed accurate.
Each office is independently owned and operated.
Any services or products provided by third parties are not provided by, affiliated with or related to Better Homes and Gardens Real Estate LLC, or its affiliated companies.