
2800 Lafayette Avenue, Kansas City, KS 66104
Local realty services provided by:Better Homes and Gardens Real Estate Kansas City Homes
2800 Lafayette Avenue,Kansas City, KS 66104
$280,000
- 3 Beds
- 3 Baths
- 1,443 sq. ft.
- Single family
- Active
Upcoming open houses
- Sat, Aug 1511:00 am - 02:00 pm
Listed by: linda j. wilson
Office: keller williams realty partners inc.
MLS#:2635809
Source:MOKS_HL
Price summary
- Price:$280,000
- Price per sq. ft.:$194.04
About this home
Welcome to this lovely, freshly remodeled home offering 3 bedrooms, 2 full bathrooms, 1 half bathroom, and 1,443 square feet of beautifully updated living space. The inviting interior features stylish finishes, attractive flooring, a thoughtfully designed kitchen, and new appliances. Situated at the end of a cul-de-sac on an impressive 27,443-square-foot lot, this property provides plenty of outdoor space for relaxing and entertaining. Move-in ready and filled with modern appeal! Come picture your new possibilities at 2800 Lafayette Avenue! Schedule your private tour today!
Contact an agent
Home facts
- Year built:1920
- Subdivision & Development:Chelsea Springs
- Listing ID #:2635809
- Added:1 day(s) ago
- Updated:August 08, 2026 at 02:41 AM
Rooms and interior
- Bedrooms:3
- Total bathrooms:3
- Full bathrooms:2
- Half bathrooms:1
- Rooms Total:13
- Kitchen Description:Dishwasher, Disposal, Refrigerator
- Basement:Yes
- Basement Description:Full, Unfinished
- Living area:1,443 sq. ft.
Heating and cooling
- Cooling:Electric
Structure and exterior
- Roof:Composition
- Year built:1920
- Building area:1,443 sq. ft.
- Lot area:0.63 Acres
- Lot Features:City Limits, City Lot, Cul-De-Sac
- Architectural Style:1.5 Stories, 2 Stories
- Construction Materials:Board & Batton
Schools
- High school:Schlagle
Utilities
- Water:City/Public
- Sewer:Public Sewer
Finances and disclosures
- Price:$280,000
- Price per sq. ft.:$194.04
Features and amenities
- Appliances:Dishwasher, Disposal, Refrigerator
Parking
- Parking description:Detached, Off Street
- Garage:Yes
- Garage spaces:1
 HeartlandMLS©2026. Information Deemed Reliable But Not Guaranteed. This information is being provided by the HeartlandMLS. The listings presented here may or may not be listed by the Broker/Agent operating this website. This information is intended for the personal use of consumers and may not be used for any purpose other than to identify prospective properties consumers may be interested in purchasing. Data <Last Updated August 8, 2026
New listings near 2800 Lafayette Avenue
- New
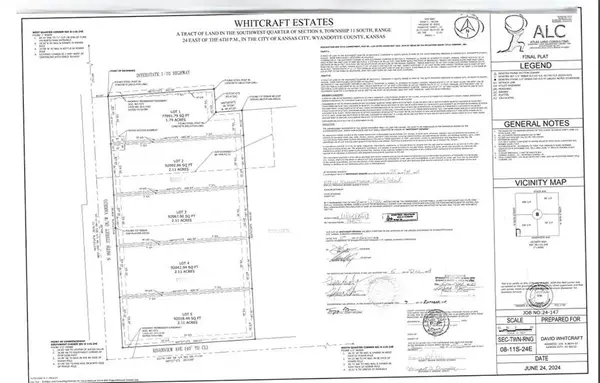 $350,000Active10.6 Acres
225 N 86th Street, Kansas City, KS 66112
MLS# 2635848Listed by: LYNCH REAL ESTATE - Open Sat, 1 to 3pmNew
 $1,675,000Active5 beds 5 baths5,551 sq. ft.
12444 Leavenworth Road, Kansas City, KS 66109
MLS# 2630380Listed by: REECENICHOLS -JOHNSON COUNTY W - New
 $67,500Active1 beds 1 baths900 sq. ft.
435 Ann Avenue, Kansas City, KS 66101
MLS# 2635778Listed by: RUHLMAN REALTY, LLC - Open Sat, 1 to 3pmNew
 $179,500Active3 beds 1 baths999 sq. ft.
3009 N 52nd Street, Kansas City, KS 66104
MLS# 2635722Listed by: 1ST CLASS REAL ESTATE-WE SELL - New
 $247,000Active3 beds 2 baths1,302 sq. ft.
2611 S 36th Street, Kansas City, KS 66106
MLS# 2631130Listed by: KW KANSAS CITY METRO - New
 $185,000Active2 beds 1 baths1,230 sq. ft.
2449 S 49th Terrace, Kansas City, KS 66106
MLS# 2634579Listed by: KW DIAMOND PARTNERS - Open Sat, 12 to 2pmNew
 Listed by BHGRE$250,000Active3 beds 1 baths1,038 sq. ft.
9241 State Avenue, Kansas City, KS 66112
MLS# 2634922Listed by: KELLER WILLIAMS REALTY PARTNERS INC. - Open Sat, 10am to 12pmNew
 $385,000Active2 beds 2 baths4,406 sq. ft.
2320 N 100th Terrace, Kansas City, KS 66109
MLS# 2635115Listed by: PLATINUM REALTY LLC - New
 $300,000Active3 beds 3 baths1,964 sq. ft.
7726 Everett Avenue, Kansas City, KS 66112
MLS# 2635411Listed by: RE/MAX ELITE, REALTORS


Protect your home and budget from life's surprises with an Assurant Home Warranty, backed by a partner that supports you through every step of homeownership. Explore Plans.
© 2026 Better Homes and Gardens Real Estate LLC. An Anywhere Real Estate company. All rights reserved. Better Homes and Gardens® Real Estate is a registered trademark owned by Meredith Operations Corporation, licensed to Better Homes and Gardens Real Estate LLC and used with permission. Better Homes and Gardens Real Estate LLC fully supports the principles of the Fair Housing Act and the Equal Opportunity Act. Listing information is deemed reliable but is not guaranteed accurate.
Each office is independently owned and operated.
Any services or products provided by third parties are not provided by, affiliated with or related to Better Homes and Gardens Real Estate LLC, or its affiliated companies.