
2909 S 74th Street, Kansas City, KS 66106
Local realty services provided by:Better Homes and Gardens Real Estate Kansas City Homes
2909 S 74th Street,Kansas City, KS 66106
$869,000
- 4 Beds
- 4 Baths
- 4,148 sq. ft.
- Single family
- Active
Upcoming open houses
- Sat, Sep 2612:00 pm - 02:00 pm
Listed by: mendy jarman
Office: keller williams realty partners inc.
MLS#:2642644
Source:MOKS_HL
Price summary
- Price:$869,000
- Price per sq. ft.:$209.5
About this home
Discover a stunning brand-new custom home offering the perfect blend of luxury, privacy, & tranquility on 1.86 wooded acres. Elevated above the treetops, this unique cabin-inspired retreat provides exceptional seclusion and breathtaking sunset views. NEW LANDSCAPING, a FENCED BACKYARD, and a beautiful ENTRY Gate at the driveway entrance adds to the property's impressive private setting. The dramatic main living area features soaring vaulted ceilings, a striking stone fireplace with electric heat insert, and an open-concept design that flows into the gourmet kitchen with granite countertops, perfect for entertaining. The main-level primary suite is a true retreat with a spa-inspired bath featuring double vanities, oversized tiled shower, freestanding clawfoot soaking tub, and spacious walk-in closet. The main level also includes a convenient laundry room, mudroom drop zone, and second full bath. Upstairs offers a versatile loft office, spacious guest bedroom, and full bath. The finished lower level provides an expansive recreation/family room, stylish wet bar with beverage cooler, 2 additional generously sized bedrooms, 4th full bath, & abundant storage. A fully finished 600 sq ft bonus room above the garage adds even more flexible living space and could be used as a home gym, studio, media room, office, or additional gathering space. Enjoy the outdoors from the oversized deck overlooking the peaceful wooded setting, with the newly landscaped grounds and fenced backyard providing an inviting space to relax, entertain, and enjoy the privacy of the property. Anderson windows throughout add quality and style. Additional value comes from the 4-year, 95% property tax rebate through Wyandotte County, available through August 1, 2029. This exceptional new construction offers space, privacy, quality, and flexibility rarely found in one property. With a motivated seller ready to make a deal, just 15 minutes from the NEW football stadium coming 2030!...
Contact an agent
Home facts
- Year built:2024
- Subdivision & Development:Hillside Sub
- Listing ID #:2642644
- Added:1 day(s) ago
- Updated:September 25, 2026 at 02:40 PM
Rooms and interior
- Bedrooms:4
- Total bathrooms:4
- Full bathrooms:4
- Kitchen Description:Dishwasher, Disposal, Microwave
- Basement:Yes
- Basement Description:Daylight, Egress Window(s), Finished
- Living area:4,148 sq. ft.
Heating and cooling
- Cooling:Electric
Structure and exterior
- Roof:Composition
- Year built:2024
- Building area:4,148 sq. ft.
- Lot area:1.86 Acres
- Lot Features:Acreage
- Architectural Style:1.5 Stories
- Construction Materials:Wood Siding
Utilities
- Water:City/Public
- Sewer:Septic Tank
Finances and disclosures
- Price:$869,000
- Price per sq. ft.:$209.5
Features and amenities
- Appliances:Dishwasher, Disposal, Microwave, Stainless Steel Appliance(s)
- Amenities:Ceiling Fan(s), Pantry, Walk-In Closet(s)
Parking
- Parking description:Attached
- Garage:Yes
- Garage spaces:2
 HeartlandMLS©2026. Information Deemed Reliable But Not Guaranteed. This information is being provided by the HeartlandMLS. The listings presented here may or may not be listed by the Broker/Agent operating this website. This information is intended for the personal use of consumers and may not be used for any purpose other than to identify prospective properties consumers may be interested in purchasing. Data <Last Updated September 25, 2026
New listings near 2909 S 74th Street
- New
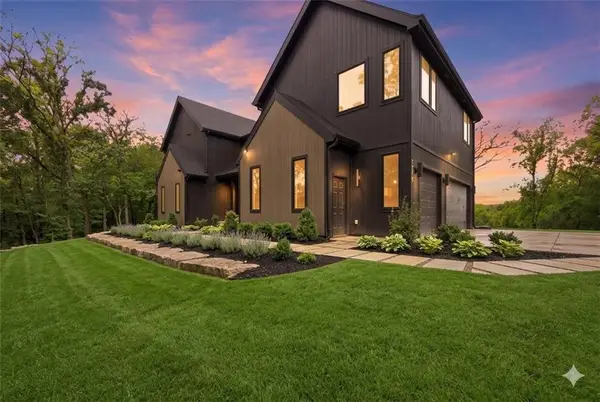 $1,400,000Active4 beds 4 baths4,321 sq. ft.
5540 N 107th Street, Kansas City, KS 66109
MLS# 2641097Listed by: WEICHERT, REALTORS WELCH & CO. - New
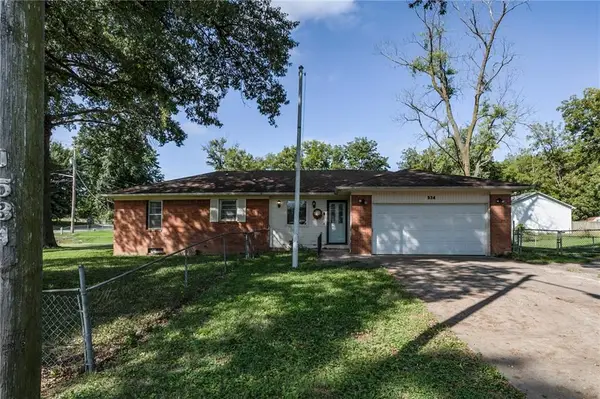 $219,000Active3 beds 2 baths1,100 sq. ft.
534 S 76th Terrace, Kansas City, KS 66111
MLS# 2643158Listed by: RE/MAX REALTY SUBURBAN INC - New
 $275,000Active3 beds 2 baths1,848 sq. ft.
1133 N 50th Place, Kansas City, KS 66102
MLS# 2643215Listed by: 1ST CLASS REAL ESTATE KC - New
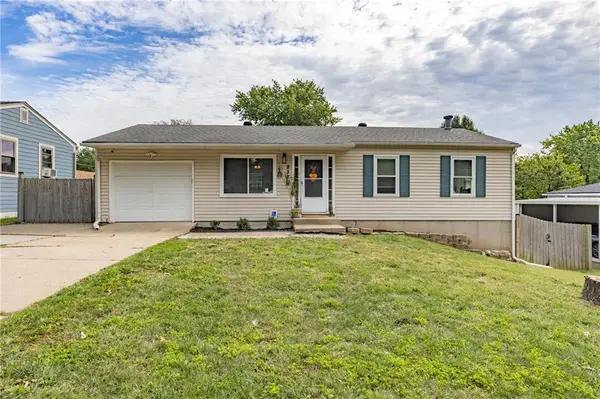 $265,000Active3 beds 2 baths1,285 sq. ft.
8323 Orient Drive, Kansas City, KS 66112
MLS# 2643274Listed by: REECENICHOLS- LEAWOOD TOWN CENTER - New
 $160,000Active2 beds 2 baths1,063 sq. ft.
1244 Ann Avenue, Kansas City, KS 66102
MLS# 2643451Listed by: REECENICHOLS SHEWMAKER - New
 $190,000Active3 beds 2 baths1,140 sq. ft.
1604 N 44th Street, Kansas City, KS 66102
MLS# 2643535Listed by: EXP REALTY LLC - New
 $119,000Active2 beds 1 baths748 sq. ft.
4008 Strong Avenue, Kansas City, KS 66106
MLS# 2643540Listed by: RE/MAX ELITE, REALTORS - New
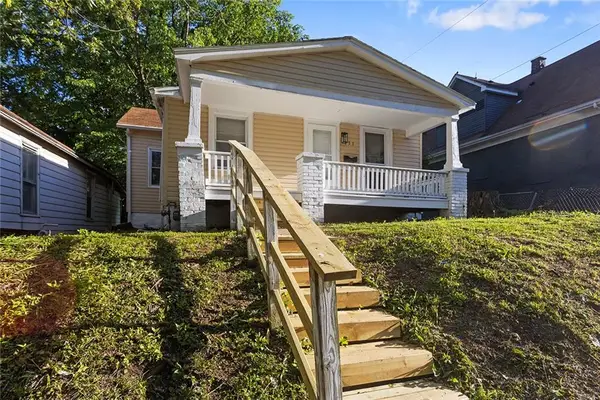 $185,000Active3 beds 2 baths856 sq. ft.
751 Simspon Avenue, Kansas City, KS 66101
MLS# 2642388Listed by: OAKBRIDGE REAL ESTATE, LLC - New
 $210,000Active3 beds 2 baths1,100 sq. ft.
2720 N 33rd Street, Kansas City, KS 66104
MLS# 2643598Listed by: PLATINUM REALTY LLC - New
 $215,000Active3 beds 2 baths2,240 sq. ft.
3081 N 21st Street, Kansas City, KS 66104
MLS# 2643895Listed by: REGINA'S ALL ACCESS REALTY LLC


Protect your home and budget from life's surprises with an Assurant Home Warranty, backed by a partner that supports you through every step of homeownership. Explore Plans.
© 2026 Better Homes and Gardens Real Estate LLC. An Anywhere Real Estate company. All rights reserved. Better Homes and Gardens® Real Estate is a registered trademark owned by Meredith Operations Corporation, licensed to Better Homes and Gardens Real Estate LLC and used with permission. Better Homes and Gardens Real Estate LLC fully supports the principles of the Fair Housing Act and the Equal Opportunity Act. Listing information is deemed reliable but is not guaranteed accurate.
Each office is independently owned and operated.
Any services or products provided by third parties are not provided by, affiliated with or related to Better Homes and Gardens Real Estate LLC, or its affiliated companies.