
2937 N 74th Street, Kansas City, KS 66109
Local realty services provided by:Better Homes and Gardens Real Estate Kansas City Homes
2937 N 74th Street,Kansas City, KS 66109
$227,500
- 3 Beds
- 2 Baths
- 1,430 sq. ft.
- Single family
- Active
Listed by: hightower heritage team, melissa bartlett
Office: jason mitchell real estate mis
MLS#:2649613
Source:MOKS_HL
Price summary
- Price:$227,500
- Price per sq. ft.:$159.09
About this home
Space, updates, and a nearly half-acre fenced yard in the heart of Kansas City, Kansas! This 3-bedroom, 1.5-bath side-by-side split offers approximately 1,409 finished square feet, multiple living areas, and major improvements completed in 2022, including a NEW ROOF, WINDOWS, AND HVAC SYSTEMS!
The main level welcomes you with a spacious living room, dining area, and an oversized kitchen featuring an additional dining space, abundant cabinetry, and plenty of GRANITE countertop space. Upstairs, you'll find three bedrooms, a full bathroom, and a half bathroom. The lower level offers a comfortable family room, perfect for relaxing, entertaining, or additional living space.
Laminate flooring extends throughout much of the home, with original hardwood floors preserved underneath! Tile flooring in the kitchen and bathrooms and carpeting in the lower-level family room complete the interior.
Outside, the impressive 0.47-acre fenced yard offers plenty of space for outdoor activities, gardening, pets, or simply enjoying the outdoors. The back patio is ideal for grilling, entertaining, or relaxing on a beautiful evening.
Conveniently located near schools, shopping, dining, and everyday amenities, this home combines a functional floor plan, valuable updates, and an exceptionally spacious yard. Don't miss your opportunity to make it yours!...
Contact an agent
Home facts
- Year built:1956
- Subdivision & Development:Miros
- Listing ID #:2649613
- Added:6 day(s) ago
- Updated:November 06, 2026 at 03:34 PM
Rooms and interior
- Bedrooms:3
- Total bathrooms:2
- Full bathrooms:1
- Half bathrooms:1
- Rooms Total:9
- Kitchen Description:Dishwasher, Microwave
- Basement:Yes
- Basement Description:Finished
- Living area:1,430 sq. ft.
Heating and cooling
- Cooling:Electric
- Heating:Forced Air Gas
Structure and exterior
- Roof:Composition
- Year built:1956
- Building area:1,430 sq. ft.
- Lot area:0.47 Acres
- Lot Features:City Lot
- Architectural Style:Side/Side Split
- Construction Materials:Frame
Schools
- High school:Washington
- Middle school:Eisenhower
- Elementary school:Kennedy
Utilities
- Water:City/Public
- Sewer:Public Sewer
Finances and disclosures
- Price:$227,500
- Price per sq. ft.:$159.09
Features and amenities
- Appliances:Dishwasher, Gas Range, Microwave, Stainless Steel Appliance(s)
- Amenities:Ceiling Fan(s)
Parking
- Parking description:Built-In
- Garage:Yes
- Garage spaces:1
 HeartlandMLS©2026. Information Deemed Reliable But Not Guaranteed. This information is being provided by the HeartlandMLS. The listings presented here may or may not be listed by the Broker/Agent operating this website. This information is intended for the personal use of consumers and may not be used for any purpose other than to identify prospective properties consumers may be interested in purchasing. Data <Last Updated November 6, 2026
New listings near 2937 N 74th Street
- Coming SoonOpen Wed, 3 to 5pm
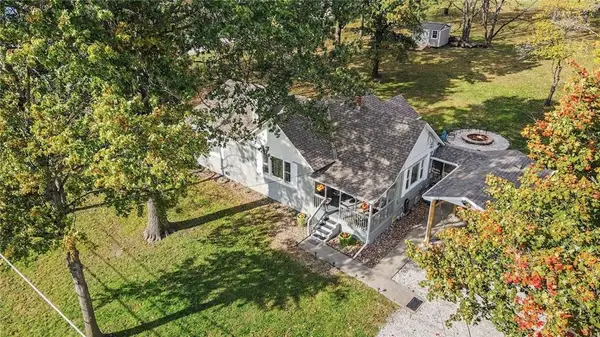 $297,000Coming Soon2 beds 1 baths1,248 sq. ft.
7832 Kansas Avenue, Kansas City, KS 66111
MLS# 2650449Listed by: REECENICHOLS - COUNTRY CLUB PLAZA - Coming Soon
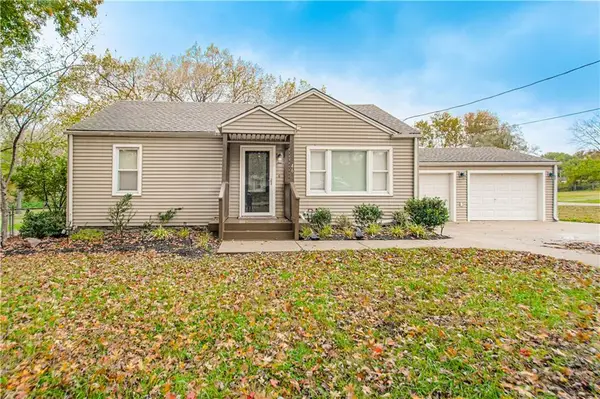 $290,000Coming Soon2 beds 1 baths1,183 sq. ft.
46 N 77th Street, Kansas City, KS 66111
MLS# 2650369Listed by: KELLER WILLIAMS KC NORTH - Coming Soon
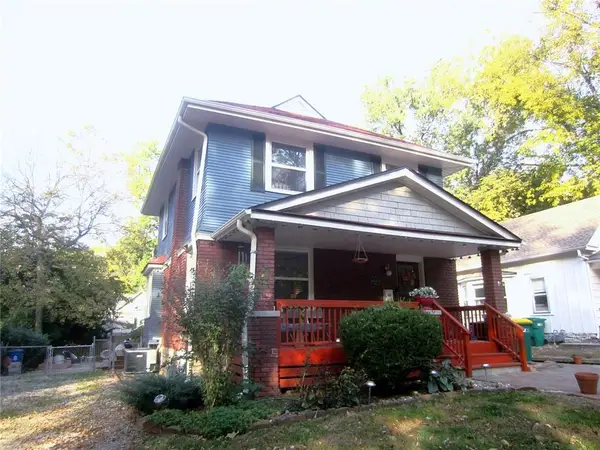 $335,000Coming Soon3 beds 2 baths1,635 sq. ft.
4444 Cambridge Street, Kansas City, KS 66103
MLS# 2649767Listed by: RE/MAX PREMIER REALTY - Coming Soon
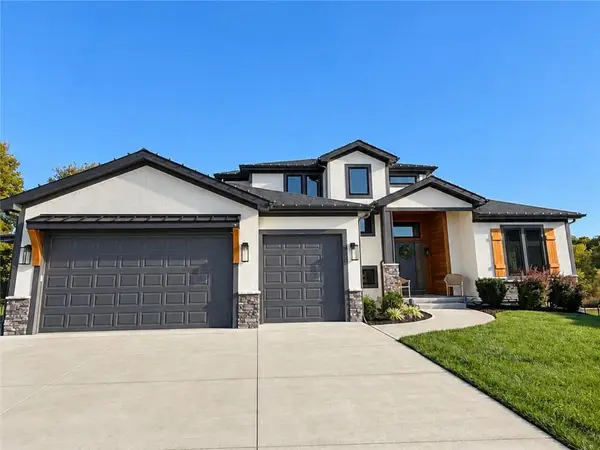 $699,000Coming Soon5 beds 4 baths3,550 sq. ft.
3315 N 129th Street, Kansas City, KS 66109
MLS# 2647709Listed by: KELLER WILLIAMS KC NORTH - Coming Soon
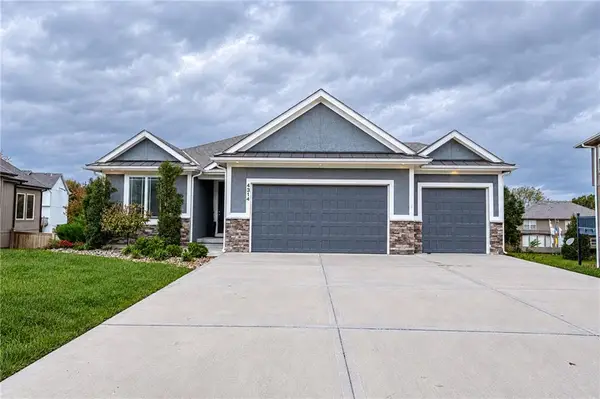 $525,000Coming Soon4 beds 4 baths2,915 sq. ft.
4314 N 111th Street, Kansas City, KS 66109
MLS# 2649788Listed by: COMPASS REALTY GROUP - Coming Soon
 $180,000Coming Soon2 beds 1 baths960 sq. ft.
4702 Hagemann Street, Kansas City, KS 66106
MLS# 2649247Listed by: KELLER WILLIAMS REALTY PARTNERS INC. - Coming Soon
 $310,000Coming Soon3 beds 2 baths1,532 sq. ft.
7019 Leavenworth Road, Kansas City, KS 66109
MLS# 2649231Listed by: LYNCH REAL ESTATE - Coming Soon
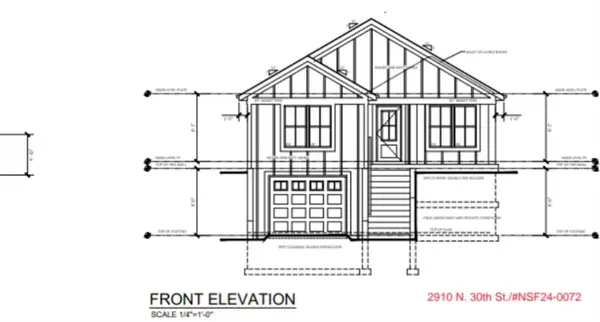 $335,000Coming Soon5 beds 3 baths1,927 sq. ft.
2910 N 30th Street, Kansas City, KS 66104
MLS# 2648835Listed by: REECENICHOLS - LEAWOOD - Coming Soon
 $450,000Coming Soon3 beds 4 baths2,388 sq. ft.
9334 Nelson Lane, Kansas City, KS 66109
MLS# 2648636Listed by: EXP REALTY LLC - Coming Soon
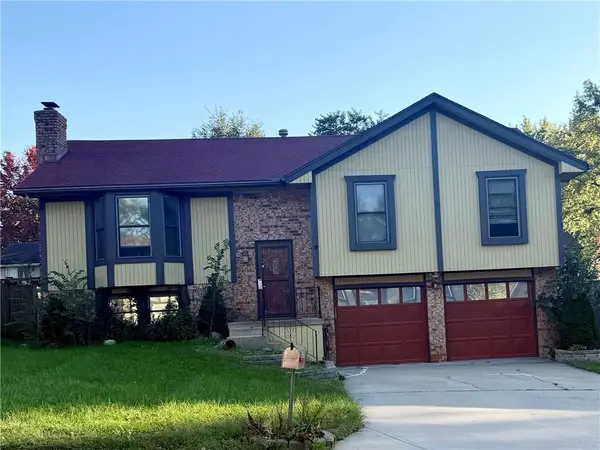 $290,000Coming Soon3 beds 3 baths1,785 sq. ft.
8235 Splitlog Avenue, Kansas City, KS 66112
MLS# 2649732Listed by: EXP REALTY LLC


Protect your home and budget from life's surprises with an Assurant Home Warranty, backed by a partner that supports you through every step of homeownership. Explore Plans.
© 2026 Better Homes and Gardens Real Estate LLC. An Anywhere Real Estate company. All rights reserved. Better Homes and Gardens® Real Estate is a registered trademark owned by Meredith Operations Corporation, licensed to Better Homes and Gardens Real Estate LLC and used with permission. Better Homes and Gardens Real Estate LLC fully supports the principles of the Fair Housing Act and the Equal Opportunity Act. Listing information is deemed reliable but is not guaranteed accurate.
Each office is independently owned and operated.
Any services or products provided by third parties are not provided by, affiliated with or related to Better Homes and Gardens Real Estate LLC, or its affiliated companies.