
3203 N 87th Street, Kansas City, KS 66109
Local realty services provided by:Better Homes and Gardens Real Estate Kansas City Homes
3203 N 87th Street,Kansas City, KS 66109
$425,000
- 3 Beds
- 3 Baths
- 2,364 sq. ft.
- Single family
- Active
Listed by:
 Carol Chartrand(913) 269 - 4722Better Homes and Gardens Real Estate Kansas City Homes
- Randy Kanoy(913) 661 - 1449Better Homes and Gardens Real Estate Kansas City Homes
Office: bhg kansas city homes
MLS#:2631266
Source:MOKS_HL
Price summary
- Price:$425,000
- Price per sq. ft.:$179.78
About this home
The Perfect Blend of peaceful country living & everyday convenience in this One-of-a-Kind, Colorado-inspired Custom home nestled on 4+ very scenic acres. Step inside to find a warm, inviting Open-Concept Main Living/Dining and Kitchen area with vaulted ceilings, wood flooring & abundant natural light. French doors lead out to an expansive composite deck & paver patio overlooking rolling green space where deer frequently visit, creating a tranquil setting rarely found this close to the city. Ideal for your morning cup of coffee or entertaining! Just off the main living level is a very spacious family room with wood floors. A laundry room & home office are also conveniently located on the main floor. The updated loft-style primary suite features its own zoned HVAC system, electric fireplace, walk-in closet, private balcony, solar-powered skylights & a private bath, making it the Perfect Retreat. The Finished Lower Level expands your living options with additional bedrooms, a drop-zone, full bath & flexible space for guests, hobbies & crafts. The oversized heated & cooled 2-car garage provides ample room for vehicles, tools, workbench & recreational equipment. A backyard outbuilding, complete with electricity, offers endless possibilities as a workshop, hobby space, studio or extra storage. The charming greenhouse has been used for professional photography sessions & has endless possibilities. This exceptional property offers the lifestyle you've been searching for. If you've dreamed of acreage without giving up quick access to city amenities including The Legends, Village West shopping, dining, entertainment, highways, the Kansas Speedway, Wyandotte County Park/Lake & the proposed NEW Chiefs Stadium, this is a rare opportunity to own a truly special home or short-term rental where comfort, space & nature come together in perfect harmony. Highlights: BRAND NEW Roof, NEW Gas Stove, NEW Dishwasher, FRESH Interior Paint, Thermal-Pane Windows, NO HOA & MORE! MUST SEE!...
Contact an agent
Home facts
- Year built:1985
- Subdivision & Development:Hinman Est
- Listing ID #:2631266
- Added:59 day(s) ago
- Updated:September 22, 2026 at 02:16 PM
Rooms and interior
- Bedrooms:3
- Total bathrooms:3
- Full bathrooms:3
- Rooms Total:11
- Kitchen Description:Dishwasher, Disposal, Microwave, Refrigerator
- Basement:Yes
- Basement Description:Concrete, Finished, Inside Entrance
- Living area:2,364 sq. ft.
Heating and cooling
- Cooling:Attic Fan, Electric
Structure and exterior
- Roof:Composition
- Year built:1985
- Building area:2,364 sq. ft.
- Lot area:4.06 Acres
- Lot Features:Acreage, Estate Lot
- Architectural Style:Atrium Split
- Construction Materials:Stucco, Vinyl Siding
- Foundation Description:Concrete
Utilities
- Water:City/Public
- Sewer:Septic Tank
Finances and disclosures
- Price:$425,000
- Price per sq. ft.:$179.78
Features and amenities
- Appliances:Dishwasher, Disposal, Free-Standing Electric Oven, Gas Range, Microwave, Refrigerator
- Amenities:Ceiling Fan(s), Expandable Attic, Smart Thermostat, Stained Cabinets, Walk-In Closet(s)
Parking
- Parking description:Attached
- Garage:Yes
- Garage spaces:2
HeartlandMLS©2026. Information Deemed Reliable But Not Guaranteed. This information is being provided by the HeartlandMLS. The listings presented here may or may not be listed by the Broker/Agent operating this website. This information is intended for the personal use of consumers and may not be used for any purpose other than to identify prospective properties consumers may be interested in purchasing. Data <Last Updated September 22, 2026New listings near 3203 N 87th Street
- New
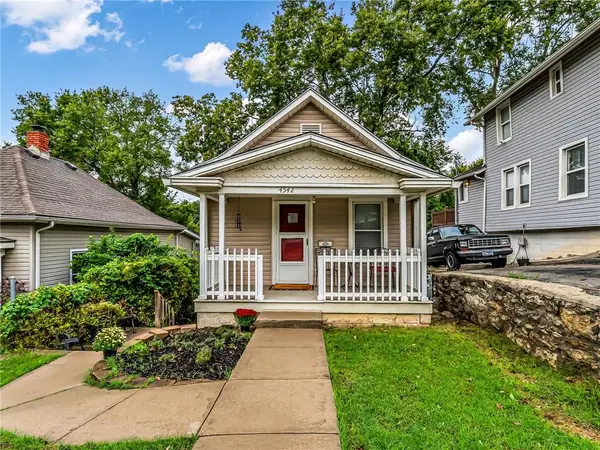 $199,900Active1 beds 1 baths677 sq. ft.
4542 State Line Road, Kansas City, KS 66103
MLS# 2643150Listed by: RE/MAX INNOVATIONS - Open Sun, 3 to 4:30pmNew
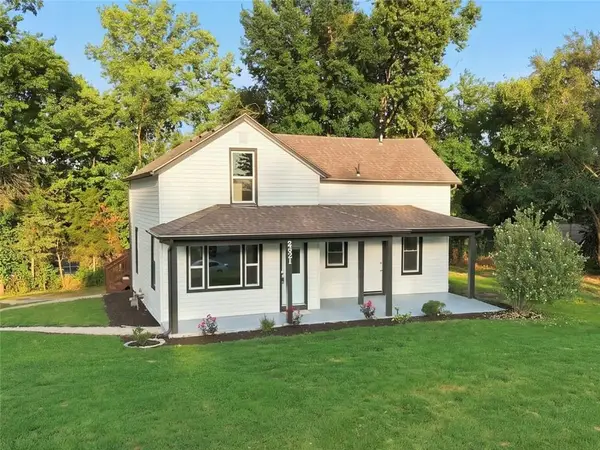 $319,900Active4 beds 3 baths2,515 sq. ft.
2421 N 72nd Street, Kansas City, KS 66109
MLS# 2643300Listed by: QUALITY CORNERSTONE REALTY - New
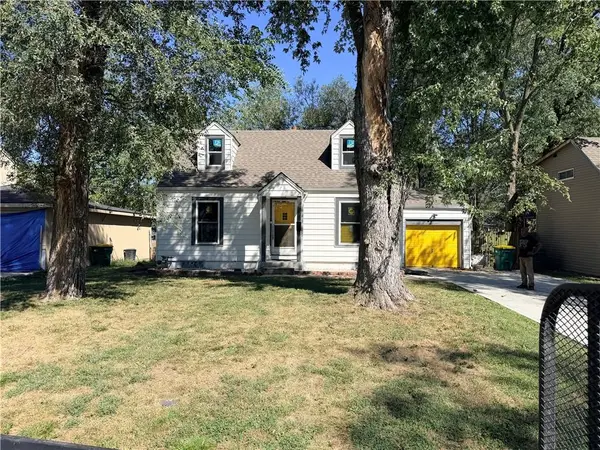 $199,400Active3 beds 1 baths1,180 sq. ft.
2619 N 46th Terrace, Kansas City, KS 66104
MLS# 2641282Listed by: KELLER WILLIAMS KC NORTH - New
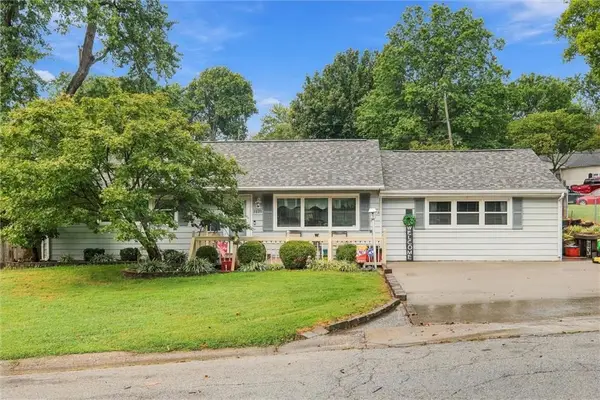 $285,000Active3 beds 2 baths1,992 sq. ft.
2800 S 24th Street, Kansas City, KS 66106
MLS# 2642180Listed by: REECENICHOLS -JOHNSON COUNTY W - Open Wed, 5 to 6:30pmNew
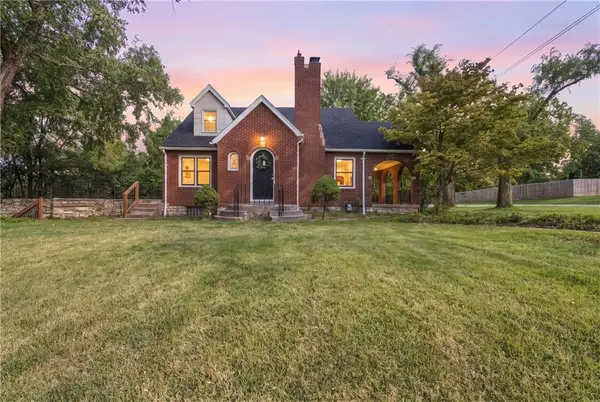 $264,900Active3 beds 2 baths1,920 sq. ft.
4400 Garfield Avenue, Kansas City, KS 66102
MLS# 2643168Listed by: RE/MAX REVOLUTION - New
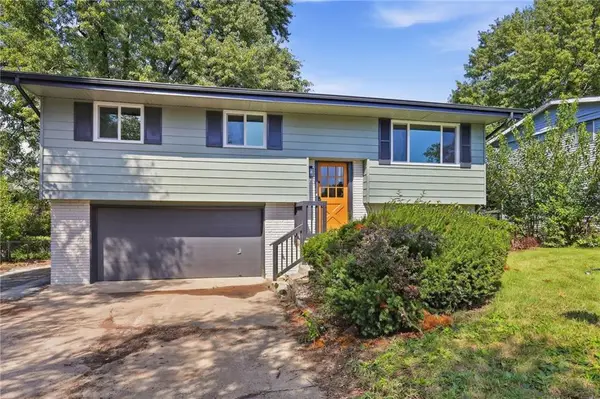 $264,900Active3 beds 2 baths1,440 sq. ft.
8248 Armstrong Avenue, Kansas City, KS 66112
MLS# 2642990Listed by: SBD HOUSING SOLUTIONS LLC - New
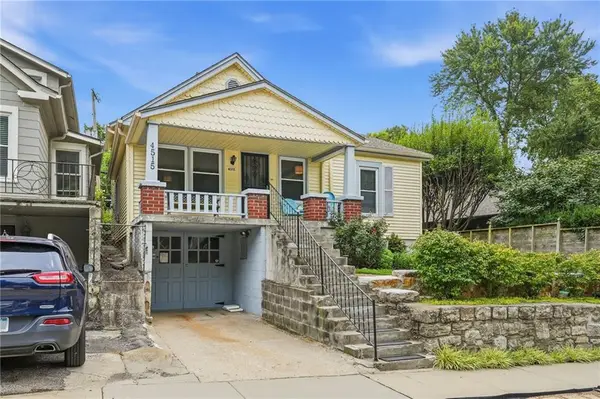 $325,000Active3 beds 1 baths1,542 sq. ft.
4515 Cambridge Street, Kansas City, KS 66103
MLS# 2634484Listed by: UNITED REAL ESTATE KANSAS CITY - New
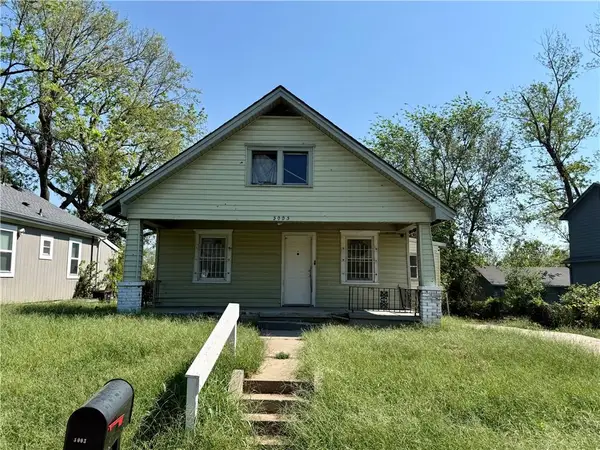 $100,000Active3 beds 1 baths1,644 sq. ft.
3003 N 31st Street, Kansas City, KS 66104
MLS# 2642782Listed by: SELLSTATE HEARTLAND REALTY - New
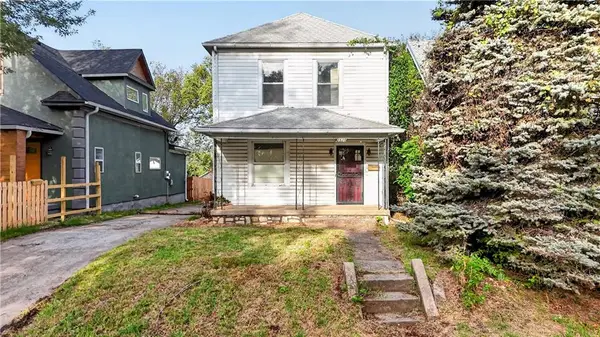 $130,000Active3 beds 2 baths1,986 sq. ft.
2520 N 8th Street, Kansas City, KS 66101
MLS# 2642837Listed by: REECENICHOLS - LEAWOOD - New
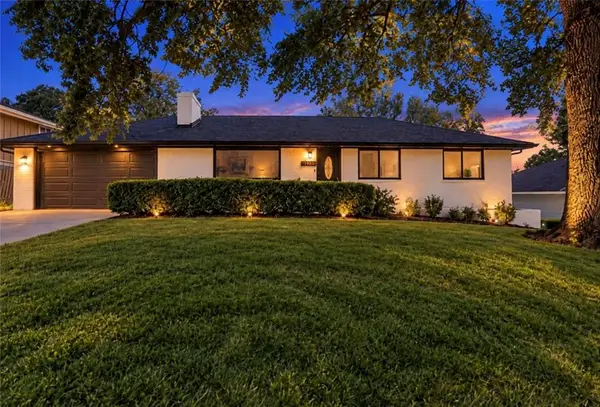 $374,900Active4 beds 3 baths2,288 sq. ft.
2617 N 83rd Street, Kansas City, KS 66109
MLS# 2643098Listed by: UNITED REAL ESTATE KANSAS CITY


Protect your home and budget from life's surprises with an Assurant Home Warranty, backed by a partner that supports you through every step of homeownership. Explore Plans.
© 2026 Better Homes and Gardens Real Estate LLC. An Anywhere Real Estate company. All rights reserved. Better Homes and Gardens® Real Estate is a registered trademark owned by Meredith Operations Corporation, licensed to Better Homes and Gardens Real Estate LLC and used with permission. Better Homes and Gardens Real Estate LLC fully supports the principles of the Fair Housing Act and the Equal Opportunity Act. Listing information is deemed reliable but is not guaranteed accurate.
Each office is independently owned and operated.
Any services or products provided by third parties are not provided by, affiliated with or related to Better Homes and Gardens Real Estate LLC, or its affiliated companies.