
3239 N 66 Terrace, Kansas City, KS 66104
Local realty services provided by:Better Homes and Gardens Real Estate Kansas City Homes
3239 N 66 Terrace,Kansas City, KS 66104
$310,000
- 4 Beds
- 2 Baths
- 2,712 sq. ft.
- Single family
- Active
Listed by: steve kornspan
Office: berkshire hathaway homeservices all-pro
MLS#:2649532
Source:MOKS_HL
Price summary
- Price:$310,000
- Price per sq. ft.:$114.31
About this home
This is it! A truly rare find. This updated brick ranch sits on a nearly half-acre lot and comes with a full daylight apartment on the lower level. The apartment has its own zero-step entry, private driveway, and separate heating and air conditioning, so it works well for multigenerational living, long-term guests, or income potential.
On the main level, you'll find 3 bedrooms and 1 bathroom, with beautifully refinished hardwood floors throughout, recessed lighting, and classic arched doorways. The open living and dining area gets lots of natural light from large picture windows. The kitchen has been fully updated with new hardwoods, white shaker cabinets, granite countertops, and newer stainless steel appliances, including a gas range. The bathroom is all new, too: ceramic tile floors and surround, a new vanity, and a bidet toilet. Double-pane replacement windows and a new roof add peace of mind.
The lower-level daylight apartment lives like a home of its own. It has 1 bedroom plus a second non-conforming bedroom that works as an office or den, a large living room with a wall of windows and a brick fireplace, a full kitchen, and a full bathroom. With its own HVAC system, zero-step entry, and private driveway, it offers true independence and easy, no-stairs access.
Outside, you'll enjoy a large yard with mature shade trees, a partially fenced backyard, a patio for relaxing or entertaining, an attached 1-car garage, and a 12x14 shed for extra storage.
Two living spaces, one address, and a long list of updates. Homes like this don't last long, so schedule your showing today!...
Contact an agent
Home facts
- Year built:1951
- Subdivision & Development:Sunset Hill
- Listing ID #:2649532
- Added:7 day(s) ago
- Updated:November 06, 2026 at 03:34 PM
Rooms and interior
- Bedrooms:4
- Total bathrooms:2
- Full bathrooms:2
- Rooms Total:11
- Kitchen Description:Dishwasher, Disposal, Refrigerator
- Basement:Yes
- Basement Description:Daylight, Finished, Walk Out
- Living area:2,712 sq. ft.
Heating and cooling
- Cooling:Attic Fan, Electric
- Heating:Forced Air Gas, Wood Stove
Structure and exterior
- Roof:Composition
- Year built:1951
- Building area:2,712 sq. ft.
- Lot area:0.45 Acres
- Lot Features:Corner Lot
- Architectural Style:Ranch
- Construction Materials:All Brick
Utilities
- Water:City/Public
- Sewer:Public Sewer
Finances and disclosures
- Price:$310,000
- Price per sq. ft.:$114.31
Features and amenities
- Appliances:Dishwasher, Disposal, Refrigerator
Parking
- Parking description:Attached
- Garage:Yes
- Garage spaces:1
 HeartlandMLS©2026. Information Deemed Reliable But Not Guaranteed. This information is being provided by the HeartlandMLS. The listings presented here may or may not be listed by the Broker/Agent operating this website. This information is intended for the personal use of consumers and may not be used for any purpose other than to identify prospective properties consumers may be interested in purchasing. Data <Last Updated November 6, 2026
New listings near 3239 N 66 Terrace
- Coming SoonOpen Wed, 3 to 5pm
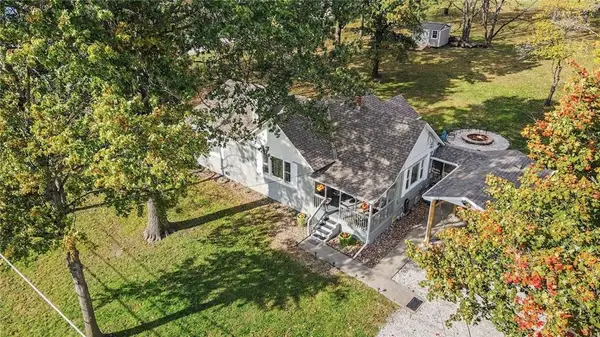 $297,000Coming Soon2 beds 1 baths1,248 sq. ft.
7832 Kansas Avenue, Kansas City, KS 66111
MLS# 2650449Listed by: REECENICHOLS - COUNTRY CLUB PLAZA - Coming Soon
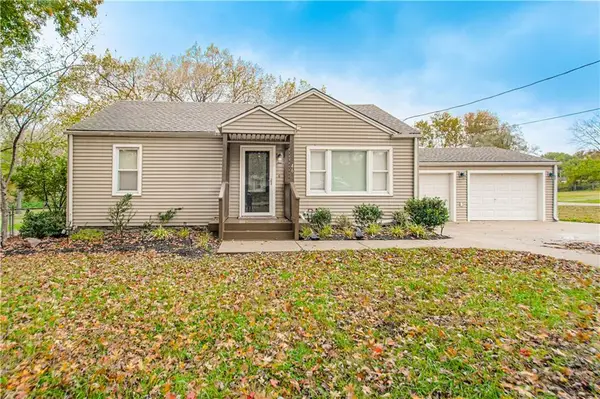 $290,000Coming Soon2 beds 1 baths1,183 sq. ft.
46 N 77th Street, Kansas City, KS 66111
MLS# 2650369Listed by: KELLER WILLIAMS KC NORTH - Coming Soon
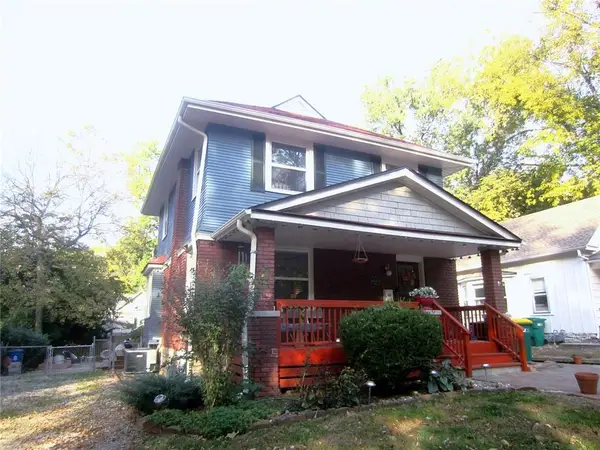 $335,000Coming Soon3 beds 2 baths1,635 sq. ft.
4444 Cambridge Street, Kansas City, KS 66103
MLS# 2649767Listed by: RE/MAX PREMIER REALTY - Coming Soon
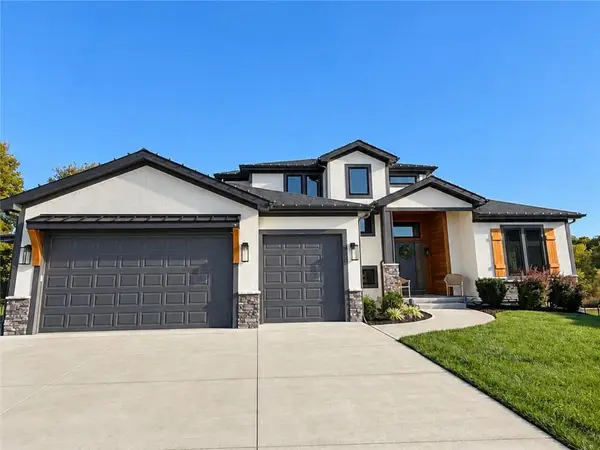 $699,000Coming Soon5 beds 4 baths3,550 sq. ft.
3315 N 129th Street, Kansas City, KS 66109
MLS# 2647709Listed by: KELLER WILLIAMS KC NORTH - Coming Soon
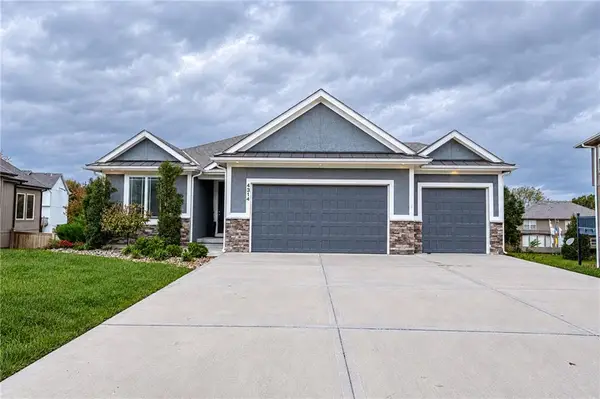 $525,000Coming Soon4 beds 4 baths2,915 sq. ft.
4314 N 111th Street, Kansas City, KS 66109
MLS# 2649788Listed by: COMPASS REALTY GROUP - Coming Soon
 $180,000Coming Soon2 beds 1 baths960 sq. ft.
4702 Hagemann Street, Kansas City, KS 66106
MLS# 2649247Listed by: KELLER WILLIAMS REALTY PARTNERS INC. - Coming Soon
 $310,000Coming Soon3 beds 2 baths1,532 sq. ft.
7019 Leavenworth Road, Kansas City, KS 66109
MLS# 2649231Listed by: LYNCH REAL ESTATE - Coming Soon
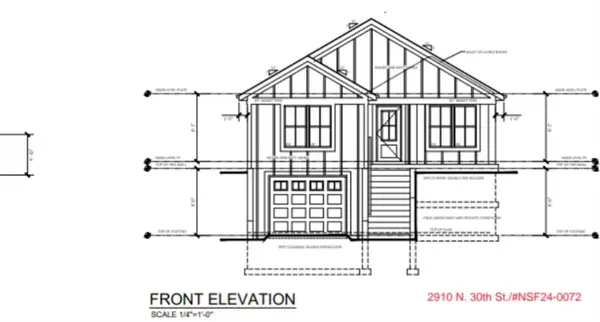 $335,000Coming Soon5 beds 3 baths1,927 sq. ft.
2910 N 30th Street, Kansas City, KS 66104
MLS# 2648835Listed by: REECENICHOLS - LEAWOOD - Coming Soon
 $450,000Coming Soon3 beds 4 baths2,388 sq. ft.
9334 Nelson Lane, Kansas City, KS 66109
MLS# 2648636Listed by: EXP REALTY LLC - Coming Soon
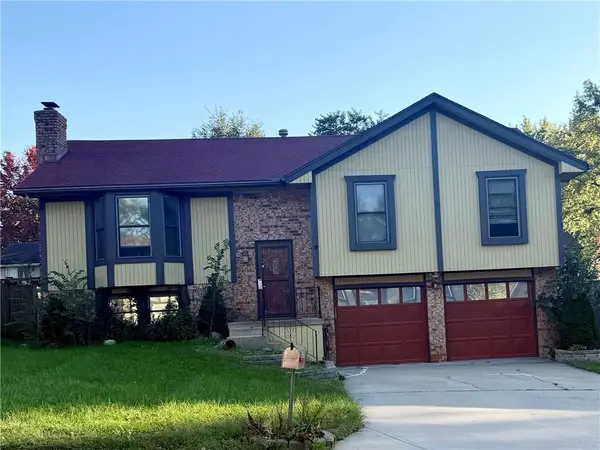 $290,000Coming Soon3 beds 3 baths1,785 sq. ft.
8235 Splitlog Avenue, Kansas City, KS 66112
MLS# 2649732Listed by: EXP REALTY LLC


Protect your home and budget from life's surprises with an Assurant Home Warranty, backed by a partner that supports you through every step of homeownership. Explore Plans.
© 2026 Better Homes and Gardens Real Estate LLC. An Anywhere Real Estate company. All rights reserved. Better Homes and Gardens® Real Estate is a registered trademark owned by Meredith Operations Corporation, licensed to Better Homes and Gardens Real Estate LLC and used with permission. Better Homes and Gardens Real Estate LLC fully supports the principles of the Fair Housing Act and the Equal Opportunity Act. Listing information is deemed reliable but is not guaranteed accurate.
Each office is independently owned and operated.
Any services or products provided by third parties are not provided by, affiliated with or related to Better Homes and Gardens Real Estate LLC, or its affiliated companies.