
3728 Thompson Circle, Kansas City, KS 66103
Local realty services provided by:Better Homes and Gardens Real Estate Kansas City Homes
3728 Thompson Circle,Kansas City, KS 66103
$545,000
- 3 Beds
- 4 Baths
- 2,198 sq. ft.
- Single family
- Pending
Listed by: jessica magaha
Office: platinum realty llc.
MLS#:2615369
Source:MOKS_HL
Price summary
- Price:$545,000
- Price per sq. ft.:$247.95
- Monthly HOA dues:$25.58
About this home
Quietly positioned in the coveted Mission Cliffs community—just moments from KU Med—this custom-built residence is a masterclass in understated luxury. A timeless exterior gives way to a refined, modern interior designed for elevated living. Thoughtfully designed and built with intention by Prairie Design Build, this custom home showcases elevated craftsmanship throughout, incorporating the Build SMART E-Wall system and focused construction methods on whole-home energy efficiency. A rare, tiered deck design—three distinct outdoor living spaces—unfolds behind the home, each one intentionally positioned to capture sweeping views of the city. Whether hosting intimate gatherings, enjoying a quiet morning, or unwinding at sunset, this layered outdoor retreat delivers a lifestyle few homes can match. Beyond the beauty, the home reflects thoughtful ownership and long-term care. Structural enhancements and professional grading, including a limestone retaining wall, have been completed to ensure both stability and longevity—providing confidence alongside comfort. Additional highlights include a modern heat pump system, an attached garage with Tesla charging capability, and a location that offers unmatched convenience to the medical corridor, dining, and city amenities—all while maintaining a sense of quiet retreat. This is not just a home—it’s a carefully curated living experience where thoughtful design and quality construction come together in one exceptional offering....
Contact an agent
Home facts
- Year built:2016
- Listing ID #:2615369
- Added:51 day(s) ago
- Updated:July 11, 2026 at 11:06 AM
Rooms and interior
- Bedrooms:3
- Total bathrooms:4
- Full bathrooms:3
- Half bathrooms:1
- Rooms Total:11
- Basement:Yes
- Basement Description:Finished, Full, Walk Out
- Living area:2,198 sq. ft.
Heating and cooling
- Cooling:Heat Pump, Zoned
- Heating:Heat Pump, Zoned
Structure and exterior
- Roof:Composition
- Year built:2016
- Building area:2,198 sq. ft.
- Lot area:0.24 Acres
- Lot Features:City Lot
- Architectural Style:2 Stories
- Construction Materials:Frame
Utilities
- Water:City/Public
- Sewer:Grinder Pump, Public Sewer
Finances and disclosures
- Price:$545,000
- Price per sq. ft.:$247.95
Parking
- Parking description:Attached
- Garage:Yes
- Garage spaces:2
 HeartlandMLS©2026. Information Deemed Reliable But Not Guaranteed. This information is being provided by the HeartlandMLS. The listings presented here may or may not be listed by the Broker/Agent operating this website. This information is intended for the personal use of consumers and may not be used for any purpose other than to identify prospective properties consumers may be interested in purchasing. Data <Last Updated July 11, 2026
New listings near 3728 Thompson Circle
- New
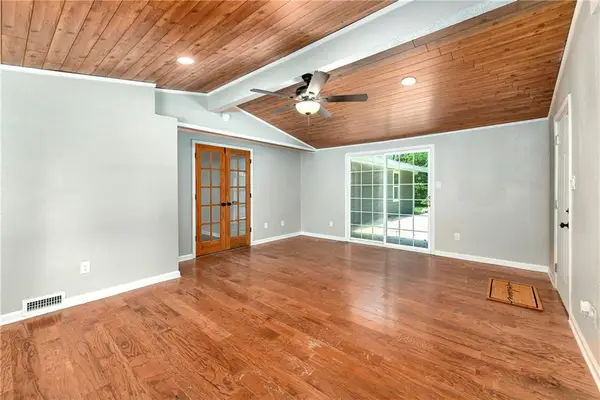 $310,000Active4 beds 2 baths1,786 sq. ft.
7132 Parallel Parkway, Kansas City, KS 66112
MLS# 2630922Listed by: KW DIAMOND PARTNERS - New
 $439,000Active4 beds 3 baths2,790 sq. ft.
4539 N 123rd Terrace, Kansas City, KS 66109
MLS# 2630911Listed by: UNITED REAL ESTATE KANSAS CITY - New
 $275,000Active3 beds 2 baths1,547 sq. ft.
7924 Oakland Avenue, Kansas City, KS 66112
MLS# 2630783Listed by: 1ST CLASS REAL ESTATE KC - New
 Listed by BHGRE$500,000Active4 beds 4 baths3,128 sq. ft.
4517 N 110th Street, Kansas City, KS 66109
MLS# 2630188Listed by: BHG KANSAS CITY HOMES - New
 $220,000Active3 beds 3 baths1,930 sq. ft.
5404 Webster Avenue, Kansas City, KS 66104
MLS# 2630330Listed by: KELLER WILLIAMS KC NORTH - New
 $110,000Active2 beds 1 baths1,072 sq. ft.
2202 Wood Avenue, Kansas City, KS 66104
MLS# 2630573Listed by: KELLER WILLIAMS REALTY PARTNERS INC. - New
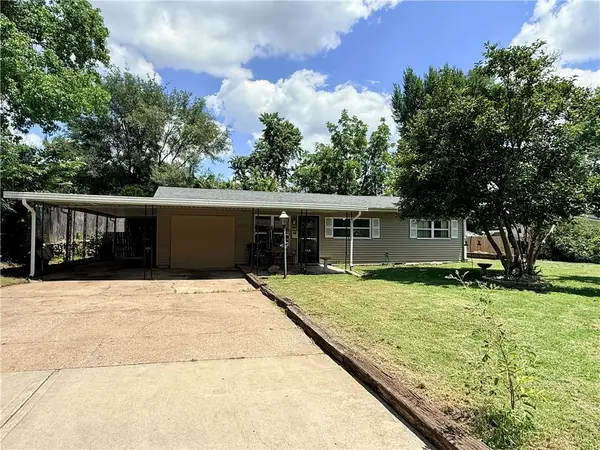 $225,000Active4 beds 1 baths1,284 sq. ft.
2705 S 52nd Street, Kansas City, KS 66106
MLS# 2630763Listed by: KELLER WILLIAMS LEGACY PARTNER - New
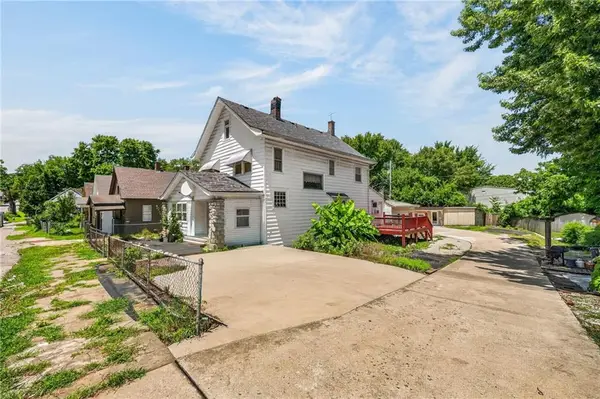 $190,000Active7 beds 5 baths2,570 sq. ft.
730 Tenny Avenue, Kansas City, KS 66101
MLS# 2630775Listed by: KELLER WILLIAMS PLATINUM PRTNR - New
 Listed by BHGRE$300,000Active3 beds 3 baths1,537 sq. ft.
5724 Miami Avenue, Kansas City, KS 66106
MLS# 2625330Listed by: BHG KANSAS CITY HOMES - New
 $285,000Active3 beds 2 baths1,439 sq. ft.
2921 S 53rd Street, Kansas City, KS 66106
MLS# 2626721Listed by: GEMINI I I, INC REALTORS


Protect your home and budget from life's surprises with an Assurant Home Warranty, backed by a partner that supports you through every step of homeownership. Explore Plans.
© 2026 Better Homes and Gardens Real Estate LLC. An Anywhere Real Estate company. All rights reserved. Better Homes and Gardens® Real Estate is a registered trademark owned by Meredith Operations Corporation, licensed to Better Homes and Gardens Real Estate LLC and used with permission. Better Homes and Gardens Real Estate LLC fully supports the principles of the Fair Housing Act and the Equal Opportunity Act. Listing information is deemed reliable but is not guaranteed accurate.
Each office is independently owned and operated.
Any services or products provided by third parties are not provided by, affiliated with or related to Better Homes and Gardens Real Estate LLC, or its affiliated companies.