
4305 Booth Street, Kansas City, KS 66103
Local realty services provided by:Better Homes and Gardens Real Estate Kansas City Homes
4305 Booth Street,Kansas City, KS 66103
$232,000
- 2 Beds
- 1 Baths
- 820 sq. ft.
- Single family
- Active
Listed by: chris hutchings
Office: reecenichols -johnson county w
MLS#:2650544
Source:MOKS_HL
Price summary
- Price:$232,000
- Price per sq. ft.:$282.93
About this home
Location, charm, and opportunity come together in this darling 2-bedroom, 1-bathroom home conveniently located near KU Medical Center! Whether you're searching for your next home, an investment opportunity, or a property with room to make your own personal touches, this Kansas City gem is full of possibilities.
Step inside and enjoy beautiful hardwood floors, newer windows, and an abundance of natural light that creates a warm and inviting atmosphere. The functional floor plan offers comfortable living spaces, while the full walkout basement provides excellent potential for additional storage, hobbies, a recreation area, or future possibilities.
One of the standout features is the **huge screened-in porch**—the perfect spot to enjoy your morning coffee, unwind at the end of the day, or entertain while taking in the outdoors.
With its convenient location near KU Medical Center, desirable Kansas City accessibility, and charming character, this home is ready for its next chapter. Don't miss the opportunity to explore all it has to offer. Schedule your private showing today and discover how you can make this home your own!...
Contact an agent
Home facts
- Year built:1963
- Subdivision & Development:Ireland/Peterson
- Listing ID #:2650544
- Added:1 day(s) ago
- Updated:November 07, 2026 at 12:19 PM
Rooms and interior
- Bedrooms:2
- Total bathrooms:1
- Full bathrooms:1
- Rooms Total:6
- Kitchen Description:Refrigerator
- Basement:Yes
- Basement Description:Concrete, Full, Inside Entrance, Walk Out
- Living area:820 sq. ft.
Heating and cooling
- Cooling:Electric
- Heating:Forced Air Gas
Structure and exterior
- Roof:Composition
- Year built:1963
- Building area:820 sq. ft.
- Lot area:0.11 Acres
- Lot Features:Level
- Architectural Style:Ranch
- Construction Materials:Board & Batton
- Foundation Description:Concrete
Schools
- High school:J.C. Harmon
- Middle school:Rosedale
- Elementary school:Frank Rushton
Utilities
- Water:City/Public
- Sewer:Public Sewer
Finances and disclosures
- Price:$232,000
- Price per sq. ft.:$282.93
Features and amenities
- Appliances:Free-Standing Electric Oven, Gas Range, Refrigerator
Parking
- Parking description:Off Street
 HeartlandMLS©2026. Information Deemed Reliable But Not Guaranteed. This information is being provided by the HeartlandMLS. The listings presented here may or may not be listed by the Broker/Agent operating this website. This information is intended for the personal use of consumers and may not be used for any purpose other than to identify prospective properties consumers may be interested in purchasing. Data <Last Updated November 7, 2026
New listings near 4305 Booth Street
- Coming Soon
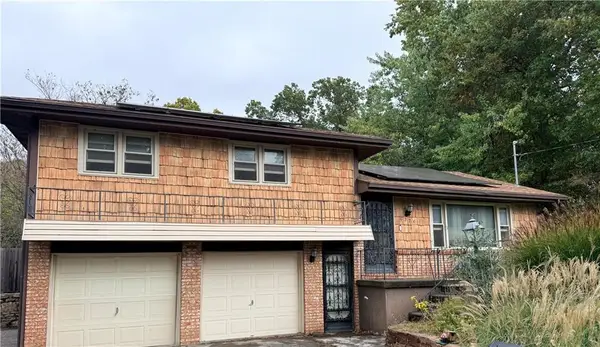 $239,000Coming Soon3 beds 2 baths1,196 sq. ft.
6726 Speaker Road, Kansas City, KS 66111
MLS# 2650616Listed by: UNITED REAL ESTATE KANSAS CITY - Coming Soon
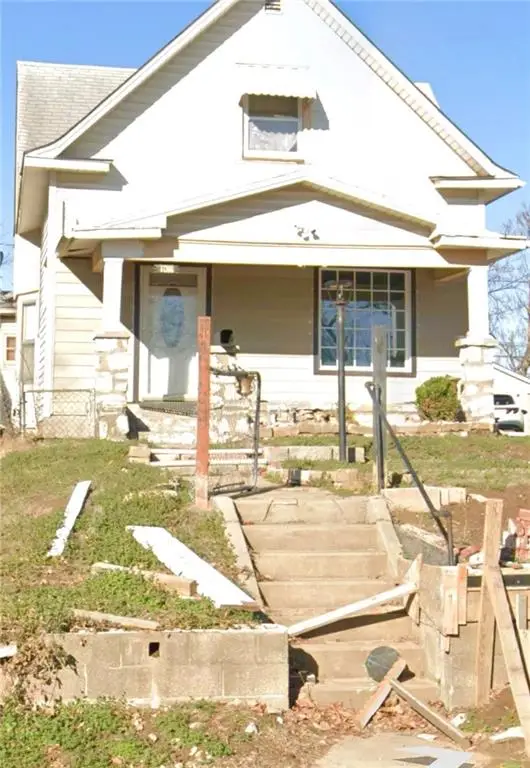 $190,000Coming Soon3 beds 1 baths1,411 sq. ft.
136 S 15th Street, Kansas City, KS 66102
MLS# 2650713Listed by: KELLER WILLIAMS KC NORTH - Coming Soon
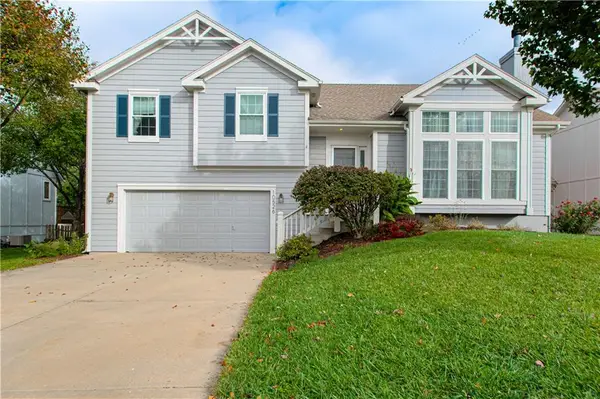 $360,000Coming Soon3 beds 3 baths1,982 sq. ft.
10526 Haskell Avenue, Kansas City, KS 66109
MLS# 2650756Listed by: REECENICHOLS -JOHNSON COUNTY W - Coming Soon
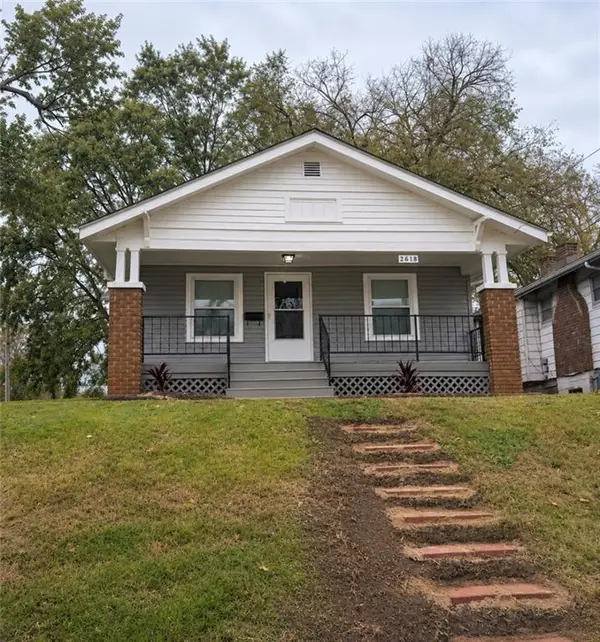 $220,000Coming Soon2 beds 1 baths1,010 sq. ft.
2618 Georgia Avenue, Kansas City, KS 66104
MLS# 2650669Listed by: REECENICHOLS -JOHNSON COUNTY W - Coming SoonOpen Wed, 3 to 5pm
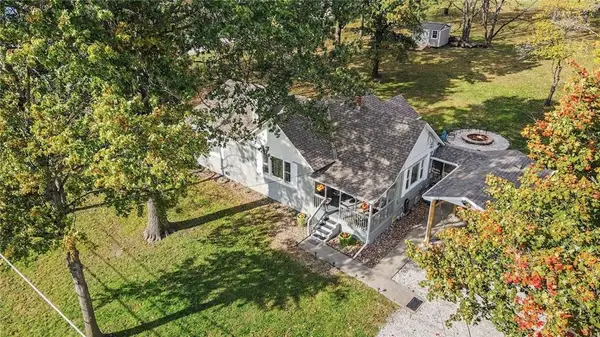 $297,000Coming Soon2 beds 1 baths1,248 sq. ft.
7832 Kansas Avenue, Kansas City, KS 66111
MLS# 2650449Listed by: REECENICHOLS - COUNTRY CLUB PLAZA - Coming Soon
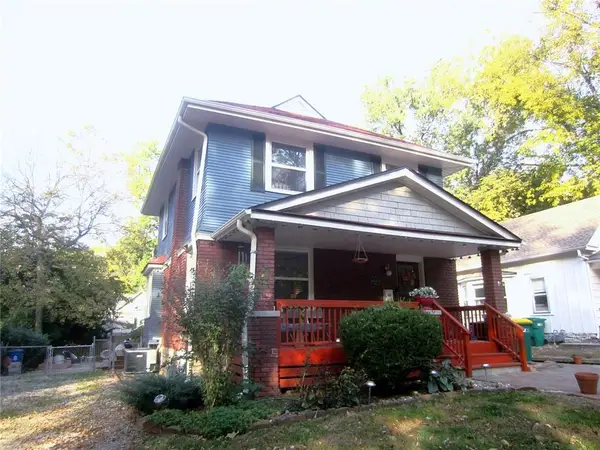 $335,000Coming Soon3 beds 2 baths1,635 sq. ft.
4444 Cambridge Street, Kansas City, KS 66103
MLS# 2649767Listed by: RE/MAX PREMIER REALTY - Coming Soon
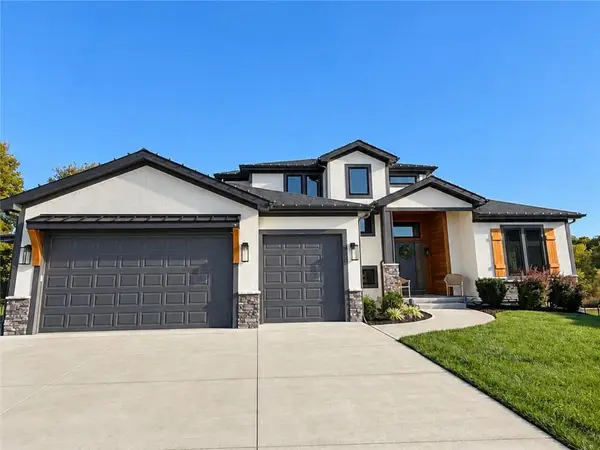 $699,000Coming Soon5 beds 4 baths3,550 sq. ft.
3315 N 129th Street, Kansas City, KS 66109
MLS# 2647709Listed by: KELLER WILLIAMS KC NORTH - Coming Soon
 $180,000Coming Soon2 beds 1 baths960 sq. ft.
4702 Hagemann Street, Kansas City, KS 66106
MLS# 2649247Listed by: KELLER WILLIAMS REALTY PARTNERS INC. - Coming Soon
 $310,000Coming Soon3 beds 2 baths1,532 sq. ft.
7019 Leavenworth Road, Kansas City, KS 66109
MLS# 2649231Listed by: LYNCH REAL ESTATE - Coming Soon
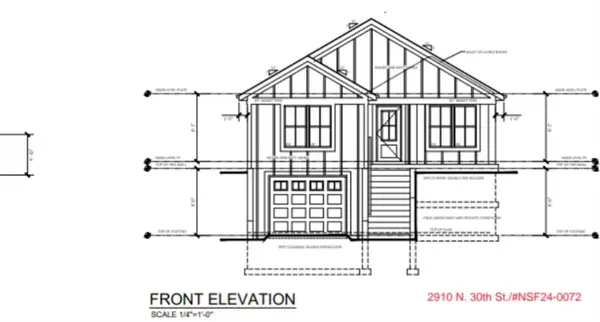 $335,000Coming Soon5 beds 3 baths1,927 sq. ft.
2910 N 30th Street, Kansas City, KS 66104
MLS# 2648835Listed by: REECENICHOLS - LEAWOOD


Protect your home and budget from life's surprises with an Assurant Home Warranty, backed by a partner that supports you through every step of homeownership. Explore Plans.
© 2026 Better Homes and Gardens Real Estate LLC. An Anywhere Real Estate company. All rights reserved. Better Homes and Gardens® Real Estate is a registered trademark owned by Meredith Operations Corporation, licensed to Better Homes and Gardens Real Estate LLC and used with permission. Better Homes and Gardens Real Estate LLC fully supports the principles of the Fair Housing Act and the Equal Opportunity Act. Listing information is deemed reliable but is not guaranteed accurate.
Each office is independently owned and operated.
Any services or products provided by third parties are not provided by, affiliated with or related to Better Homes and Gardens Real Estate LLC, or its affiliated companies.