
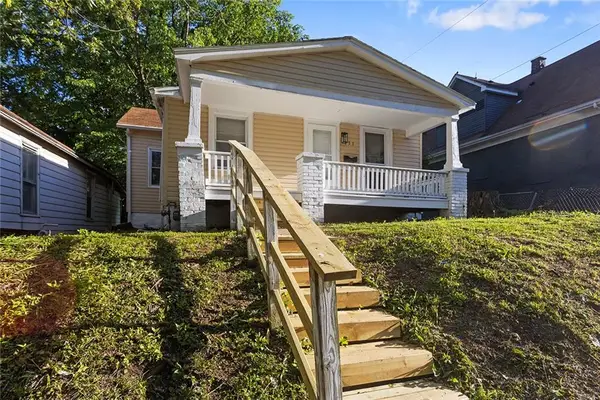
4332 Oakland Avenue, Kansas City, KS 66102
Local realty services provided by:Better Homes and Gardens Real Estate Kansas City Homes
4332 Oakland Avenue,Kansas City, KS 66102
$195,000
- 3 Beds
- 2 Baths
- 1,368 sq. ft.
- Single family
- Active
Upcoming open houses
- Sat, Sep 2601:00 pm - 03:00 pm
Listed by: joy khalil
Office: platinum realty llc.
MLS#:2642894
Source:MOKS_HL
Price summary
- Price:$195,000
- Price per sq. ft.:$142.54
About this home
Welcome to this beautifully reimagined ranch-style retreat that combines comfort, modern style ,and versatility. Nestled on an expansive lot, this 3-bedroom, 2-bathroom residence has been meticulously transformed inside and out. Nearly all detail of 1,368-SF floor plan radiates warm character, making it move-in ready . Step inside to find a blend of timeless charm and modern upgrades: • Inviting Living Room: Showcases elegant crown molding, a striking wood-plank accent wall, and original hardwood floors that flow seamlessly into the rest of the home. • Open-Concept Flow: A stylish pony wall added in 2021 opens up the living area, connecting it directly to the kitchen to create an ideal environment for social gatherings. • :updated cabinets, sleek countertops, a contemporary backsplash, and pristine flooring. in 2020 • Expansive Bonus Room: A brilliant 2017 garage conversion adds substantial living space not included in the main Square footage and includes a laundry closet. • Luxurious Primary Bedroom. Upgraded in 2018 to include a lavishly renovated en-suite bathroom and a built-in walk-in closet that was nearly doubled in size. • Modern Systems: Enjoy peak efficiency and peace of mind with a tankless water heater, a whole-house water softening system, and a high-efficiency HVAC system—all newly installed in 2022. • Solid Infrastructure: A durable roof (2014) and an updated hallway bath ensure long-term worry-free living. The owner’s dedication to quality extends beautifully to the exterior where exceptional curb appeal is anchored by premium stone veneer accents and professional exterior paint (2016), complemented by a structural retaining wall (2017). Enjoy BkYrd outdoor privacy..Curtains, Washer /Dryer /Fireplace do not convey .Lovely property sold AS IS. Buyer to confirm SF.. Easy access to I-70 , and State Ave. Priced to sell quickly, . Schedule your private tour today before it’s gone!...
Contact an agent
Home facts
- Year built:1952
- Subdivision & Development:Hedgewood Add
- Listing ID #:2642894
- Added:1 day(s) ago
- Updated:September 25, 2026 at 04:36 PM
Rooms and interior
- Bedrooms:3
- Total bathrooms:2
- Full bathrooms:2
- Rooms Total:8
- Kitchen Description:Dishwasher, Microwave, Refrigerator
- Basement:Yes
- Basement Description:Crawl Space
- Living area:1,368 sq. ft.
Heating and cooling
- Cooling:Electric
- Heating:Forced Air Gas
Structure and exterior
- Year built:1952
- Building area:1,368 sq. ft.
- Lot area:0.22 Acres
- Lot Features:City Limits
- Architectural Style:Ranch
- Construction Materials:Wood Siding
Schools
- High school:Wyandotte
- Middle school:West
- Elementary school:Eugene Ware
Utilities
- Water:City/Public
- Sewer:Public Sewer
Finances and disclosures
- Price:$195,000
- Price per sq. ft.:$142.54
Features and amenities
- Appliances:Dishwasher, Gas Range, Microwave, Refrigerator, Washer, Water Purifier, Water Softener
- Amenities:Stained Cabinets
Parking
- Parking description:Off Street
 HeartlandMLS©2026. Information Deemed Reliable But Not Guaranteed. This information is being provided by the HeartlandMLS. The listings presented here may or may not be listed by the Broker/Agent operating this website. This information is intended for the personal use of consumers and may not be used for any purpose other than to identify prospective properties consumers may be interested in purchasing. Data <Last Updated September 25, 2026
New listings near 4332 Oakland Avenue
- New
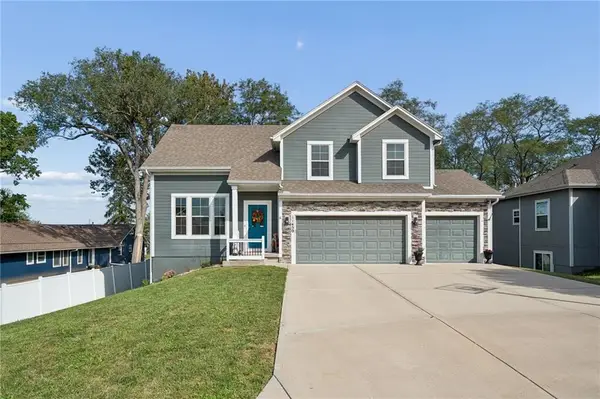 $429,950Active4 beds 3 baths2,225 sq. ft.
11450 Yecker Avenue, Kansas City, KS 66109
MLS# 2644084Listed by: RE/MAX STATE LINE - New
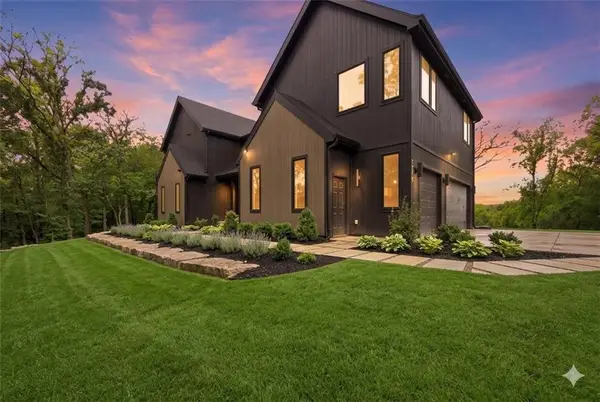 $1,400,000Active4 beds 4 baths4,321 sq. ft.
5540 N 107th Street, Kansas City, KS 66109
MLS# 2641097Listed by: WEICHERT, REALTORS WELCH & CO. - New
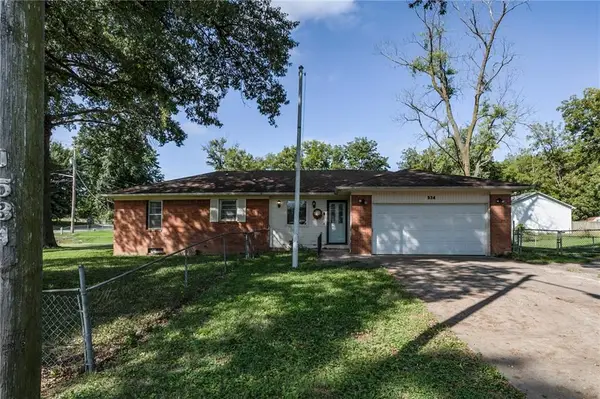 $219,000Active3 beds 2 baths1,100 sq. ft.
534 S 76th Terrace, Kansas City, KS 66111
MLS# 2643158Listed by: RE/MAX REALTY SUBURBAN INC - New
 $275,000Active3 beds 2 baths1,848 sq. ft.
1133 N 50th Place, Kansas City, KS 66102
MLS# 2643215Listed by: 1ST CLASS REAL ESTATE KC - New
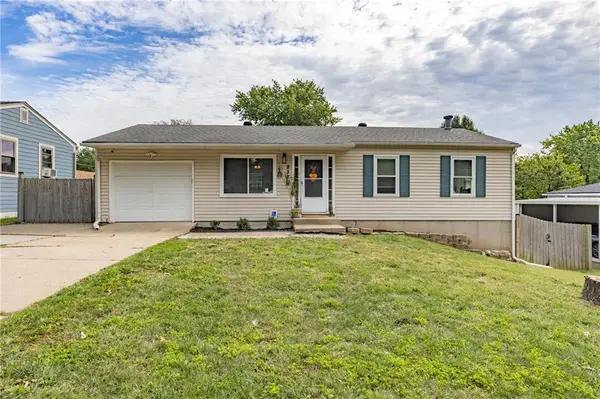 $265,000Active3 beds 2 baths1,285 sq. ft.
8323 Orient Drive, Kansas City, KS 66112
MLS# 2643274Listed by: REECENICHOLS- LEAWOOD TOWN CENTER - New
 $160,000Active2 beds 2 baths1,063 sq. ft.
1244 Ann Avenue, Kansas City, KS 66102
MLS# 2643451Listed by: REECENICHOLS SHEWMAKER - New
 $190,000Active3 beds 2 baths1,140 sq. ft.
1604 N 44th Street, Kansas City, KS 66102
MLS# 2643535Listed by: EXP REALTY LLC - New
 $119,000Active2 beds 1 baths748 sq. ft.
4008 Strong Avenue, Kansas City, KS 66106
MLS# 2643540Listed by: RE/MAX ELITE, REALTORS - New
 $185,000Active3 beds 2 baths856 sq. ft.
751 Simspon Avenue, Kansas City, KS 66101
MLS# 2642388Listed by: OAKBRIDGE REAL ESTATE, LLC - New
 $210,000Active3 beds 2 baths1,100 sq. ft.
2720 N 33rd Street, Kansas City, KS 66104
MLS# 2643598Listed by: PLATINUM REALTY LLC


Protect your home and budget from life's surprises with an Assurant Home Warranty, backed by a partner that supports you through every step of homeownership. Explore Plans.
© 2026 Better Homes and Gardens Real Estate LLC. An Anywhere Real Estate company. All rights reserved. Better Homes and Gardens® Real Estate is a registered trademark owned by Meredith Operations Corporation, licensed to Better Homes and Gardens Real Estate LLC and used with permission. Better Homes and Gardens Real Estate LLC fully supports the principles of the Fair Housing Act and the Equal Opportunity Act. Listing information is deemed reliable but is not guaranteed accurate.
Each office is independently owned and operated.
Any services or products provided by third parties are not provided by, affiliated with or related to Better Homes and Gardens Real Estate LLC, or its affiliated companies.