
10641 Donahoo Road, Kansas City, KS 66109
Local realty services provided by:Better Homes and Gardens Real Estate Kansas City Homes
10641 Donahoo Road,Kansas City, KS 66109
$1,000,000
- 5 Beds
- 5 Baths
- 4,140 sq. ft.
- Single family
- Active
Upcoming open houses
- Sun, Oct 2511:00 am - 01:00 pm
Listed by: kim brown
Office: reecenichols -johnson county w
MLS#:2646753
Source:MOKS_HL
Price summary
- Price:$1,000,000
- Price per sq. ft.:$241.55
About this home
ABSOLUTELY STUNNING, COMPLETELY UPDATED, AND NESTLED ON ALMOST 10 ACRES IN THE HIGHLY DESIRABLE PIPER SCHOOL DISTRICT WITH NO HOA! This incredible property offers the perfect combination of modern luxury, peaceful country living, and endless possibilities—all just minutes from the excitement of The Legends and convenient access to I-435!
Beautifully renovated from top to bottom, this spacious home showcases gorgeous new flooring, beautifully updated bathrooms, stunning new kitchen designed to be the heart of the home! With 5 full bedrooms, generous living spaces, abundant storage w/ room for everyone to spread out! Step outside onto the fabulous NEW COVERED DECK and take in the breathtaking countryside views, wide-open spaces + peaceful surroundings!
Whether you're dreaming of a private country retreat, a hobby farm, horses, livestock, outdoor adventures, or simply room to breathe, this acreage property offers the space to make it happen! With plenty of parking, room to expand w/ incredible flexibility for multigenerational living, additional improvements, or exploring future development opportunities, the potential here is truly exciting!
LOCATION, ACREAGE & FUTURE OPPORTUNITY! Positioned on a prominent corner with nearly 10 acres, this property offers a rare combination of peaceful country living on an exciting location in the path of continued growth. Surrounded by an evolving landscape of investment, development & opportunity, this exceptional property offers incredible flexibility for today w/ possibilities for tomorrow. Enjoy the privacy & beauty of a spacious residential homestead while owning a substantial piece of land in one of the area's most exciting growth corridors.
Whether you're looking to make it your forever home, create a multigenerational retreat, or explore the property's long-term potential, the location and acreage make this a truly unique offering.
BUY FOR THE LIFESTYLE. APPRECIATE THE LOCATION. IMAGINE THE POSSIBILITIES!...
Contact an agent
Home facts
- Year built:1996
- Subdivision & Development:Other
- Listing ID #:2646753
- Added:3 day(s) ago
- Updated:October 22, 2026 at 04:26 PM
Rooms and interior
- Bedrooms:5
- Total bathrooms:5
- Full bathrooms:4
- Half bathrooms:1
- Kitchen Description:Dishwasher, Disposal, Microwave
- Basement:Yes
- Basement Description:Finished, Full, Walk Out
- Living area:4,140 sq. ft.
Heating and cooling
- Cooling:Electric
- Heating:Central Gas
Structure and exterior
- Roof:Composition
- Year built:1996
- Building area:4,140 sq. ft.
- Lot area:9.5 Acres
- Lot Features:Acreage
- Architectural Style:2 Stories
- Construction Materials:Frame
- Exterior Features:Horse Facilities
Schools
- High school:Piper
- Middle school:Piper
- Elementary school:Piper Creek
Utilities
- Water:City/Public
- Sewer:Septic Tank
Finances and disclosures
- Price:$1,000,000
- Price per sq. ft.:$241.55
Features and amenities
- Appliances:Dishwasher, Disposal, Microwave
- Amenities:Walk-In Closet(s)
Parking
- Parking description:Attached
- Garage:Yes
- Garage spaces:4
 HeartlandMLS©2026. Information Deemed Reliable But Not Guaranteed. This information is being provided by the HeartlandMLS. The listings presented here may or may not be listed by the Broker/Agent operating this website. This information is intended for the personal use of consumers and may not be used for any purpose other than to identify prospective properties consumers may be interested in purchasing. Data <Last Updated October 22, 2026
New listings near 10641 Donahoo Road
- Coming Soon
 $278,000Coming Soon4 beds 2 baths1,572 sq. ft.
1840 Freeman Avenue, Kansas City, KS 66102
MLS# 2648285Listed by: RE/MAX ADVANTAGE - Coming Soon
 $120,000Coming Soon2 beds 1 baths858 sq. ft.
2737 N 74 Street, Kansas City, KS 66109
MLS# 2648111Listed by: REECENICHOLS -JOHNSON COUNTY W - Coming Soon
 $299,000Coming Soon4 beds 3 baths2,111 sq. ft.
2539 S 45th Street, Kansas City, KS 66106
MLS# 2648082Listed by: REECENICHOLS - LEAWOOD - Coming Soon
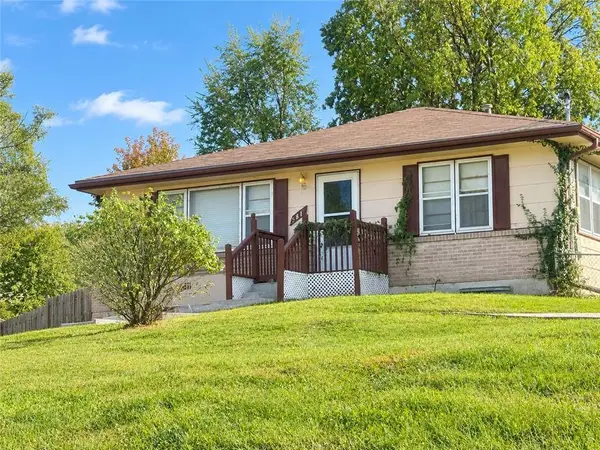 $180,000Coming Soon2 beds 2 baths1,390 sq. ft.
5611 Inland Drive, Kansas City, KS 66106
MLS# 2647958Listed by: REECENICHOLS - COUNTRY CLUB PLAZA - Coming Soon
 $450,000Coming Soon4 beds 3 baths2,044 sq. ft.
12113 Pebble Beach Drive, Kansas City, KS 66019
MLS# 2647940Listed by: PLATINUM REALTY LLC - Coming Soon
 $299,000Coming Soon3 beds 3 baths1,332 sq. ft.
631 S 81st Street, Kansas City, KS 66111
MLS# 2647931Listed by: PLATINUM REALTY LLC - Coming Soon
 $459,950Coming Soon3 beds 3 baths1,484 sq. ft.
5815 Oak Grove Road Road, Kansas City, KS 66106
MLS# 2647069Listed by: UNITED REAL ESTATE KANSAS CITY - Coming Soon
 $539,000Coming Soon4 beds 3 baths3,050 sq. ft.
9920 Webster Circle, Kansas City, KS 66109
MLS# 2646358Listed by: REECENICHOLS -JOHNSON COUNTY W - Coming Soon
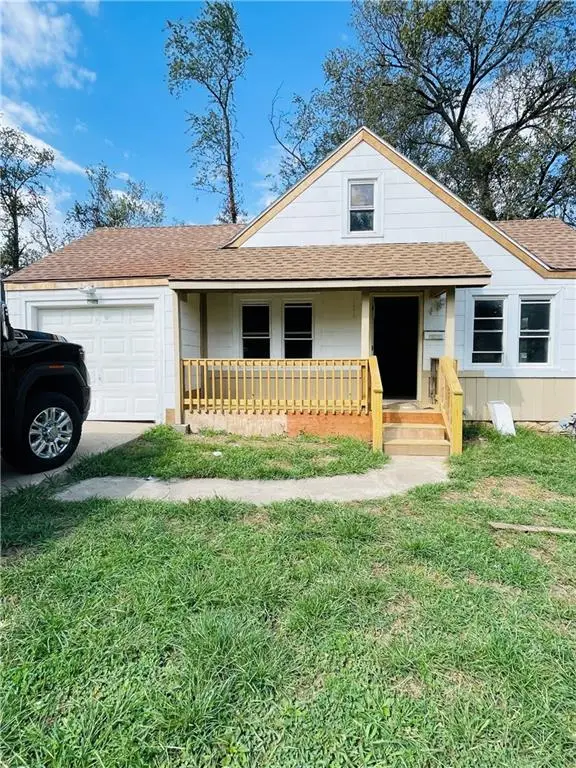 $165,000Coming Soon2 beds 1 baths800 sq. ft.
2706 Rowland Avenue, Kansas City, KS 66104
MLS# 2647410Listed by: COMPASS REALTY GROUP - Coming Soon
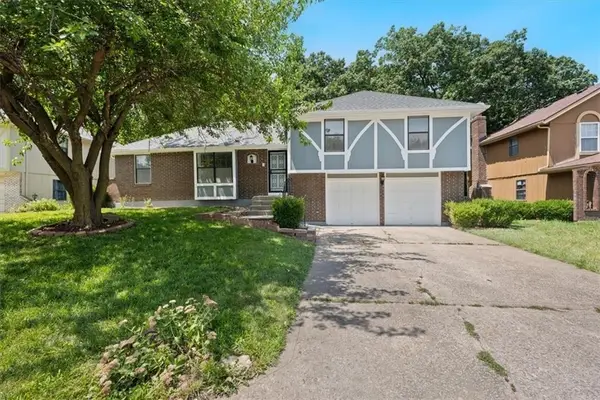 $315,000Coming Soon5 beds 3 baths2,215 sq. ft.
2116 N 57th Terrace, Kansas City, KS 66104
MLS# 2647079Listed by: REALTY OF AMERICA


Protect your home and budget from life's surprises with an Assurant Home Warranty, backed by a partner that supports you through every step of homeownership. Explore Plans.
© 2026 Better Homes and Gardens Real Estate LLC. An Anywhere Real Estate company. All rights reserved. Better Homes and Gardens® Real Estate is a registered trademark owned by Meredith Operations Corporation, licensed to Better Homes and Gardens Real Estate LLC and used with permission. Better Homes and Gardens Real Estate LLC fully supports the principles of the Fair Housing Act and the Equal Opportunity Act. Listing information is deemed reliable but is not guaranteed accurate.
Each office is independently owned and operated.
Any services or products provided by third parties are not provided by, affiliated with or related to Better Homes and Gardens Real Estate LLC, or its affiliated companies.