
640 S 80 Street, Kansas City, KS 66111
Local realty services provided by:Better Homes and Gardens Real Estate Kansas City Homes
640 S 80 Street,Kansas City, KS 66111
$559,000
- 4 Beds
- 4 Baths
- 4,168 sq. ft.
- Single family
- Active
Upcoming open houses
- Sat, Sep 2611:00 am - 01:00 pm
Listed by: michael malone
Office: realty one group metro home pros
MLS#:2642581
Source:MOKS_HL
Price summary
- Price:$559,000
- Price per sq. ft.:$134.12
About this home
Space, privacy, and a little bit of country—without giving up the convenience of the city. Set on approximately 2 beautifully manicured acres in Wyandotte County, this well-maintained ranch offers the kind of setting that is becoming increasingly hard to find. Mature trees, established landscaping, and expansive lawn create a peaceful, private atmosphere where you can enjoy the feeling of being away from it all—yet you’re just minutes from the Legends, shopping, dining, entertainment, and everyday conveniences.
Inside, the main level offers an abundance of space with four bedrooms, a large kitchen, formal dining room, and an oversized living room that provides plenty of room to gather, relax, and entertain. The thoughtful ranch layout makes one-level living easy while still offering an impressive amount of additional space downstairs.
The walk-out finished basement takes the entertaining potential to another level, featuring a full bar area, dedicated home theater, a fifth non-conforming bedroom, and multiple additional rooms ready to accommodate hobbies, guests, recreation, a home office, or whatever life calls for. Walk directly from the lower level to the expansive grounds and enjoy even more room to spread out.
The acreage has been carefully maintained, with mature trees and established landscaping creating a beautiful backdrop for morning coffee, backyard gatherings, or simply enjoying a little breathing room.
If you’ve been looking for more space, more privacy, and more possibilities—without moving miles from the action—this one deserves a look....
Contact an agent
Home facts
- Year built:2003
- Subdivision & Development:Other
- Listing ID #:2642581
- Added:1 day(s) ago
- Updated:September 25, 2026 at 09:49 PM
Rooms and interior
- Bedrooms:4
- Total bathrooms:4
- Full bathrooms:3
- Half bathrooms:1
- Rooms Total:12
- Basement:Yes
- Basement Description:Concrete, Finished, Full, Walk Out
- Living area:4,168 sq. ft.
Heating and cooling
- Cooling:Electric
- Heating:Natural Gas
Structure and exterior
- Roof:Composition
- Year built:2003
- Building area:4,168 sq. ft.
- Lot area:2 Acres
- Architectural Style:Ranch
- Construction Materials:Stone Trim, Wood Siding
- Foundation Description:Concrete
Schools
- High school:Washington
- Middle school:Arrowhead
- Elementary school:Stony Point South
Utilities
- Water:City/Public
- Sewer:Septic Tank
Finances and disclosures
- Price:$559,000
- Price per sq. ft.:$134.12
Features and amenities
- Amenities:Walk-In Closet(s), Wet Bar
Parking
- Parking description:Attached
- Garage:Yes
- Garage spaces:3
 HeartlandMLS©2026. Information Deemed Reliable But Not Guaranteed. This information is being provided by the HeartlandMLS. The listings presented here may or may not be listed by the Broker/Agent operating this website. This information is intended for the personal use of consumers and may not be used for any purpose other than to identify prospective properties consumers may be interested in purchasing. Data <Last Updated September 25, 2026
New listings near 640 S 80 Street
- New
 $299,900Active3 beds 2 baths1,620 sq. ft.
3034 N 22nd Street, Kansas City, KS 66104
MLS# 2644164Listed by: PLATINUM REALTY LLC - New
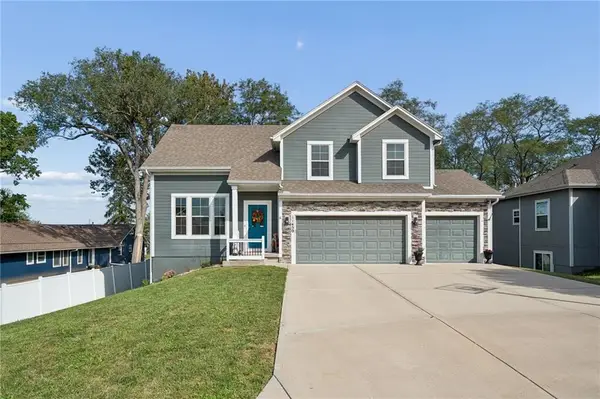 $429,950Active4 beds 3 baths2,225 sq. ft.
11450 Yecker Avenue, Kansas City, KS 66109
MLS# 2644084Listed by: RE/MAX STATE LINE - New
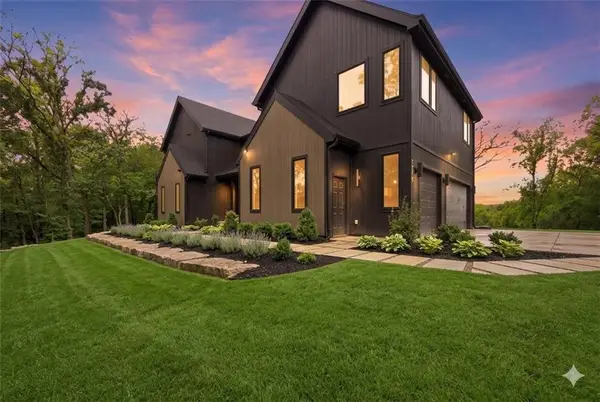 $1,400,000Active4 beds 4 baths4,321 sq. ft.
5540 N 107th Street, Kansas City, KS 66109
MLS# 2641097Listed by: WEICHERT, REALTORS WELCH & CO. - New
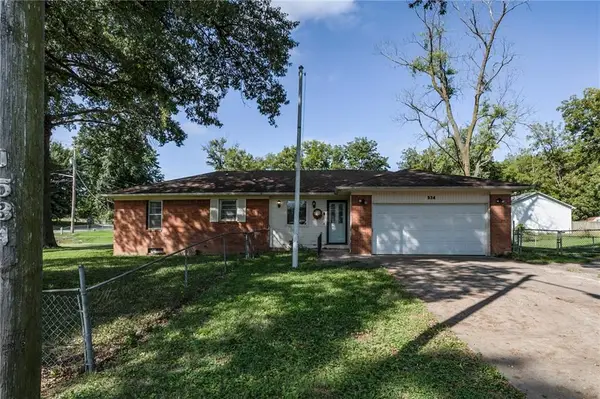 $219,000Active3 beds 2 baths1,100 sq. ft.
534 S 76th Terrace, Kansas City, KS 66111
MLS# 2643158Listed by: RE/MAX REALTY SUBURBAN INC - New
 $275,000Active3 beds 2 baths1,848 sq. ft.
1133 N 50th Place, Kansas City, KS 66102
MLS# 2643215Listed by: 1ST CLASS REAL ESTATE KC - New
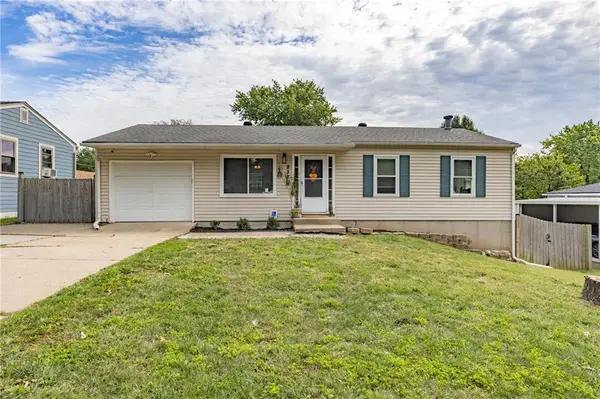 $265,000Active3 beds 2 baths1,285 sq. ft.
8323 Orient Drive, Kansas City, KS 66112
MLS# 2643274Listed by: REECENICHOLS- LEAWOOD TOWN CENTER - New
 $160,000Active2 beds 2 baths1,063 sq. ft.
1244 Ann Avenue, Kansas City, KS 66102
MLS# 2643451Listed by: REECENICHOLS SHEWMAKER - New
 $190,000Active3 beds 2 baths1,140 sq. ft.
1604 N 44th Street, Kansas City, KS 66102
MLS# 2643535Listed by: EXP REALTY LLC - New
 $119,000Active2 beds 1 baths748 sq. ft.
4008 Strong Avenue, Kansas City, KS 66106
MLS# 2643540Listed by: RE/MAX ELITE, REALTORS - New
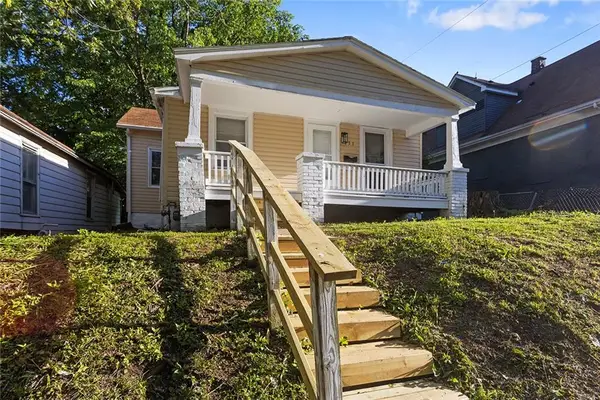 $185,000Active3 beds 2 baths856 sq. ft.
751 Simspon Avenue, Kansas City, KS 66101
MLS# 2642388Listed by: OAKBRIDGE REAL ESTATE, LLC


Protect your home and budget from life's surprises with an Assurant Home Warranty, backed by a partner that supports you through every step of homeownership. Explore Plans.
© 2026 Better Homes and Gardens Real Estate LLC. An Anywhere Real Estate company. All rights reserved. Better Homes and Gardens® Real Estate is a registered trademark owned by Meredith Operations Corporation, licensed to Better Homes and Gardens Real Estate LLC and used with permission. Better Homes and Gardens Real Estate LLC fully supports the principles of the Fair Housing Act and the Equal Opportunity Act. Listing information is deemed reliable but is not guaranteed accurate.
Each office is independently owned and operated.
Any services or products provided by third parties are not provided by, affiliated with or related to Better Homes and Gardens Real Estate LLC, or its affiliated companies.