
702 N 86th Terrace, Kansas City, KS 66112
Local realty services provided by:Better Homes and Gardens Real Estate Kansas City Homes
702 N 86th Terrace,Kansas City, KS 66112
$369,990
- 3 Beds
- 2 Baths
- 1,498 sq. ft.
- Single family
- Active
Listed by: drh team, tony lattimer
Office: drh realty of kansas city, llc.
MLS#:2647283
Source:MOKS_HL
Price summary
- Price:$369,990
- Price per sq. ft.:$246.99
About this home
Welcome to Stony Point by D.R. Horton in Kansas City, KS. This community is Located in the Stony Point Meadows subdivision, a short 7-minute drive to the bustling Legends Outlet Mall, Kansas Speedway, Margaritaville and more. Stony Point offers single-family residences with 3-4 bedrooms and 2-car garages floorplans. These flexible plans adapt to fit any stage of life. Homeowners in Stony Point will have access to Kansas City Unified School District 500. These versatile floor plans offer quartz counter tops, a tile backsplash, and stainless-steel appliances. The living and dining areas flow together creating a welcoming and inviting atmosphere. The spacious primary bedroom includes an en-suite bathroom with dual vanities and a large walk-in closet. The secondary bedrooms provide a flexible space and room to grow. Enjoy the convenience of smart home technology in every home. Control your video doorbell, garage door, lighting, thermostat, door locks, and voice features from one app, giving you seamless access to your home whether you're across town or relaxing on the couch. Staying connected to your home has never been easier with a variety of floor plans, open-concept living areas, and modern-finishes, Stony Point is a community you will love coming home to. Don't miss out on the opportunity to make it your own. Schedule a tour today!...
Contact an agent
Home facts
- Year built:2026
- Subdivision & Development:Stony Point Meadows
- Listing ID #:2647283
- Added:1 day(s) ago
- Updated:October 16, 2026 at 07:45 PM
Rooms and interior
- Bedrooms:3
- Total bathrooms:2
- Full bathrooms:2
- Rooms Total:8
- Kitchen Description:Cooktop, Dishwasher, Disposal, Microwave
- Basement:Yes
- Basement Description:Unfinished
- Living area:1,498 sq. ft.
Heating and cooling
- Cooling:Electric
- Heating:Natural Gas
Structure and exterior
- Roof:Composition
- Year built:2026
- Building area:1,498 sq. ft.
- Lot area:0.21 Acres
- Architectural Style:Ranch
- Construction Materials:Stone Trim, Vinyl Siding
Schools
- High school:Washington
- Middle school:Arrowhead
- Elementary school:Stony Point North
Utilities
- Water:City/Public
- Sewer:Public Sewer
Finances and disclosures
- Price:$369,990
- Price per sq. ft.:$246.99
Features and amenities
- Appliances:Dishwasher, Disposal, Microwave, Stainless Steel Appliance(s)
- Amenities:Painted Cabinets, Pantry, Smart Thermostat, Walk-In Closet(s)
- Smart home:Yes
Parking
- Parking description:Attached
- Garage:Yes
- Garage spaces:2
 HeartlandMLS©2026. Information Deemed Reliable But Not Guaranteed. This information is being provided by the HeartlandMLS. The listings presented here may or may not be listed by the Broker/Agent operating this website. This information is intended for the personal use of consumers and may not be used for any purpose other than to identify prospective properties consumers may be interested in purchasing. Data <Last Updated October 16, 2026
New listings near 702 N 86th Terrace
- Coming Soon
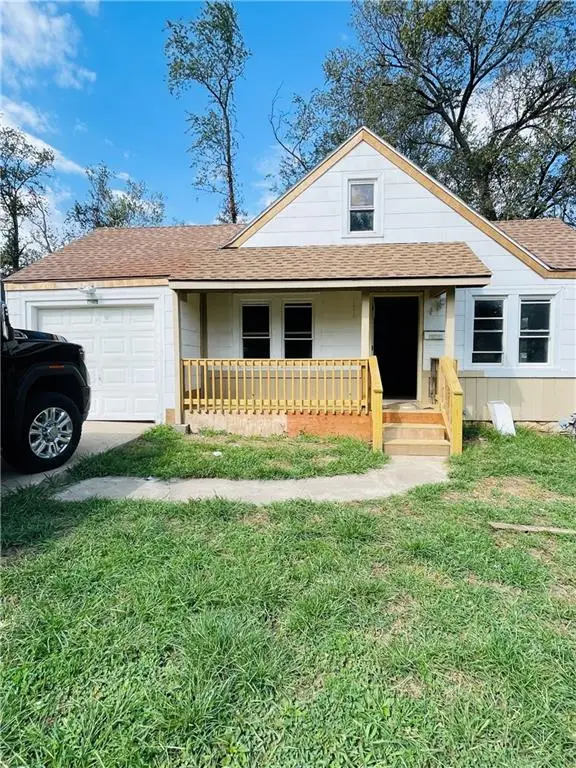 $165,000Coming Soon2 beds 1 baths800 sq. ft.
2706 Rowland Avenue, Kansas City, KS 66104
MLS# 2647410Listed by: COMPASS REALTY GROUP - Coming Soon
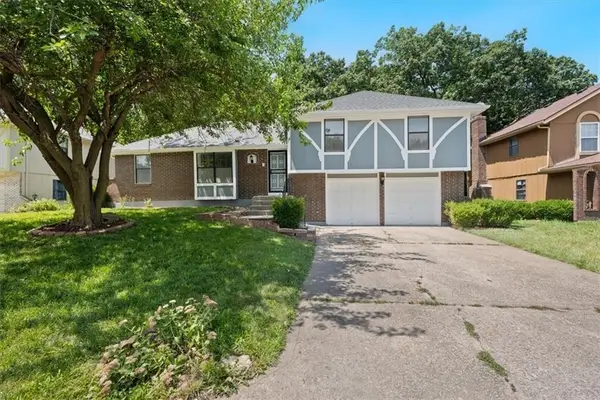 $315,000Coming Soon5 beds 3 baths2,215 sq. ft.
2116 N 57th Terrace, Kansas City, KS 66104
MLS# 2647079Listed by: REALTY OF AMERICA - Coming Soon
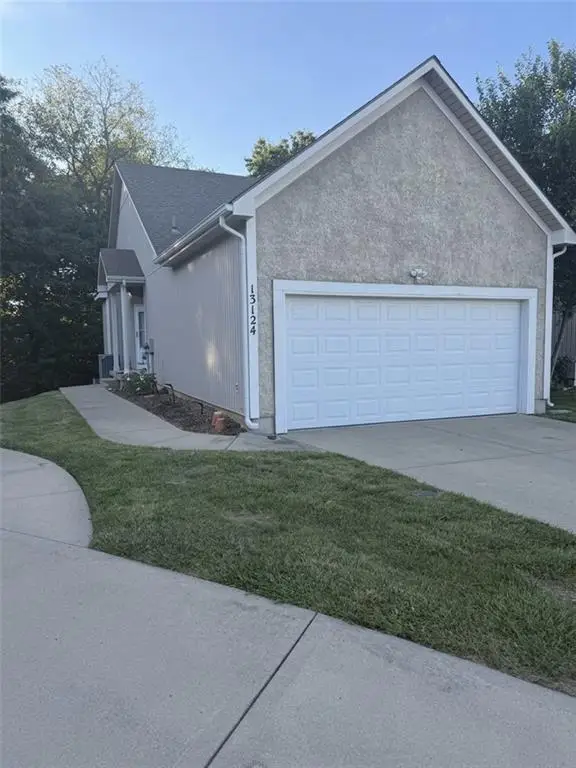 $269,999Coming Soon3 beds 3 baths1,708 sq. ft.
13124 Washington Court, Kansas City, KS 66109
MLS# 2647142Listed by: PLATINUM REALTY LLC - Coming Soon
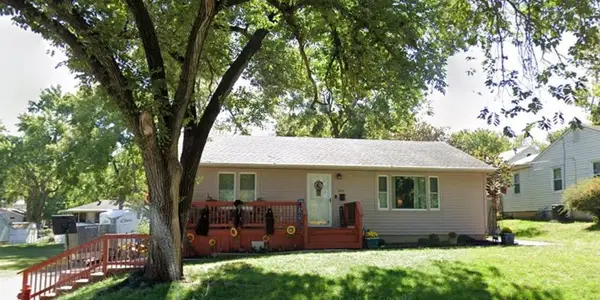 $250,000Coming Soon3 beds 2 baths1,425 sq. ft.
5341 Clark Avenue, Kansas City, KS 66106
MLS# 2646928Listed by: HOUSE BROKERAGE - Coming Soon
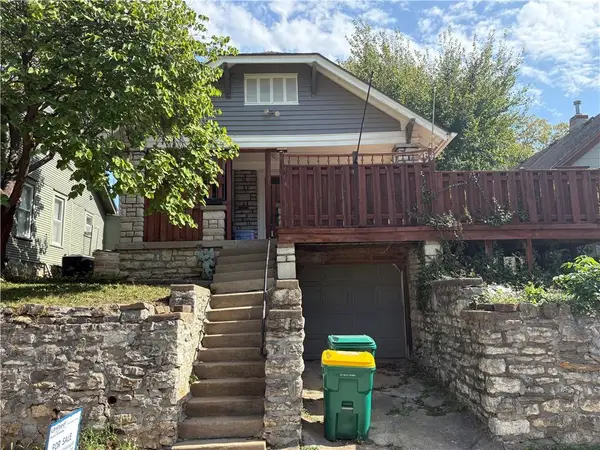 $235,000Coming Soon2 beds 1 baths972 sq. ft.
4537 Cambridge Street, Kansas City, KS 66103
MLS# 2646904Listed by: UNITED REAL ESTATE KANSAS CITY - Coming Soon
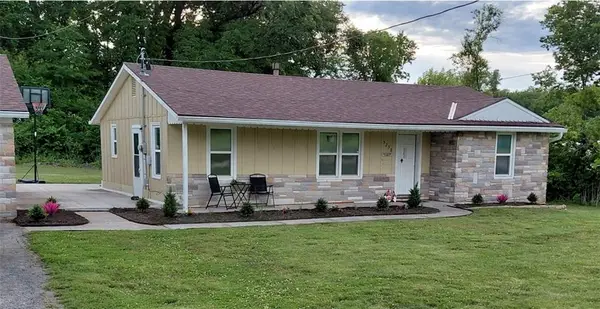 $279,000Coming Soon3 beds 1 baths1,550 sq. ft.
5250 N 97th Street, Kansas City, KS 66109
MLS# 2646873Listed by: REECENICHOLS -JOHNSON COUNTY W - Coming Soon
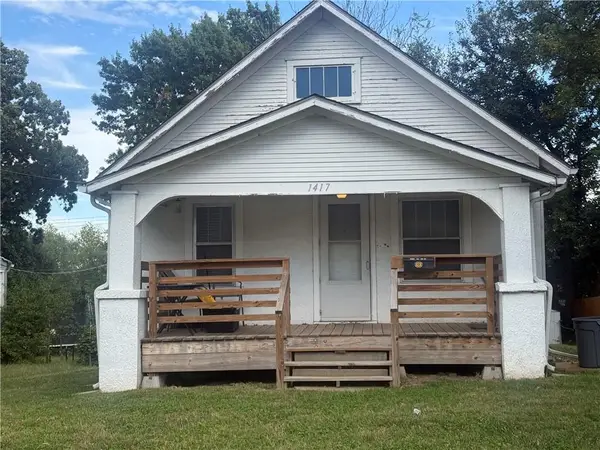 $110,000Coming Soon2 beds 1 baths896 sq. ft.
1417 S 41st Street, Kansas City, KS 66106
MLS# 2646767Listed by: KW DIAMOND PARTNERS - Coming Soon
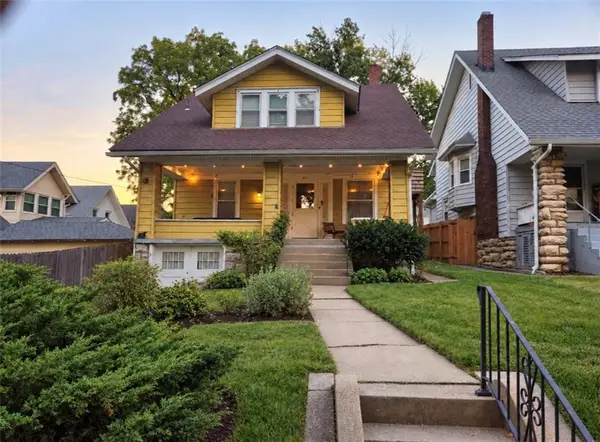 $260,000Coming Soon4 beds 2 baths3,508 sq. ft.
441 N 16th Street, Kansas City, KS 66102
MLS# 2645170Listed by: KELLER WILLIAMS KC NORTH - Coming Soon
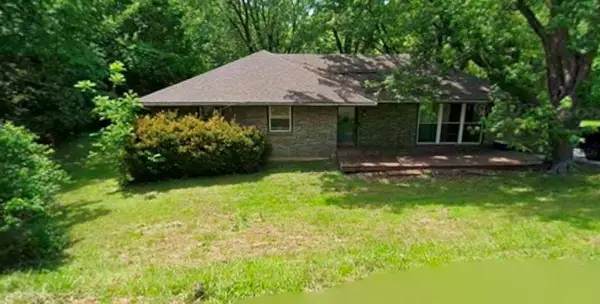 $325,000Coming Soon3 beds 3 baths2,436 sq. ft.
3524 N 73rd Drive, Kansas City, KS 66109
MLS# 2646576Listed by: BG & ASSOCIATES LLC - Coming Soon
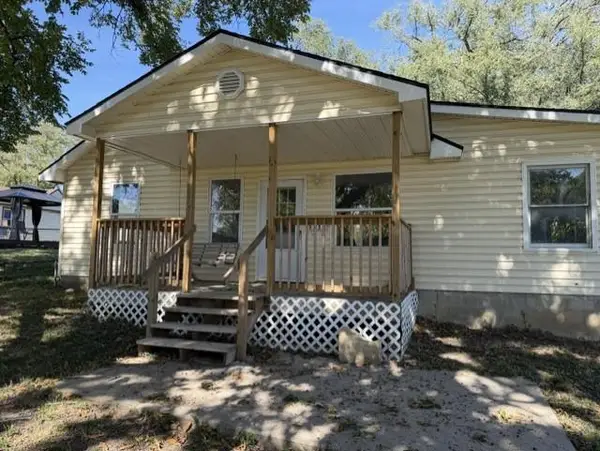 $239,950Coming Soon3 beds 1 baths1,294 sq. ft.
5638 Miami Avenue, Kansas City, KS 66106
MLS# 2646186Listed by: COLDWELL BANKER REGAN REALTORS


Protect your home and budget from life's surprises with an Assurant Home Warranty, backed by a partner that supports you through every step of homeownership. Explore Plans.
© 2026 Better Homes and Gardens Real Estate LLC. An Anywhere Real Estate company. All rights reserved. Better Homes and Gardens® Real Estate is a registered trademark owned by Meredith Operations Corporation, licensed to Better Homes and Gardens Real Estate LLC and used with permission. Better Homes and Gardens Real Estate LLC fully supports the principles of the Fair Housing Act and the Equal Opportunity Act. Listing information is deemed reliable but is not guaranteed accurate.
Each office is independently owned and operated.
Any services or products provided by third parties are not provided by, affiliated with or related to Better Homes and Gardens Real Estate LLC, or its affiliated companies.