
7075 Reynolds Avenue, Kansas City, KS 66111
Local realty services provided by:Better Homes and Gardens Real Estate Kansas City Homes
Listed by: lora walker
Office: walker & co. real estate
MLS#:2640492
Source:MOKS_HL
Price summary
- Price:$239,900
- Price per sq. ft.:$149.56
About this home
This is the one you have been searching for. Ranch-style living with all 3 bedrooms, 2 Full and 1 half bathrooms ALL on the MAIN LEVEL. This spacious main level floorplan is over 1600 sq ft, expansive and includes a large Primary suite space with an attached sitting area having a sliding glass door overlooking the park-like backyard and a full bathroom. Absolutely HUGE PRIVATE park-like YARD! Just shy of an acre includes a nice shed too. The FULLY FENCED backyard has a 6 ft chain link fence that your pet would love! Attached garage is connected to a bonus workshop. Centrally located to the area's commercial and industrial businesses, only a couple minutes off of the I-70 highway access and easy commuting to downtown or a short ride to the airport. Lots to love with this well-cared for owner-occupied home. An unfinished basement has already had previous repair which includes the warranty transfers to the new owners. And there is an actual staircase leading up to a very organized and accessible attic. So much to love and priced to sell quick....
Contact an agent
Home facts
- Year built:1952
- Subdivision & Development:Strickland
- Listing ID #:2640492
- Added:5 day(s) ago
- Updated:September 19, 2026 at 09:57 PM
Rooms and interior
- Bedrooms:3
- Total bathrooms:3
- Full bathrooms:2
- Half bathrooms:1
- Rooms Total:8
- Kitchen Description:Dishwasher, Refrigerator
- Basement:Yes
- Basement Description:Inside Entrance, Stone/Rock, Unfinished
- Living area:1,604 sq. ft.
Heating and cooling
- Cooling:Attic Fan, Electric
- Heating:Forced Air Gas
Structure and exterior
- Roof:Composition
- Year built:1952
- Building area:1,604 sq. ft.
- Lot area:0.88 Acres
- Lot Features:City Lot, Level
- Architectural Style:Ranch
- Construction Materials:Vinyl Siding
- Foundation Description:Stone/Rock
Utilities
- Water:City/Public - Verify
- Sewer:Public Sewer
Finances and disclosures
- Price:$239,900
- Price per sq. ft.:$149.56
Features and amenities
- Appliances:Dishwasher, Gas Range, Refrigerator, Washer
- Amenities:Ceiling Fan(s), Expandable Attic
Parking
- Parking description:Attached, Off Street
- Garage:Yes
- Garage spaces:1
 HeartlandMLS©2026. Information Deemed Reliable But Not Guaranteed. This information is being provided by the HeartlandMLS. The listings presented here may or may not be listed by the Broker/Agent operating this website. This information is intended for the personal use of consumers and may not be used for any purpose other than to identify prospective properties consumers may be interested in purchasing. Data <Last Updated September 19, 2026
New listings near 7075 Reynolds Avenue
- New
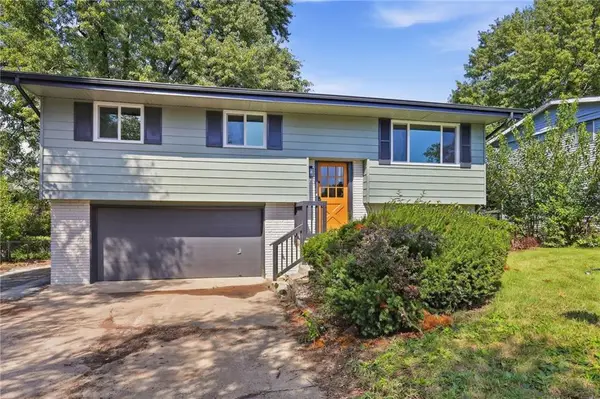 $264,900Active3 beds 2 baths1,440 sq. ft.
8248 Armstrong Avenue, Kansas City, KS 66112
MLS# 2642990Listed by: SBD HOUSING SOLUTIONS LLC - New
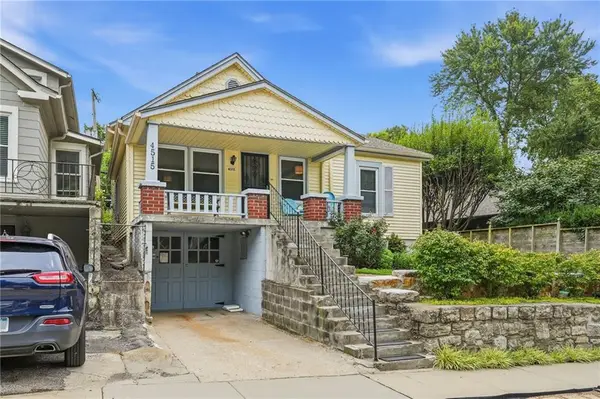 $325,000Active3 beds 1 baths1,542 sq. ft.
4515 Cambridge Street, Kansas City, KS 66103
MLS# 2634484Listed by: UNITED REAL ESTATE KANSAS CITY - New
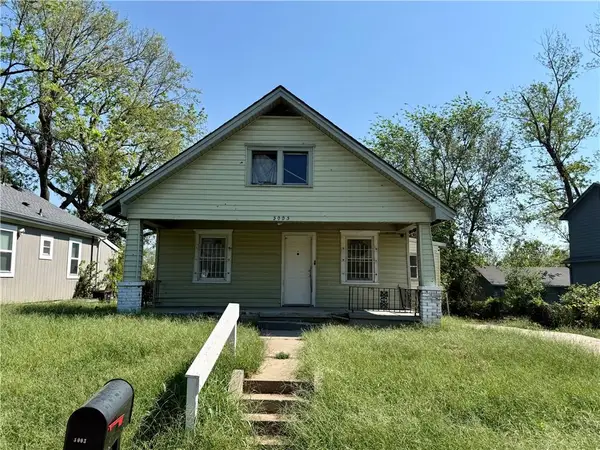 $100,000Active3 beds 1 baths1,644 sq. ft.
3003 N 31st Street, Kansas City, KS 66104
MLS# 2642782Listed by: SELLSTATE HEARTLAND REALTY - New
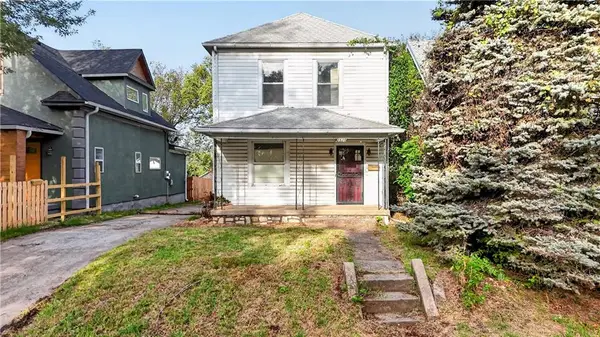 $130,000Active3 beds 2 baths1,986 sq. ft.
2520 N 8th Street, Kansas City, KS 66101
MLS# 2642837Listed by: REECENICHOLS - LEAWOOD - Open Sat, 1 to 3pmNew
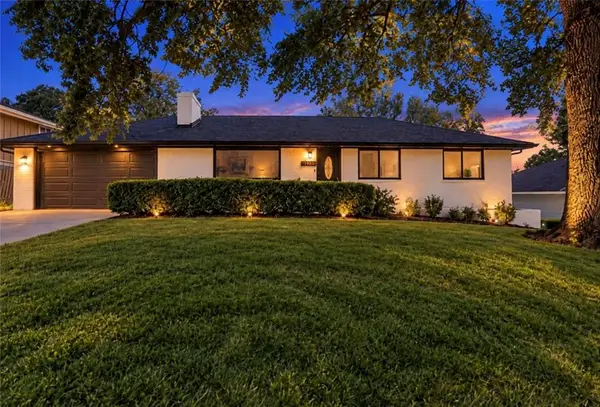 $374,900Active4 beds 3 baths2,288 sq. ft.
2617 N 83rd Street, Kansas City, KS 66109
MLS# 2643098Listed by: UNITED REAL ESTATE KANSAS CITY - New
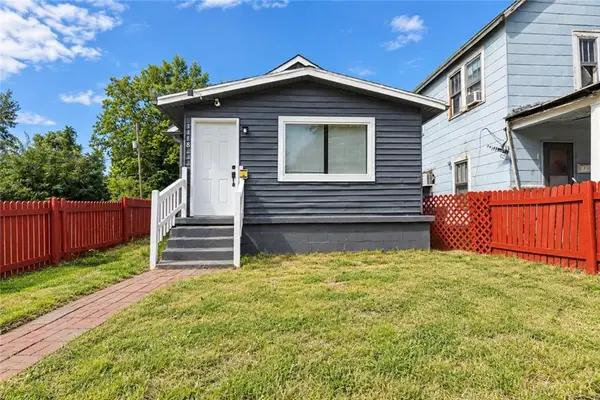 $145,000Active2 beds 1 baths960 sq. ft.
1118 S 36th Street, Kansas City, KS 66106
MLS# 2643013Listed by: RE/MAX PREMIER PROPERTIES - New
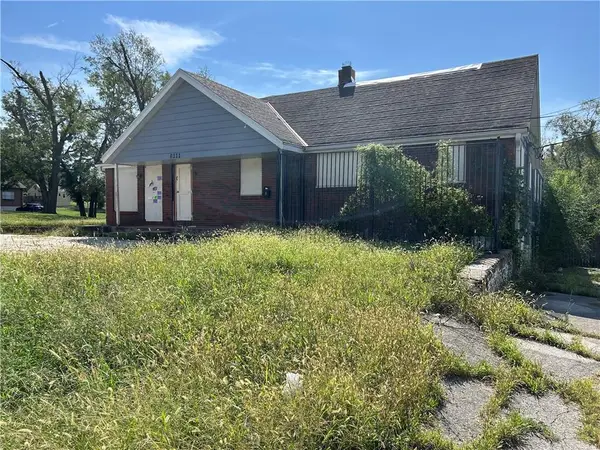 $229,000Active-- beds -- baths
6111 Leavenworth Road, Kansas City, KS 66104
MLS# 2641296Listed by: LUTZ SALES + INVESTMENTS 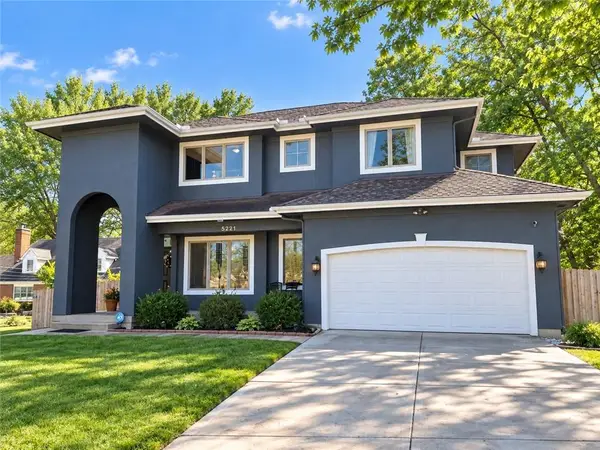 $365,000Active3 beds 4 baths2,657 sq. ft.
5221 Swartz Road, Kansas City, KS 66106
MLS# 2603349Listed by: REECENICHOLS -JOHNSON COUNTY W- New
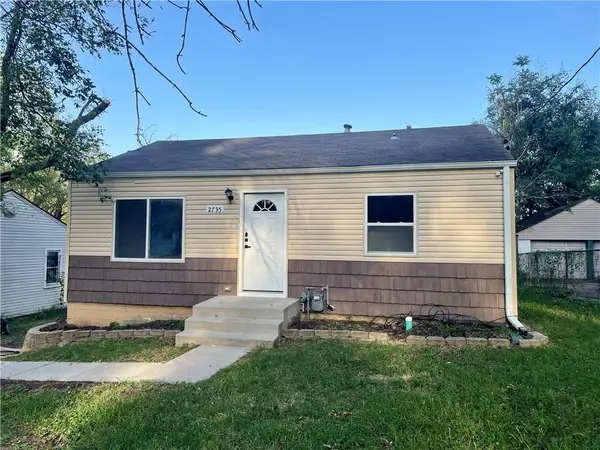 $160,000Active3 beds 1 baths888 sq. ft.
2735 N 31st Street, Kansas City, KS 66104
MLS# 2636685Listed by: KELLER WILLIAMS REALTY PARTNERS INC. - New
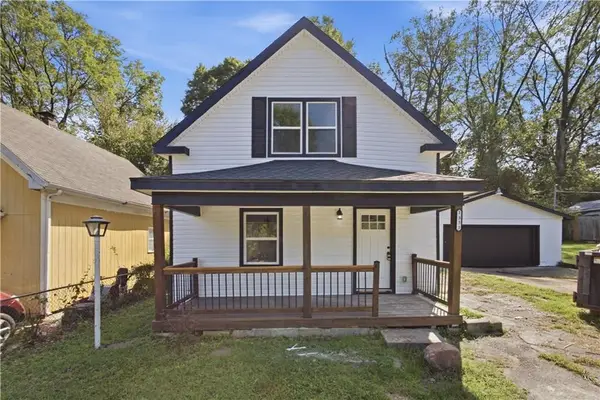 $215,000Active3 beds 2 baths1,400 sq. ft.
1333 Haskell Avenue, Kansas City, KS 66104
MLS# 2638799Listed by: EXP REALTY LLC


Protect your home and budget from life's surprises with an Assurant Home Warranty, backed by a partner that supports you through every step of homeownership. Explore Plans.
© 2026 Better Homes and Gardens Real Estate LLC. An Anywhere Real Estate company. All rights reserved. Better Homes and Gardens® Real Estate is a registered trademark owned by Meredith Operations Corporation, licensed to Better Homes and Gardens Real Estate LLC and used with permission. Better Homes and Gardens Real Estate LLC fully supports the principles of the Fair Housing Act and the Equal Opportunity Act. Listing information is deemed reliable but is not guaranteed accurate.
Each office is independently owned and operated.
Any services or products provided by third parties are not provided by, affiliated with or related to Better Homes and Gardens Real Estate LLC, or its affiliated companies.