
7165 Gibbs Road, Kansas City, KS 66106
Local realty services provided by:Better Homes and Gardens Real Estate Kansas City Homes
7165 Gibbs Road,Kansas City, KS 66106
$449,500
- 3 Beds
- 1 Baths
- 2,191 sq. ft.
- Single family
- Pending
Listed by: chelsea brown
Office: united real estate kansas city
MLS#:2624626
Source:MOKS_HL
Price summary
- Price:$449,500
- Price per sq. ft.:$205.13
About this home
**PRICE REDUCTION** Looking for room to spread out without giving up the convenience of the city? This 8.02-acre property offers the best of both worlds, just 18 minutes from Downtown Kansas City and 9 minutes from Downtown Shawnee. The property includes a primary home, a detached 1,193.68 sq. ft. ADU, a barn (with solar panels), greenhouse, established garden, and plenty of open space for animals, hobby farming, gardening, or simply enjoying the outdoors. The property has recently been appraised at $600,000, offering added confidence in its value. Whether you're looking for a peaceful place to call home or extra space to fit your lifestyle, this is a rare opportunity to enjoy country living with city amenities just minutes away.
Detached ADU contains approximately 1,193.68 sq. ft. and is not included in the reported living area. Buyer and buyer's agent are responsible for verifying all information, including but not limited to square footage, room dimensions, acreage, taxes, zoning, schools, and the permitted use of the ADU....
Contact an agent
Home facts
- Year built:1914
- Subdivision & Development:Other
- Listing ID #:2624626
- Added:97 day(s) ago
- Updated:October 21, 2026 at 01:27 PM
Rooms and interior
- Bedrooms:3
- Total bathrooms:1
- Full bathrooms:1
- Rooms Total:5
- Kitchen Description:Dishwasher, Disposal, Microwave, Refrigerator
- Basement:Yes
- Basement Description:Stone/Rock, Unfinished, Walk Out
- Living area:2,191 sq. ft.
Heating and cooling
- Cooling:Electric
- Heating:Forced Air Gas
Structure and exterior
- Roof:Composition
- Year built:1914
- Building area:2,191 sq. ft.
- Lot area:8.02 Acres
- Lot Features:Acreage
- Architectural Style:1.5 Stories
- Construction Materials:Stucco & Frame
- Foundation Description:Stone/Rock
Schools
- High school:Turner
- Middle school:Turner
- Elementary school:Oak Grove
Utilities
- Water:City/Public
- Sewer:Septic Tank
Finances and disclosures
- Price:$449,500
- Price per sq. ft.:$205.13
Features and amenities
- Appliances:Dishwasher, Disposal, Gas Range, Microwave, Refrigerator, Stainless Steel Appliance(s), Washer, Water Purifier
Parking
- Parking description:Carport, Detached, Off Street
- Garage:Yes
- Garage spaces:1
 HeartlandMLS©2026. Information Deemed Reliable But Not Guaranteed. This information is being provided by the HeartlandMLS. The listings presented here may or may not be listed by the Broker/Agent operating this website. This information is intended for the personal use of consumers and may not be used for any purpose other than to identify prospective properties consumers may be interested in purchasing. Data <Last Updated October 21, 2026
New listings near 7165 Gibbs Road
- Coming Soon
 $335,000Coming Soon3 beds 1 baths1,226 sq. ft.
4334 N 79th Street, Kansas City, KS 66109
MLS# 2647782Listed by: EXP REALTY LLC - Coming Soon
 $299,000Coming Soon4 beds 3 baths2,111 sq. ft.
2539 S 45th Street, Kansas City, KS 66106
MLS# 2648082Listed by: REECENICHOLS - LEAWOOD - Coming Soon
 $250,000Coming Soon3 beds 2 baths1,267 sq. ft.
3303 N 103rd Terrace, Kansas City, KS 66109
MLS# 2648084Listed by: WEICHERT, REALTORS WELCH & CO. - Coming Soon
 $475,000Coming Soon5 beds 3 baths2,370 sq. ft.
10514 Augusta Drive, Kansas City, KS 66109
MLS# 2640800Listed by: BG & ASSOCIATES LLC - Coming Soon
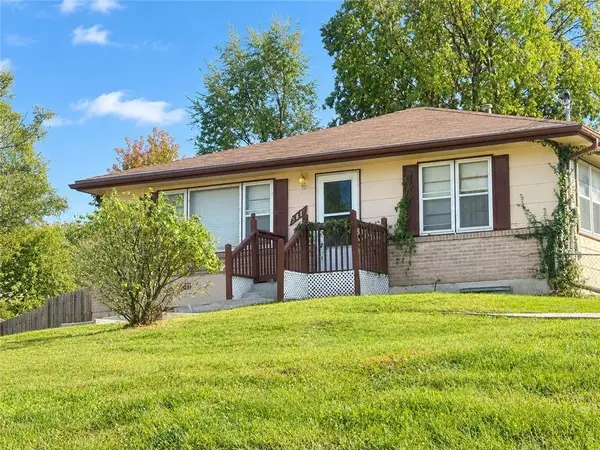 $180,000Coming Soon2 beds 2 baths1,390 sq. ft.
5611 Inland Drive, Kansas City, KS 66106
MLS# 2647958Listed by: REECENICHOLS - COUNTRY CLUB PLAZA - Coming Soon
 $450,000Coming Soon4 beds 3 baths2,044 sq. ft.
12113 Pebble Beach Drive, Kansas City, KS 66019
MLS# 2647940Listed by: PLATINUM REALTY LLC - Coming Soon
 $299,000Coming Soon3 beds 3 baths1,332 sq. ft.
631 S 81st Street, Kansas City, KS 66111
MLS# 2647931Listed by: PLATINUM REALTY LLC - Coming Soon
 $459,950Coming Soon3 beds 3 baths1,484 sq. ft.
5815 Oak Grove Road Road, Kansas City, KS 66106
MLS# 2647069Listed by: UNITED REAL ESTATE KANSAS CITY - Coming Soon
 $539,000Coming Soon4 beds 3 baths3,050 sq. ft.
9920 Webster Circle, Kansas City, KS 66109
MLS# 2646358Listed by: REECENICHOLS -JOHNSON COUNTY W - Coming Soon
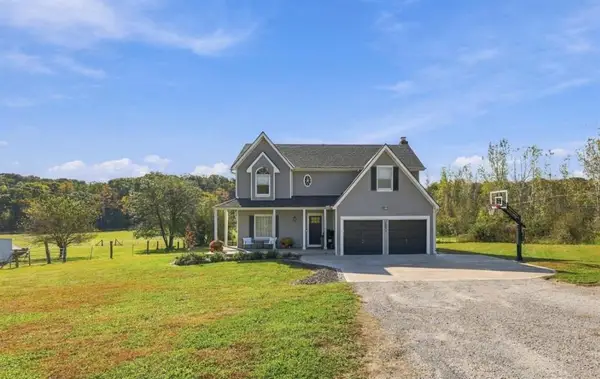 $1,000,000Coming Soon5 beds 5 baths4,140 sq. ft.
10641 Donahoo Road, Kansas City, KS 66109
MLS# 2646753Listed by: REECENICHOLS -JOHNSON COUNTY W


Protect your home and budget from life's surprises with an Assurant Home Warranty, backed by a partner that supports you through every step of homeownership. Explore Plans.
© 2026 Better Homes and Gardens Real Estate LLC. An Anywhere Real Estate company. All rights reserved. Better Homes and Gardens® Real Estate is a registered trademark owned by Meredith Operations Corporation, licensed to Better Homes and Gardens Real Estate LLC and used with permission. Better Homes and Gardens Real Estate LLC fully supports the principles of the Fair Housing Act and the Equal Opportunity Act. Listing information is deemed reliable but is not guaranteed accurate.
Each office is independently owned and operated.
Any services or products provided by third parties are not provided by, affiliated with or related to Better Homes and Gardens Real Estate LLC, or its affiliated companies.