
8029 Yecker Avenue, Kansas City, KS 66109
Local realty services provided by:Better Homes and Gardens Real Estate Kansas City Homes
8029 Yecker Avenue,Kansas City, KS 66109
$259,900
- 3 Beds
- 3 Baths
- 1,248 sq. ft.
- Single family
- Active
Listed by: lisa smith
Office: keller williams kc north
MLS#:2632587
Source:MOKS_HL
Price summary
- Price:$259,900
- Price per sq. ft.:$208.25
About this home
Welcome home to effortless one-level living!
Tucked away in a peaceful neighborhood, this charming 3-bedroom ranch is ready to welcome its next chapter. From the moment you arrive, you'll appreciate the spacious yard and the inviting deck — the ideal backdrop for morning coffee, weekend barbecues, or simply unwinding after a long day.
Inside, the thoughtful layout offers everything you need on one floor. The living room greets you with warmth and natural light, flowing seamlessly into the eat-in kitchen — a space where meals and memories come together. With a dedicated family room, you'll have that extra flex space everyone craves, whether it's movie night, a play area, or a cozy spot to kick back.
Three comfortable bedrooms, a full bath, and two convenient half baths round out the home, offering practical day-to-day comfort for households of all sizes.
This is the kind of home where you can settle in and stay a while. With its spacious lot, main-floor convenience, and inviting outdoor space, it's a natural fit for first-time buyers or anyone looking to embrace the ease of ranch living. Come see it for yourself — you just might find the one....
Contact an agent
Home facts
- Year built:1968
- Subdivision & Development:Meadow Ln
- Listing ID #:2632587
- Added:63 day(s) ago
- Updated:September 25, 2026 at 10:33 AM
Rooms and interior
- Bedrooms:3
- Total bathrooms:3
- Full bathrooms:1
- Half bathrooms:2
- Rooms Total:6
- Kitchen Description:Disposal, Microwave, Refrigerator
- Basement:Yes
- Basement Description:Full, Garage Entrance, Walk Out
- Living area:1,248 sq. ft.
Heating and cooling
- Cooling:Attic Fan, Electric
- Heating:Forced Air Gas
Structure and exterior
- Roof:Composition
- Year built:1968
- Building area:1,248 sq. ft.
- Lot area:0.24 Acres
- Lot Features:City Lot
- Architectural Style:Ranch
- Construction Materials:Brick Trim, Vinyl Siding
Schools
- High school:Washington
- Middle school:Eisenhower
- Elementary school:Bethel
Utilities
- Water:City/Public
- Sewer:Public Sewer
Finances and disclosures
- Price:$259,900
- Price per sq. ft.:$208.25
Features and amenities
- Appliances:Disposal, Microwave, Refrigerator
- Amenities:Ceiling Fan(s), Smart Thermostat
Parking
- Parking description:Attached
- Garage:Yes
- Garage spaces:2
 HeartlandMLS©2026. Information Deemed Reliable But Not Guaranteed. This information is being provided by the HeartlandMLS. The listings presented here may or may not be listed by the Broker/Agent operating this website. This information is intended for the personal use of consumers and may not be used for any purpose other than to identify prospective properties consumers may be interested in purchasing. Data <Last Updated September 25, 2026
New listings near 8029 Yecker Avenue
- New
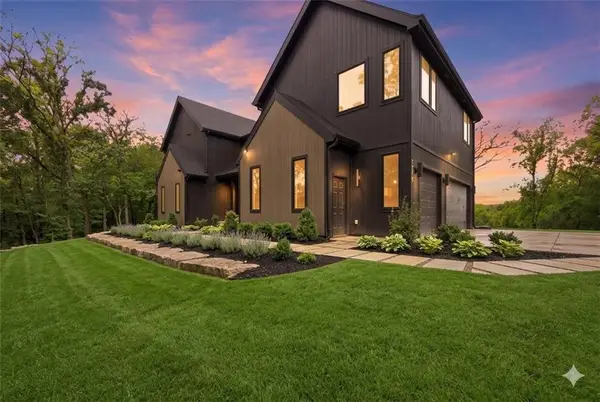 $1,400,000Active4 beds 4 baths4,321 sq. ft.
5540 N 107th Street, Kansas City, KS 66109
MLS# 2641097Listed by: WEICHERT, REALTORS WELCH & CO. - New
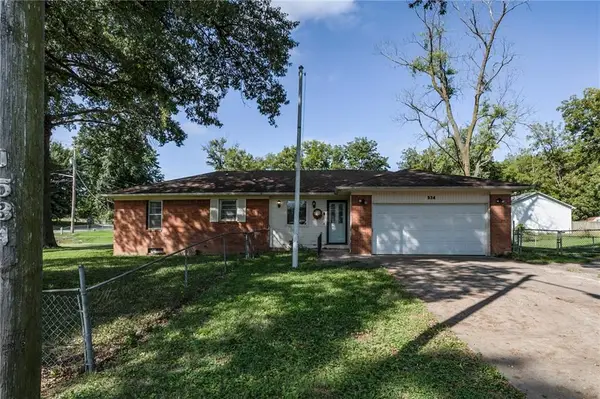 $219,000Active3 beds 2 baths1,100 sq. ft.
534 S 76th Terrace, Kansas City, KS 66111
MLS# 2643158Listed by: RE/MAX REALTY SUBURBAN INC - New
 $275,000Active3 beds 2 baths1,848 sq. ft.
1133 N 50th Place, Kansas City, KS 66102
MLS# 2643215Listed by: 1ST CLASS REAL ESTATE KC - New
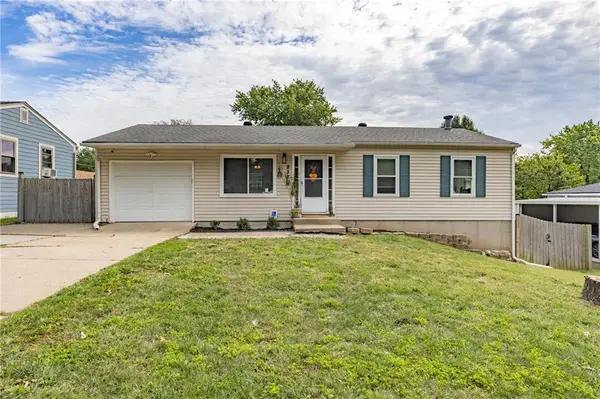 $265,000Active3 beds 2 baths1,285 sq. ft.
8323 Orient Drive, Kansas City, KS 66112
MLS# 2643274Listed by: REECENICHOLS- LEAWOOD TOWN CENTER - New
 $160,000Active2 beds 2 baths1,063 sq. ft.
1244 Ann Avenue, Kansas City, KS 66102
MLS# 2643451Listed by: REECENICHOLS SHEWMAKER - New
 $190,000Active3 beds 2 baths1,140 sq. ft.
1604 N 44th Street, Kansas City, KS 66102
MLS# 2643535Listed by: EXP REALTY LLC - New
 $119,000Active2 beds 1 baths748 sq. ft.
4008 Strong Avenue, Kansas City, KS 66106
MLS# 2643540Listed by: RE/MAX ELITE, REALTORS - New
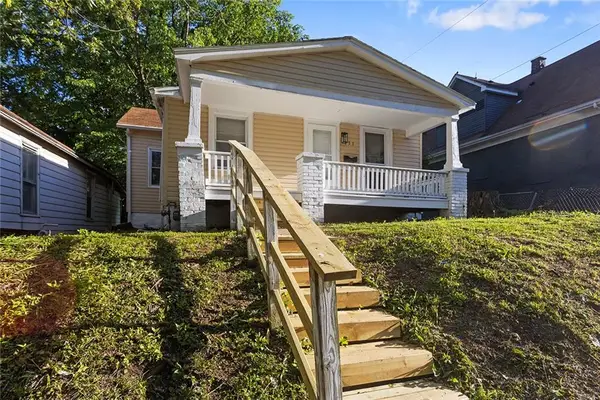 $185,000Active3 beds 2 baths856 sq. ft.
751 Simspon Avenue, Kansas City, KS 66101
MLS# 2642388Listed by: OAKBRIDGE REAL ESTATE, LLC - New
 $210,000Active3 beds 2 baths1,100 sq. ft.
2720 N 33rd Street, Kansas City, KS 66104
MLS# 2643598Listed by: PLATINUM REALTY LLC - New
 $215,000Active3 beds 2 baths2,240 sq. ft.
3081 N 21st Street, Kansas City, KS 66104
MLS# 2643895Listed by: REGINA'S ALL ACCESS REALTY LLC


Protect your home and budget from life's surprises with an Assurant Home Warranty, backed by a partner that supports you through every step of homeownership. Explore Plans.
© 2026 Better Homes and Gardens Real Estate LLC. An Anywhere Real Estate company. All rights reserved. Better Homes and Gardens® Real Estate is a registered trademark owned by Meredith Operations Corporation, licensed to Better Homes and Gardens Real Estate LLC and used with permission. Better Homes and Gardens Real Estate LLC fully supports the principles of the Fair Housing Act and the Equal Opportunity Act. Listing information is deemed reliable but is not guaranteed accurate.
Each office is independently owned and operated.
Any services or products provided by third parties are not provided by, affiliated with or related to Better Homes and Gardens Real Estate LLC, or its affiliated companies.