
928 N 71st Street, Kansas City, KS 66112
Local realty services provided by:Better Homes and Gardens Real Estate Kansas City Homes
928 N 71st Street,Kansas City, KS 66112
$153,900
- 3 Beds
- 2 Baths
- 1,232 sq. ft.
- Townhouse
- Active
Listed by: crystal bade
Office: boveri realty group l l c
MLS#:2636890
Source:MOKS_HL
Price summary
- Price:$153,900
- Price per sq. ft.:$124.92
- Monthly HOA dues:$70
About this home
Everything is BRAND NEW in this super cute 3 bedroom townhouse! The following were all installed in 2026: A/C + Gas Furnace, Roof + Gutters, Windows, Hot Water Heater, Stainless Steel Gas Range, Dishwasher and Microwave,
Waterproof Laminate Flooring, New Paint, Light fixtures, Plumbing fixtures, Custom Butcher Block Island, Cabinets (Soft Close), Bathroom Vanities with solid surface countertops, Shower/Tub, Toilets, New Insulation, New Drywall, New Electrical, New Fencing. Seller will give a credit for a fridge or add one with acceptable offer. The interior features warm, natural wood ceilings that add character, texture, and a cozy architectural feel. Unfinished basement is great for storage, or could be finished out by new owner. Parking pad for one vehicle located behind the property. Low HOA fee includes lawn care, master insurance, and building exterior. This lock and leave townhome is move in ready!
Contact an agent
Home facts
- Year built:1965
- Subdivision & Development:Redwood Gardens
- Listing ID #:2636890
- Added:44 day(s) ago
- Updated:September 28, 2026 at 02:27 PM
Rooms and interior
- Bedrooms:3
- Total bathrooms:2
- Full bathrooms:1
- Half bathrooms:1
- Rooms Total:6
- Kitchen Description:Dishwasher
- Basement:Yes
- Basement Description:Concrete, Full
- Living area:1,232 sq. ft.
Heating and cooling
- Cooling:Electric
- Heating:Forced Air Gas
Structure and exterior
- Roof:Composition
- Year built:1965
- Building area:1,232 sq. ft.
- Lot area:0.05 Acres
- Architectural Style:2 Stories
- Construction Materials:Frame, Vinyl Siding
- Foundation Description:Concrete
Utilities
- Water:City/Public
- Sewer:Public Sewer
Finances and disclosures
- Price:$153,900
- Price per sq. ft.:$124.92
Features and amenities
- Appliances:Dishwasher, Gas Range
Parking
- Parking description:Off Street
 HeartlandMLS©2026. Information Deemed Reliable But Not Guaranteed. This information is being provided by the HeartlandMLS. The listings presented here may or may not be listed by the Broker/Agent operating this website. This information is intended for the personal use of consumers and may not be used for any purpose other than to identify prospective properties consumers may be interested in purchasing. Data <Last Updated September 28, 2026
New listings near 928 N 71st Street
- New
 $150,000Active2 beds 1 baths684 sq. ft.
105 City Park Drive, Kansas City, KS 66102
MLS# 2641566Listed by: KW DIAMOND PARTNERS - Open Sat, 1 to 3pmNew
 $430,000Active4 beds 3 baths3,578 sq. ft.
3935 N 125th Street, Kansas City, KS 66109
MLS# 2643682Listed by: BG & ASSOCIATES LLC - New
 $169,999Active3 beds 2 baths924 sq. ft.
627 Sumner Avenue, Kansas City, KS 66101
MLS# 2644241Listed by: PLATINUM REALTY LLC - New
 $319,900Active3 beds 2 baths1,620 sq. ft.
3038 N 22nd Street, Kansas City, KS 66104
MLS# 2644328Listed by: PLATINUM REALTY LLC - New
 $275,000Active3 beds 2 baths2,040 sq. ft.
3129 Longwood Avenue, Kansas City, KS 66104
MLS# 2644308Listed by: REALTY OF AMERICA - New
 $250,000Active3 beds 1 baths1,624 sq. ft.
3325 N 85th Place, Kansas City, KS 66109
MLS# 2642225Listed by: KW DIAMOND PARTNERS - New
 $725,000Active3 beds 3 baths3,072 sq. ft.
9201 Kansas Avenue, Kansas City, KS 66111
MLS# 2643801Listed by: PLATINUM REALTY LLC - New
 $299,900Active3 beds 2 baths1,620 sq. ft.
3036 N 22nd Street, Kansas City, KS 66104
MLS# 2644240Listed by: PLATINUM REALTY LLC - New
 $299,900Active3 beds 2 baths1,620 sq. ft.
3034 N 22nd Street, Kansas City, KS 66104
MLS# 2644164Listed by: PLATINUM REALTY LLC - New
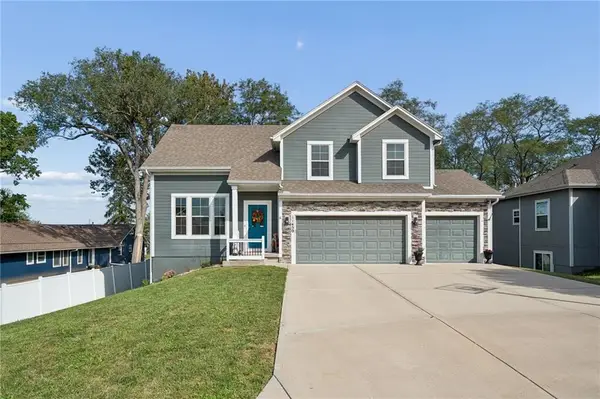 $429,950Active4 beds 3 baths2,225 sq. ft.
11450 Yecker Avenue, Kansas City, KS 66109
MLS# 2644084Listed by: RE/MAX STATE LINE


Protect your home and budget from life's surprises with an Assurant Home Warranty, backed by a partner that supports you through every step of homeownership. Explore Plans.
© 2026 Better Homes and Gardens Real Estate LLC. An Anywhere Real Estate company. All rights reserved. Better Homes and Gardens® Real Estate is a registered trademark owned by Meredith Operations Corporation, licensed to Better Homes and Gardens Real Estate LLC and used with permission. Better Homes and Gardens Real Estate LLC fully supports the principles of the Fair Housing Act and the Equal Opportunity Act. Listing information is deemed reliable but is not guaranteed accurate.
Each office is independently owned and operated.
Any services or products provided by third parties are not provided by, affiliated with or related to Better Homes and Gardens Real Estate LLC, or its affiliated companies.