
1129 Parkside Circle, Lawrence, KS 66049
Local realty services provided by:Better Homes and Gardens Real Estate Kansas City Homes
1129 Parkside Circle,Lawrence, KS 66049
$489,900
- 3 Beds
- 4 Baths
- 2,930 sq. ft.
- Single family
- Active
Listed by: crystal swearingen
Office: crystal clear realty
MLS#:2644311
Source:MOKS_HL
Price summary
- Price:$489,900
- Price per sq. ft.:$167.2
About this home
Come tour this distinctive two-story home situated on a beautifully landscaped corner lot in Parkside, offering 3,100 sq. ft. of finished living space and an extensive list of thoughtful improvements. This 3-bedroom, 3.5-bath home also features a finished lower level with additional nonconforming bedroom, rec space, bonus room and bath. The owners have invested extensively in the home, including a beautifully remodeled primary suite with freestanding soaking tub, tiled walk-in shower and custom walk-in closet; updated kitchen countertops; hardwood and carpet; replacement windows; newer HVAC; whole-home generator; solar panels; and numerous interior and exterior improvements. The finished lower level includes egress windows, while the outdoor spaces have been enhanced with professional landscaping, drainage improvements, retaining walls, patio, fencing and a remote-controlled retractable awning. Additional features include a gas fireplace insert and heated tile flooring. Conveniently located near Dad Perry Park, shopping, dining and west Lawrence amenities....
Contact an agent
Home facts
- Subdivision & Development:Other
- Listing ID #:2644311
- Added:1 day(s) ago
- Updated:October 14, 2026 at 11:19 AM
Rooms and interior
- Bedrooms:3
- Total bathrooms:4
- Full bathrooms:2
- Half bathrooms:2
- Rooms Total:3
- Basement:Yes
- Basement Description:Unfinished
- Living area:2,930 sq. ft.
Heating and cooling
- Cooling:Electric
- Heating:Forced Air Gas
Structure and exterior
- Roof:Composition
- Building area:2,930 sq. ft.
- Lot area:0.19 Acres
- Architectural Style:2 Stories
- Construction Materials:Frame
Utilities
- Water:City/Public
- Sewer:Public Sewer
Finances and disclosures
- Price:$489,900
- Price per sq. ft.:$167.2
Parking
- Parking description:Attached
- Garage:Yes
- Garage spaces:2
 HeartlandMLS©2026. Information Deemed Reliable But Not Guaranteed. This information is being provided by the HeartlandMLS. The listings presented here may or may not be listed by the Broker/Agent operating this website. This information is intended for the personal use of consumers and may not be used for any purpose other than to identify prospective properties consumers may be interested in purchasing. Data <Last Updated October 14, 2026
New listings near 1129 Parkside Circle
- Coming Soon
 $310,000Coming Soon3 beds 2 baths1,352 sq. ft.
3016 Winston Drive, Lawrence, KS 66049
MLS# 2647071Listed by: REAL BROKER, LLC - Coming Soon
 $275,000Coming Soon4 beds 2 baths1,544 sq. ft.
2204 Breckenridge Drive, Lawrence, KS 66047
MLS# 2645310Listed by: RE/MAX INNOVATIONS - New
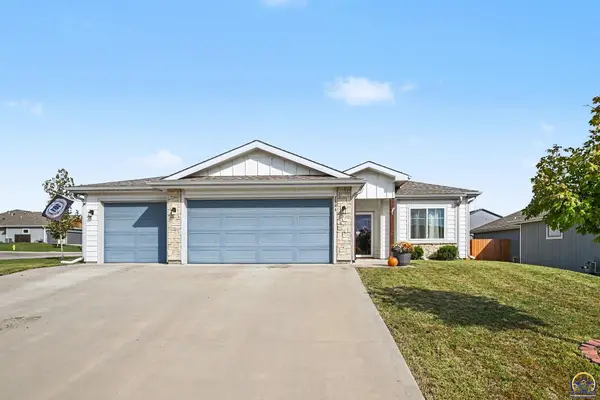 $380,000Active3 beds 2 baths1,563 sq. ft.
2504 E 26th St, Lawrence, KS 66046
MLS# 247036Listed by: KELLER WILLIAMS REALTY PARTNER - New
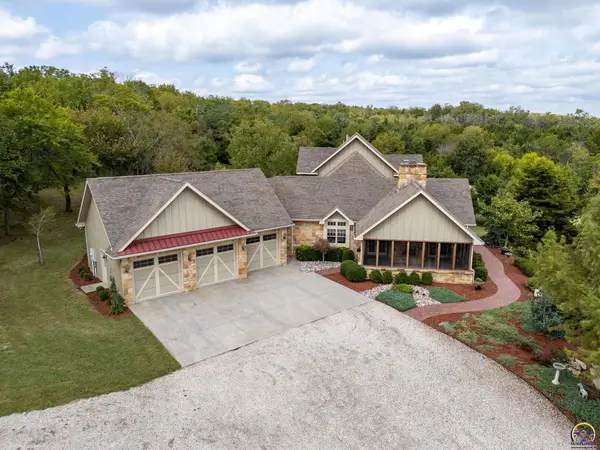 $2,800,000Active4 beds 6 baths4,541 sq. ft.
1061 E 1200 Rd, Lawrence, KS 66047
MLS# 247031Listed by: STEPHENS REAL ESTATE INC. - New
 $174,240Active5.28 Acres
25243 Hemphill Road, Lawrence, KS 66044
MLS# 2643257Listed by: HECK LAND COMPANY - New
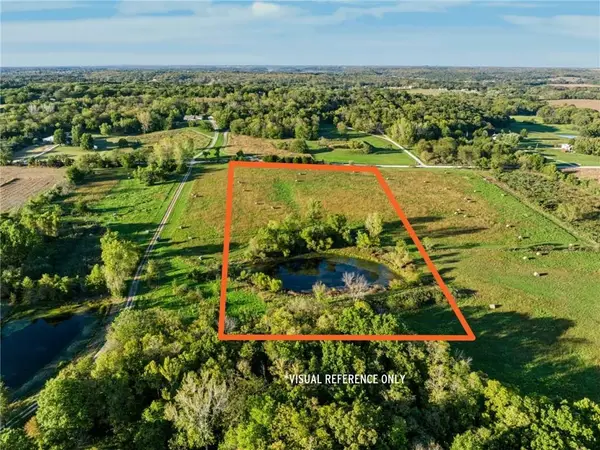 $198,240Active6.72 Acres
25073 Hemphill Road, Lawrence, KS 66044
MLS# 2643267Listed by: HECK LAND COMPANY - New
 $559,900Active5 beds 3 baths3,115 sq. ft.
5504 Harvard Road, Lawrence, KS 66049
MLS# 2645605Listed by: MCGREW REAL ESTATE INC - New
 $429,900Active4 beds 4 baths2,876 sq. ft.
4202 Teal Drive, Lawrence, KS 66047
MLS# 2646866Listed by: MCGREW REAL ESTATE INC - New
 $238,500Active3 beds 1 baths984 sq. ft.
3804 Shadybrook Lane, Lawrence, KS 66047
MLS# 2646549Listed by: REECENICHOLS - OVERLAND PARK


Protect your home and budget from life's surprises with an Assurant Home Warranty, backed by a partner that supports you through every step of homeownership. Explore Plans.
© 2026 Better Homes and Gardens Real Estate LLC. An Anywhere Real Estate company. All rights reserved. Better Homes and Gardens® Real Estate is a registered trademark owned by Meredith Operations Corporation, licensed to Better Homes and Gardens Real Estate LLC and used with permission. Better Homes and Gardens Real Estate LLC fully supports the principles of the Fair Housing Act and the Equal Opportunity Act. Listing information is deemed reliable but is not guaranteed accurate.
Each office is independently owned and operated.
Any services or products provided by third parties are not provided by, affiliated with or related to Better Homes and Gardens Real Estate LLC, or its affiliated companies.