
5504 Harvard Road, Lawrence, KS 66049
Local realty services provided by:Better Homes and Gardens Real Estate Kansas City Homes
5504 Harvard Road,Lawrence, KS 66049
$559,900
- 5 Beds
- 3 Baths
- 3,115 sq. ft.
- Single family
- Active
Listed by: cheri drake
Office: mcgrew real estate inc
MLS#:2645605
Source:MOKS_HL
Price summary
- Price:$559,900
- Price per sq. ft.:$179.74
About this home
With space to gather and room to unwind, this home offers three main-floor bedrooms and two additional bedrooms downstairs. Oak hardwood floors bring warmth to the main living areas, while the spacious primary suite includes a sitting area ideal for a reading nook or home office. A remodeled primary bathroom with a large walk-in shower and an updated closet with built-in shelving complete the suite. Downstairs, the large family room provides another place to relax or entertain, with separate storage areas to keep seasonal items and belongings tucked away. Enjoy the covered back patio and fenced backyard with room for gardening, play, or outdoor gatherings. Located in close proximity to Langston Hughes Elementary and DeVictor Park. Notable improvements include exterior paint completed in 2026 and a brand-new roof to be installed prior to closing. See the update sheet in the associated documents for additional improvements.
Contact an agent
Home facts
- Year built:2006
- Subdivision & Development:Other
- Listing ID #:2645605
- Added:1 day(s) ago
- Updated:October 14, 2026 at 04:33 PM
Rooms and interior
- Bedrooms:5
- Total bathrooms:3
- Full bathrooms:3
- Rooms Total:12
- Kitchen Description:Dishwasher, Disposal, Microwave
- Basement:Yes
- Basement Description:Daylight, Finished, Full
- Living area:3,115 sq. ft.
Heating and cooling
- Cooling:Electric
- Heating:Forced Air Gas
Structure and exterior
- Roof:Composition
- Year built:2006
- Building area:3,115 sq. ft.
- Lot area:0.28 Acres
- Architectural Style:Ranch
- Construction Materials:Frame
Schools
- High school:Free State
- Middle school:Southwest
- Elementary school:Langston Hughes
Utilities
- Water:City/Public
- Sewer:Public Sewer
Finances and disclosures
- Price:$559,900
- Price per sq. ft.:$179.74
Features and amenities
- Appliances:Dishwasher, Disposal, Microwave
- Amenities:Pantry, Walk-In Closet(s)
Parking
- Parking description:Attached
- Garage:Yes
- Garage spaces:2
 HeartlandMLS©2026. Information Deemed Reliable But Not Guaranteed. This information is being provided by the HeartlandMLS. The listings presented here may or may not be listed by the Broker/Agent operating this website. This information is intended for the personal use of consumers and may not be used for any purpose other than to identify prospective properties consumers may be interested in purchasing. Data <Last Updated October 14, 2026
New listings near 5504 Harvard Road
- Coming Soon
 $310,000Coming Soon3 beds 2 baths1,352 sq. ft.
3016 Winston Drive, Lawrence, KS 66049
MLS# 2647071Listed by: REAL BROKER, LLC - Coming Soon
 $275,000Coming Soon4 beds 2 baths1,544 sq. ft.
2204 Breckenridge Drive, Lawrence, KS 66047
MLS# 2645310Listed by: RE/MAX INNOVATIONS - New
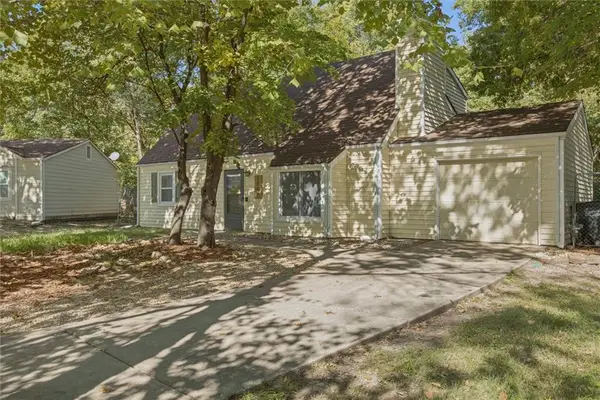 $289,900Active4 beds 2 baths1,515 sq. ft.
1748 W 3rd Street, Lawrence, KS 66044
MLS# 2645847Listed by: HECK LAND COMPANY - New
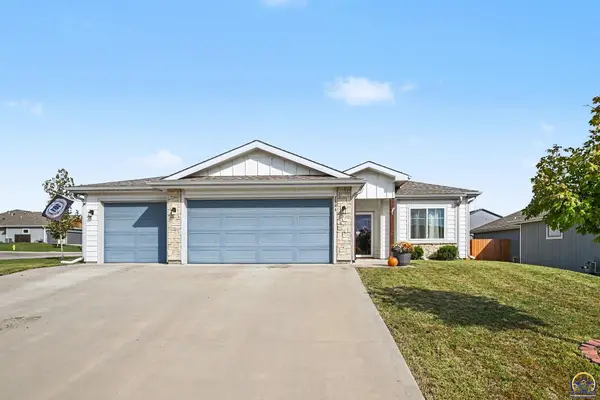 $380,000Active3 beds 2 baths1,563 sq. ft.
2504 E 26th St, Lawrence, KS 66046
MLS# 247036Listed by: KELLER WILLIAMS REALTY PARTNER - New
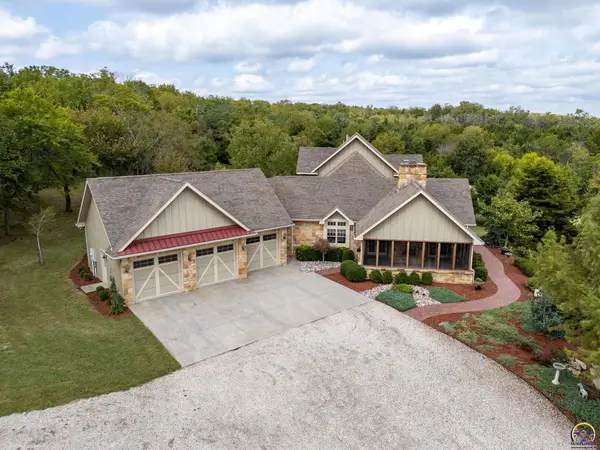 $2,800,000Active4 beds 6 baths4,541 sq. ft.
1061 E 1200 Rd, Lawrence, KS 66047
MLS# 247031Listed by: STEPHENS REAL ESTATE INC. - New
 $489,900Active3 beds 4 baths2,930 sq. ft.
1129 Parkside Circle, Lawrence, KS 66049
MLS# 2644311Listed by: CRYSTAL CLEAR REALTY - New
 $174,240Active5.28 Acres
25243 Hemphill Road, Lawrence, KS 66044
MLS# 2643257Listed by: HECK LAND COMPANY - New
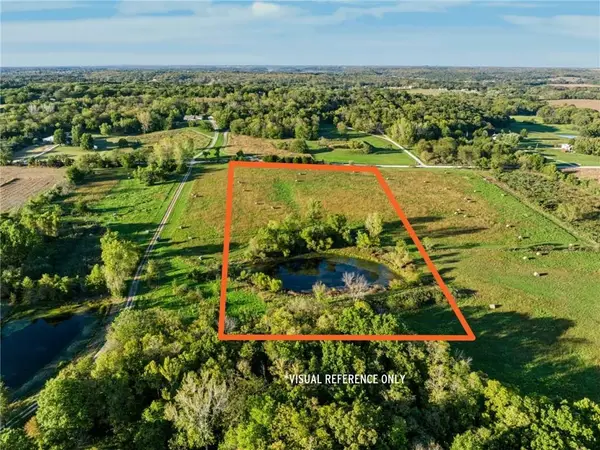 $198,240Active6.72 Acres
25073 Hemphill Road, Lawrence, KS 66044
MLS# 2643267Listed by: HECK LAND COMPANY - New
 $429,900Active4 beds 4 baths2,876 sq. ft.
4202 Teal Drive, Lawrence, KS 66047
MLS# 2646866Listed by: MCGREW REAL ESTATE INC


Protect your home and budget from life's surprises with an Assurant Home Warranty, backed by a partner that supports you through every step of homeownership. Explore Plans.
© 2026 Better Homes and Gardens Real Estate LLC. An Anywhere Real Estate company. All rights reserved. Better Homes and Gardens® Real Estate is a registered trademark owned by Meredith Operations Corporation, licensed to Better Homes and Gardens Real Estate LLC and used with permission. Better Homes and Gardens Real Estate LLC fully supports the principles of the Fair Housing Act and the Equal Opportunity Act. Listing information is deemed reliable but is not guaranteed accurate.
Each office is independently owned and operated.
Any services or products provided by third parties are not provided by, affiliated with or related to Better Homes and Gardens Real Estate LLC, or its affiliated companies.