
1618 E Glenn Drive, Lawrence, KS 66044
Local realty services provided by:Better Homes and Gardens Real Estate Kansas City Homes
1618 E Glenn Drive,Lawrence, KS 66044
- 3 Beds
- 2 Baths
- - sq. ft.
- Single family
- Sold
Listed by: karyn davis
Office: mcgrew real estate inc
MLS#:2622764
Source:MOKS_HL
Sorry, we are unable to map this address
Price summary
- Price:
About this home
This 3-bedroom, 2-bath ranch home in a quiet East Lawrence neighborhood includes a 30'x24' shop, a full basement and a spacious 1/2-acre lot! Full of potential, this fixer-upper features hardwood floors, a functional floor plan, and a full unfinished basement ideal for storage or future expansion. A standout feature is the impressive 30’ x 24’ heated metal shop with separate electric service, ideal for contractors, mechanics, woodworkers, hobbyists or a home-based business. With ample workspace and dedicated utilities, it offers excellent flexibility for projects, storage, or professional use. Enjoy the large covered back porch overlooking the expansive backyard, offering endless possibilities to create your ideal outdoor space. This property offers a fantastic opportunity to renovate, personalize, and make it your own. Home is being sold in its current condition, inspections welcome.
Contact an agent
Home facts
- Year built:1960
- Subdivision & Development:Other
- Listing ID #:2622764
- Added:67 day(s) ago
- Updated:August 04, 2026 at 07:47 AM
Rooms and interior
- Bedrooms:3
- Total bathrooms:2
- Full bathrooms:1
- Half bathrooms:1
- Rooms Total:7
- Kitchen Description:Dishwasher, Microwave, Refrigerator
- Basement:Yes
- Basement Description:Full, Unfinished
Heating and cooling
- Cooling:Electric
- Heating:Forced Air Gas
Structure and exterior
- Roof:Composition
- Year built:1960
- Architectural Style:Ranch
- Construction Materials:Frame
Utilities
- Water:City/Public
- Sewer:Public Sewer
Finances and disclosures
- Price:
Features and amenities
- Appliances:Dishwasher, Microwave, Refrigerator
Parking
- Parking description:Attached
- Garage:Yes
- Garage spaces:1
 HeartlandMLS©2026. Information Deemed Reliable But Not Guaranteed. This information is being provided by the HeartlandMLS. The listings presented here may or may not be listed by the Broker/Agent operating this website. This information is intended for the personal use of consumers and may not be used for any purpose other than to identify prospective properties consumers may be interested in purchasing. Data <Last Updated August 4, 2026
New listings near 1618 E Glenn Drive
- New
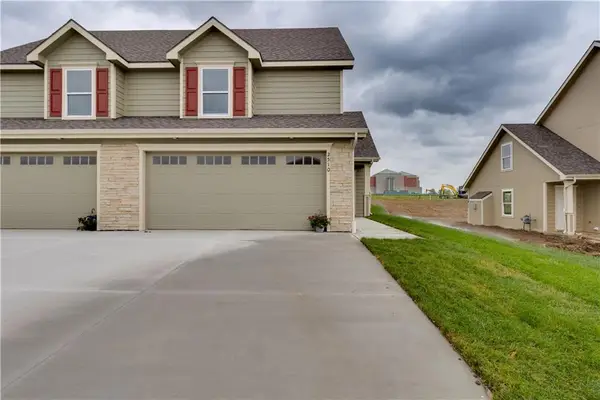 $299,950Active3 beds 3 baths1,473 sq. ft.
2510 Marcia Lane, Lawrence, KS 66046
MLS# 2635035Listed by: MCGREW REAL ESTATE INC - New
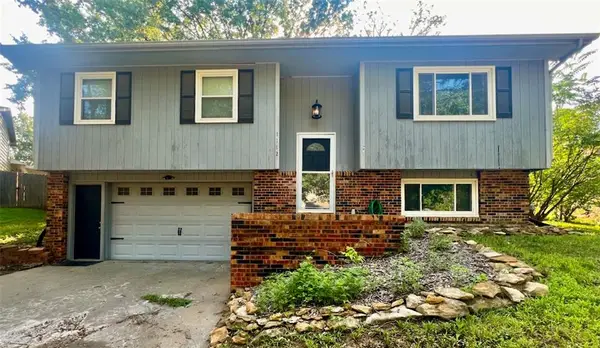 $299,900Active3 beds 2 baths1,508 sq. ft.
1112 Randall Road, Lawrence, KS 66049
MLS# 2634176Listed by: MCGREW REAL ESTATE INC - New
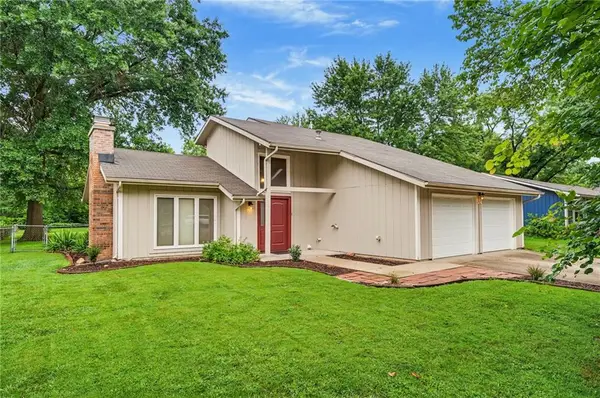 $299,900Active4 beds 2 baths1,833 sq. ft.
2009 Atchison Avenue, Lawrence, KS 66047
MLS# 2634402Listed by: MCGREW REAL ESTATE INC 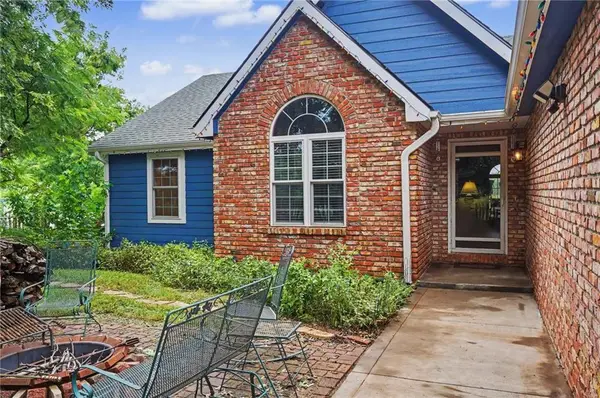 $535,000Pending5 beds 4 baths3,201 sq. ft.
18329 Northwind Drive, Lawrence, KS 66044
MLS# 2634680Listed by: KW INTEGRITY- New
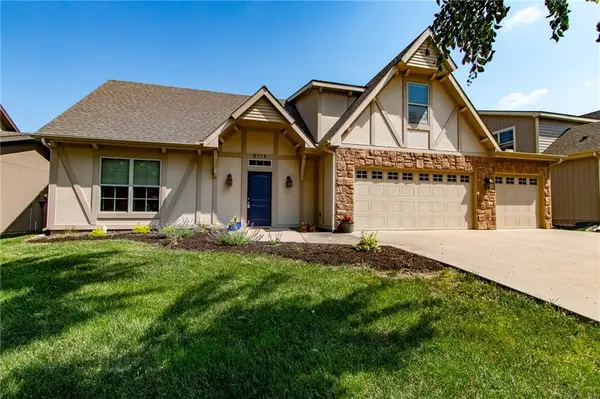 $444,900Active4 beds 3 baths2,332 sq. ft.
5714 Silverstone Drive, Lawrence, KS 66049
MLS# 2634670Listed by: MCGREW REAL ESTATE INC - New
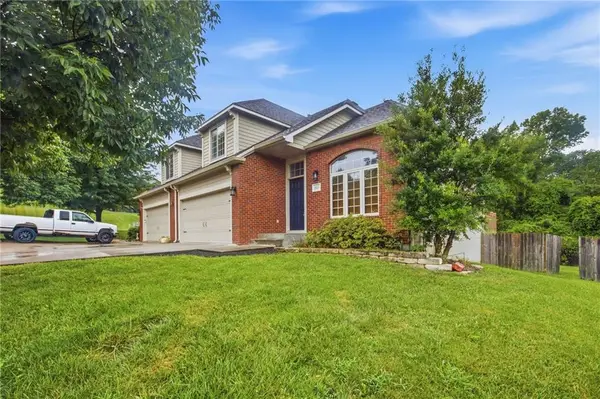 $369,900Active5 beds 3 baths2,760 sq. ft.
805 N Fieldstone Drive, Lawrence, KS 66049
MLS# 2634139Listed by: SBD HOUSING SOLUTIONS LLC - New
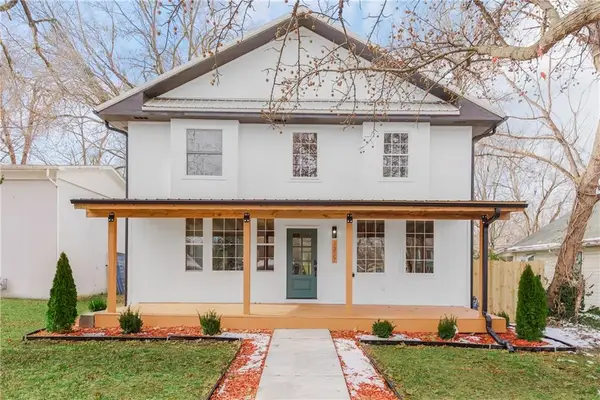 $464,950Active5 beds 3 baths2,742 sq. ft.
1327 New Jersey Street, Lawrence, KS 66044
MLS# 2634610Listed by: REECENICHOLS - LEAWOOD - New
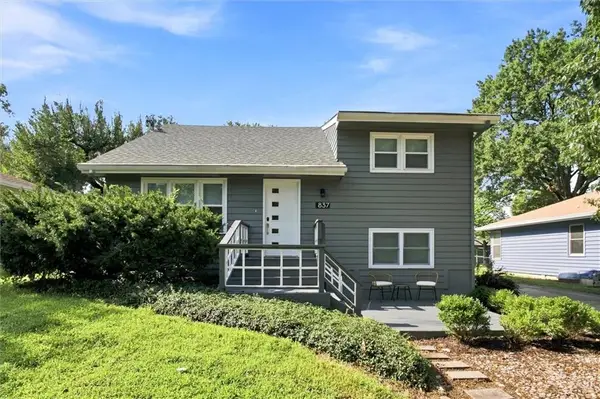 $345,000Active4 beds 3 baths1,827 sq. ft.
837 W 22nd Street, Lawrence, KS 66046
MLS# 2634540Listed by: RE/MAX REALTY SUBURBAN INC - New
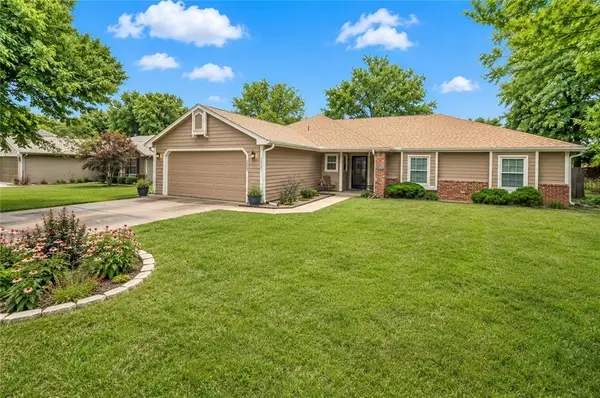 $350,000Active3 beds 2 baths1,608 sq. ft.
3916 Stetson Drive, Lawrence, KS 66049
MLS# 2633488Listed by: RE/MAX REALTY SUBURBAN INC - New
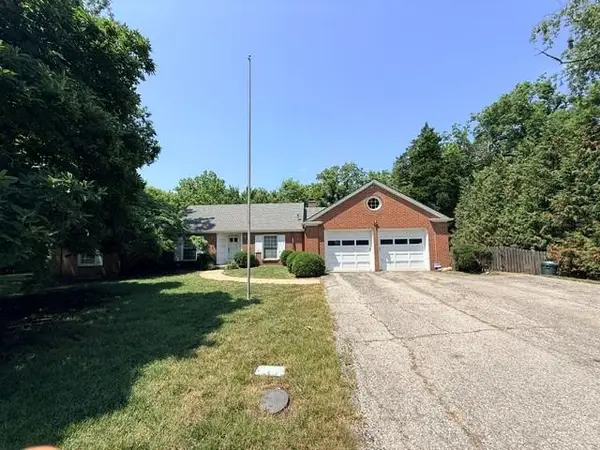 $325,000Active3 beds 3 baths3,558 sq. ft.
735 Sunset Drive, Lawrence, KS 66044
MLS# 2633463Listed by: REALTY EXECUTIVES, HEDGES REAL


Protect your home and budget from life's surprises with an Assurant Home Warranty, backed by a partner that supports you through every step of homeownership. Explore Plans.
© 2026 Better Homes and Gardens Real Estate LLC. An Anywhere Real Estate company. All rights reserved. Better Homes and Gardens® Real Estate is a registered trademark owned by Meredith Operations Corporation, licensed to Better Homes and Gardens Real Estate LLC and used with permission. Better Homes and Gardens Real Estate LLC fully supports the principles of the Fair Housing Act and the Equal Opportunity Act. Listing information is deemed reliable but is not guaranteed accurate.
Each office is independently owned and operated.
Any services or products provided by third parties are not provided by, affiliated with or related to Better Homes and Gardens Real Estate LLC, or its affiliated companies.