
1911 Tennessee Street, Lawrence, KS 66046
Local realty services provided by:Better Homes and Gardens Real Estate Kansas City Homes
1911 Tennessee Street,Lawrence, KS 66046
$205,000
- 3 Beds
- 2 Baths
- 972 sq. ft.
- Single family
- Active
Listed by: karyn davis
Office: mcgrew real estate inc
MLS#:2631782
Source:MOKS_HL
Price summary
- Price:$205,000
- Price per sq. ft.:$210.91
About this home
Seller is offering $5000 for Buyer to use toward prepaids and closing costs! Whether you're looking for an investment property or a place to call home, this one offers great value and flexibility! Located just down the hill from KU and only a few blocks from downtown Lawrence, this 972-square-foot home packs a punch with two full baths, two conventional bedrooms, and a unique third bedroom featuring a generous sleeping loft plus flexible space for a home office, sitting room, or hobby area with French doors to the front yard. Outside, the spacious backyard is ready for your ideas, while the driveway provides ample off-street parking. With newer windows, HVAC, and water heater already in place, you can focus on the fun cosmetic updates and put the $5000 seller credit to work right away! Inspections are welcome for buyer information only; property is being sold in its current condition.
Contact an agent
Home facts
- Year built:1950
- Subdivision & Development:Other
- Listing ID #:2631782
- Added:46 day(s) ago
- Updated:August 31, 2026 at 02:33 PM
Rooms and interior
- Bedrooms:3
- Total bathrooms:2
- Full bathrooms:2
- Rooms Total:7
- Basement:Yes
- Basement Description:Slab
- Living area:972 sq. ft.
Heating and cooling
- Cooling:Electric
- Heating:Forced Air Gas
Structure and exterior
- Roof:Composition
- Year built:1950
- Building area:972 sq. ft.
- Lot area:0.18 Acres
- Architectural Style:Ranch
- Construction Materials:Frame
- Foundation Description:Slab
Utilities
- Water:City/Public
- Sewer:Public Sewer
Finances and disclosures
- Price:$205,000
- Price per sq. ft.:$210.91
Parking
- Parking description:Off Street
 HeartlandMLS©2026. Information Deemed Reliable But Not Guaranteed. This information is being provided by the HeartlandMLS. The listings presented here may or may not be listed by the Broker/Agent operating this website. This information is intended for the personal use of consumers and may not be used for any purpose other than to identify prospective properties consumers may be interested in purchasing. Data <Last Updated August 31, 2026
New listings near 1911 Tennessee Street
- New
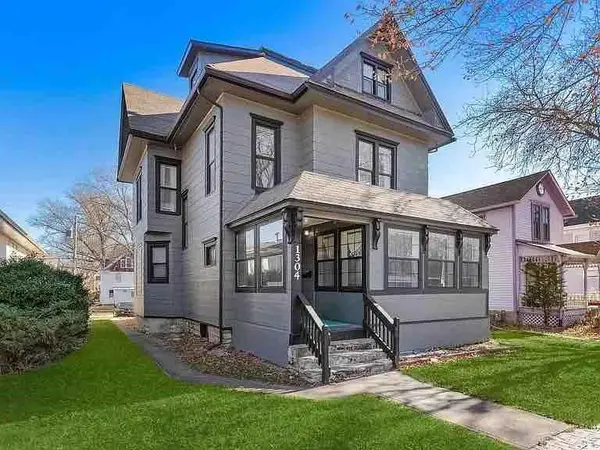 $550,000Active-- beds -- baths
1304 Massachusetts Street, Lawrence, KS 660
MLS# 2639444Listed by: MCGREW REAL ESTATE INC - New
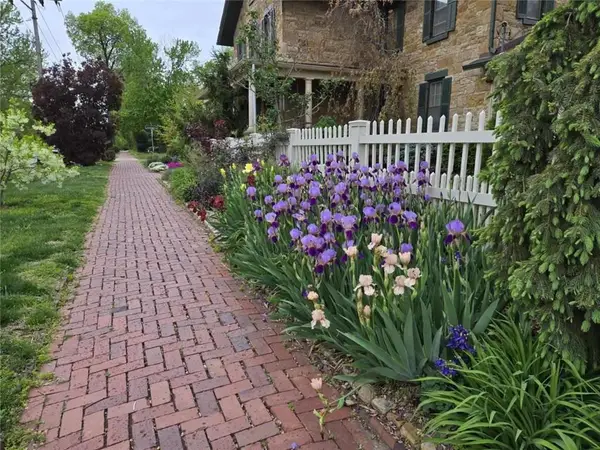 $650,000Active3 beds 3 baths2,246 sq. ft.
646 Louisiana Street, Lawrence, KS 66044
MLS# 2625801Listed by: REALTY EXECUTIVES, HEDGES REAL 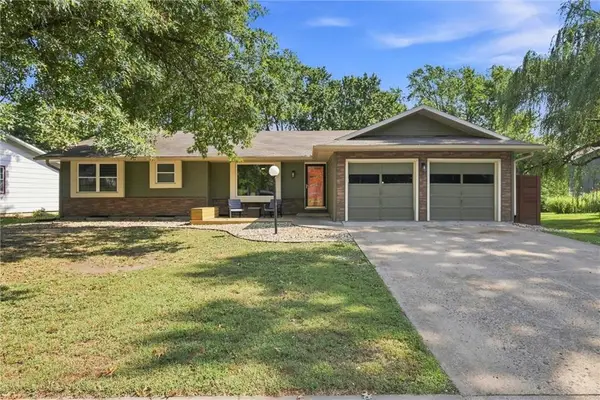 $433,000Pending3 beds 3 baths2,496 sq. ft.
3112 Ranger Drive, Lawrence, KS 66049
MLS# 2639468Listed by: KW INTEGRITY- New
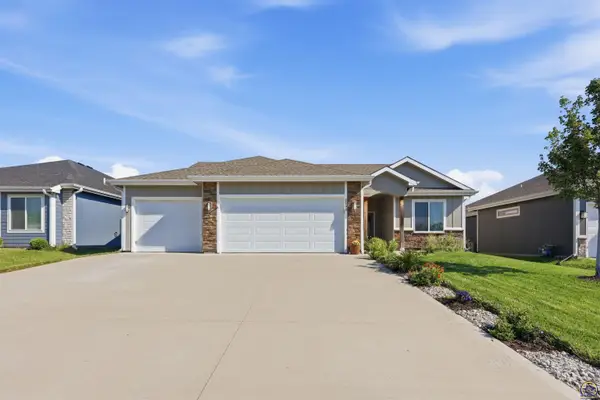 $390,000Active3 beds 2 baths1,540 sq. ft.
2608 E 26th Ter, Lawrence, KS 66046
MLS# 246317Listed by: KW ONE LEGACY PARTNERS, LLC - New
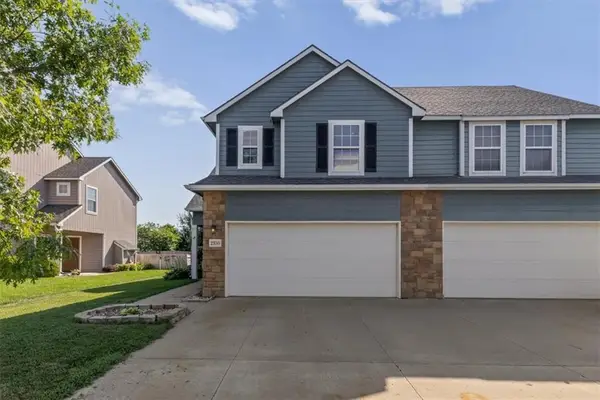 $270,000Active3 beds 3 baths1,631 sq. ft.
2350 Surrey Drive, Lawrence, KS 66046
MLS# 2638957Listed by: REDFIN CORPORATION - New
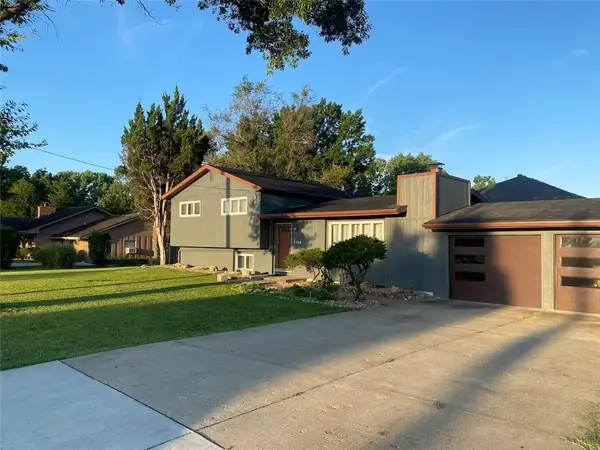 $325,000Active3 beds 3 baths1,728 sq. ft.
1103 Kasold Drive, Lawrence, KS 66049
MLS# 2639435Listed by: MCGREW REAL ESTATE INC - New
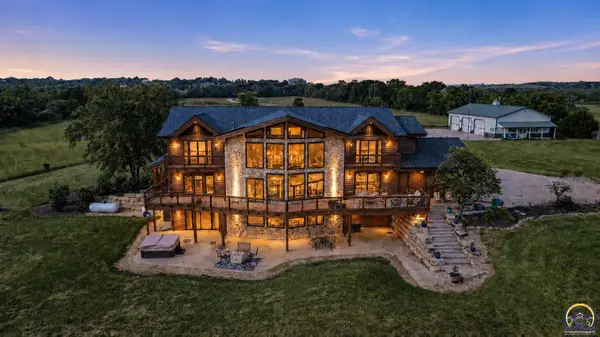 $2,999,900Active6 beds 7 baths6,618 sq. ft.
521 N 1450th Rd, Lawrence, KS 66049
MLS# 246297Listed by: KELLER WILLIAMS REALTY PARTNER - New
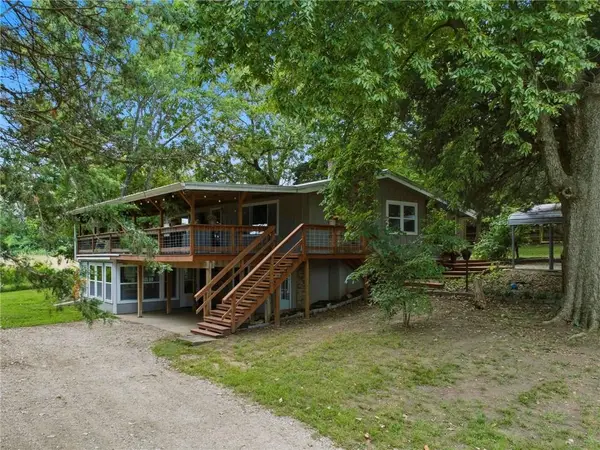 $425,000Active4 beds 2 baths1,795 sq. ft.
978 E 1587 Road, Lawrence, KS 66046
MLS# 2637487Listed by: HECK LAND COMPANY - Open Sun, 1 to 2:30pmNew
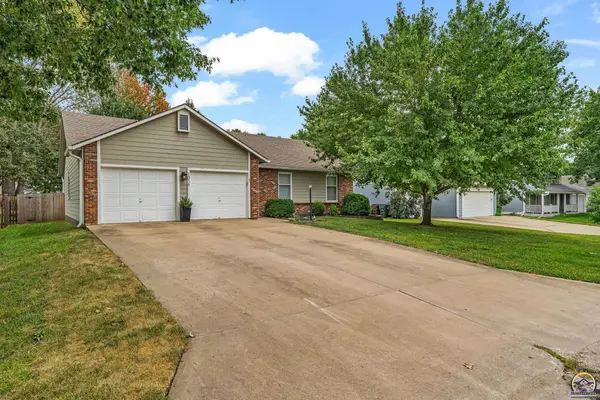 $379,900Active3 beds 2 baths1,581 sq. ft.
1016 Andover, Lawrence, KS 66049
MLS# 246281Listed by: STEPHENS REAL ESTATE INC. 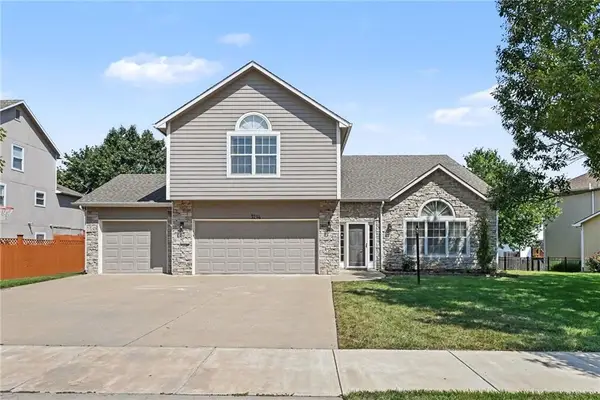 $465,000Pending4 beds 3 baths2,342 sq. ft.
3214 Nottingham Court, Lawrence, KS 66049
MLS# 2636906Listed by: KELLER WILLIAMS REALTY PARTNERS INC.


Protect your home and budget from life's surprises with an Assurant Home Warranty, backed by a partner that supports you through every step of homeownership. Explore Plans.
© 2026 Better Homes and Gardens Real Estate LLC. An Anywhere Real Estate company. All rights reserved. Better Homes and Gardens® Real Estate is a registered trademark owned by Meredith Operations Corporation, licensed to Better Homes and Gardens Real Estate LLC and used with permission. Better Homes and Gardens Real Estate LLC fully supports the principles of the Fair Housing Act and the Equal Opportunity Act. Listing information is deemed reliable but is not guaranteed accurate.
Each office is independently owned and operated.
Any services or products provided by third parties are not provided by, affiliated with or related to Better Homes and Gardens Real Estate LLC, or its affiliated companies.