
2350 Surrey Drive, Lawrence, KS 66046
Local realty services provided by:Better Homes and Gardens Real Estate Kansas City Homes
2350 Surrey Drive,Lawrence, KS 66046
$267,500
- 3 Beds
- 3 Baths
- 1,631 sq. ft.
- Townhouse
- Active
Listed by: mikki sander, jo chavez
Office: redfin corporation
MLS#:2638957
Source:MOKS_HL
Price summary
- Price:$267,500
- Price per sq. ft.:$164.01
About this home
Welcome home to 2350 Surrey Drive! This spacious 3-bedroom, 2.5-bath townhome offers approximately 1,631 square feet of comfortable living space with a functional two-story layout and thoughtful updates.
The main level provides a welcoming space to relax or entertain, complete with a cozy fireplace. The kitchen includes a full Whirlpool appliance package, making move-in simple and convenient.
Recent exterior improvements include a new roof and fresh exterior paint, adding curb appeal and peace of mind. Out back, a privacy-fenced yard creates a secluded space to relax, entertain, garden, or enjoy time outdoors.
Upstairs, you’ll find three comfortably sized bedrooms and two full baths, creating nice separation between the main living and sleeping areas. An attached garage adds everyday convenience and extra storage.
Located in an established Lawrence neighborhood, this home offers a great combination of space, comfort, and low-maintenance townhome living. With major exterior updates completed, appliances included, and a private backyard, 2350 Surrey Drive is ready for its next owner....
Contact an agent
Home facts
- Year built:2005
- Subdivision & Development:Other
- Listing ID #:2638957
- Added:46 day(s) ago
- Updated:October 14, 2026 at 02:56 AM
Rooms and interior
- Bedrooms:3
- Total bathrooms:3
- Full bathrooms:2
- Half bathrooms:1
- Kitchen Description:Dishwasher, Disposal, Microwave, Refrigerator
- Basement Description:Slab
- Living area:1,631 sq. ft.
Heating and cooling
- Cooling:Electric
- Heating:Natural Gas
Structure and exterior
- Roof:Composition
- Year built:2005
- Building area:1,631 sq. ft.
- Lot area:0.12 Acres
- Lot Features:City Lot
- Architectural Style:2 Stories
- Construction Materials:Frame, Wood Siding
- Foundation Description:Slab
Schools
- High school:Lawrence
- Middle school:South Middle School
- Elementary school:Prairie Park
Utilities
- Water:City/Public
- Sewer:Public Sewer
Finances and disclosures
- Price:$267,500
- Price per sq. ft.:$164.01
Features and amenities
- Appliances:Dishwasher, Disposal, Microwave, Refrigerator, Stainless Steel Appliance(s), Washer
Parking
- Parking description:Attached
- Garage:Yes
- Garage spaces:2
 HeartlandMLS©2026. Information Deemed Reliable But Not Guaranteed. This information is being provided by the HeartlandMLS. The listings presented here may or may not be listed by the Broker/Agent operating this website. This information is intended for the personal use of consumers and may not be used for any purpose other than to identify prospective properties consumers may be interested in purchasing. Data <Last Updated October 14, 2026
New listings near 2350 Surrey Drive
- Coming Soon
 $310,000Coming Soon3 beds 2 baths1,352 sq. ft.
3016 Winston Drive, Lawrence, KS 66049
MLS# 2647071Listed by: REAL BROKER, LLC - Coming Soon
 $275,000Coming Soon4 beds 2 baths1,544 sq. ft.
2204 Breckenridge Drive, Lawrence, KS 66047
MLS# 2645310Listed by: RE/MAX INNOVATIONS - New
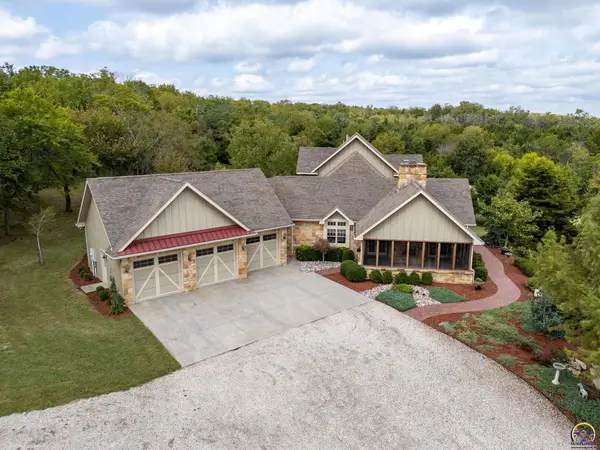 $2,800,000Active4 beds 6 baths4,541 sq. ft.
1061 E 1200 Rd, Lawrence, KS 66047
MLS# 247031Listed by: STEPHENS REAL ESTATE INC. - New
 $489,900Active3 beds 4 baths2,930 sq. ft.
1129 Parkside Circle, Lawrence, KS 66049
MLS# 2644311Listed by: CRYSTAL CLEAR REALTY - New
 $174,240Active5.28 Acres
25243 Hemphill Road, Lawrence, KS 66044
MLS# 2643257Listed by: HECK LAND COMPANY - New
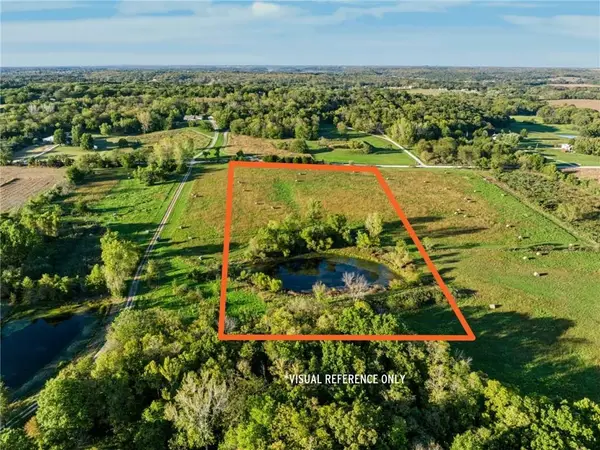 $198,240Active6.72 Acres
25073 Hemphill Road, Lawrence, KS 66044
MLS# 2643267Listed by: HECK LAND COMPANY - New
 $559,900Active5 beds 3 baths3,115 sq. ft.
5504 Harvard Road, Lawrence, KS 66049
MLS# 2645605Listed by: MCGREW REAL ESTATE INC - New
 $429,900Active4 beds 4 baths2,876 sq. ft.
4202 Teal Drive, Lawrence, KS 66047
MLS# 2646866Listed by: MCGREW REAL ESTATE INC - New
 $238,500Active3 beds 1 baths984 sq. ft.
3804 Shadybrook Lane, Lawrence, KS 66047
MLS# 2646549Listed by: REECENICHOLS - OVERLAND PARK - New
 $284,900Active-- beds -- baths
1225-27 Pennsylvania Street, Lawrence, KS 66044
MLS# 2646645Listed by: MCGREW REAL ESTATE INC


Protect your home and budget from life's surprises with an Assurant Home Warranty, backed by a partner that supports you through every step of homeownership. Explore Plans.
© 2026 Better Homes and Gardens Real Estate LLC. An Anywhere Real Estate company. All rights reserved. Better Homes and Gardens® Real Estate is a registered trademark owned by Meredith Operations Corporation, licensed to Better Homes and Gardens Real Estate LLC and used with permission. Better Homes and Gardens Real Estate LLC fully supports the principles of the Fair Housing Act and the Equal Opportunity Act. Listing information is deemed reliable but is not guaranteed accurate.
Each office is independently owned and operated.
Any services or products provided by third parties are not provided by, affiliated with or related to Better Homes and Gardens Real Estate LLC, or its affiliated companies.