
2608 E 26th Ter, Lawrence, KS 66046
Local realty services provided by:Better Homes and Gardens Real Estate Wostal Realty
2608 E 26th Ter,Lawrence, KS 66046
$390,000
- 3 Beds
- 2 Baths
- 1,988 sq. ft.
- Single family
- Active
Listed by: patrick moore
Office: kw one legacy partners, llc.
MLS#:246317
Source:KS_TAAR
Price summary
- Price:$390,000
- Price per sq. ft.:$196.18
About this home
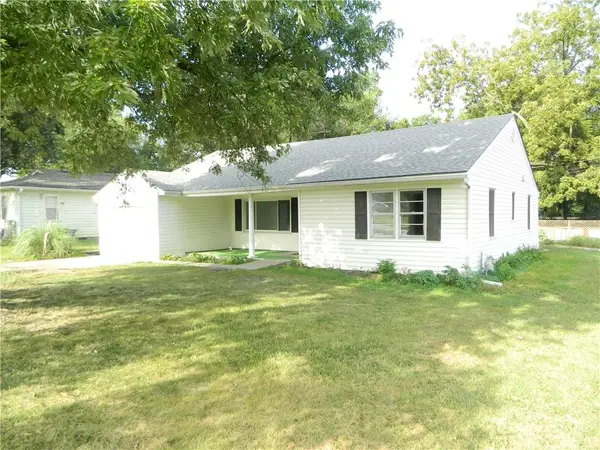
Modern One-Level Living in Fairfield Farms! Welcome to this beautifully designed, one-owner ranch home in the desirable Fairfield Farms Subdivision on the east side of Lawrence. Built in 2024, this home offers the comfort and convenience of nearly new construction with thoughtful design and an inviting open-concept layout. The spacious main living area creates a seamless flow between the living room, dining area, and well-appointed kitchen, making everyday living and entertaining a breeze. The kitchen offers plenty of space for meal preparation and gathering, along with a convenient walk-in pantry providing excellent storage. The home’s three bedrooms and three full baths provide flexibility and privacy for family and guests. A three-car garage provides excellent space for vehicles, storage, hobbies, or a workshop. Step outside to enjoy the fenced backyard and relax on either the covered front or rear porch—perfect for morning coffee, evening gatherings, or simply enjoying the outdoors. With one-level living, modern 2024 construction, three bedrooms, three full baths, a three-car garage, walk-in pantry, fenced backyard, and inviting indoor-outdoor living spaces, this Fairfield Farms home offers a wonderful opportunity to enjoy all that this home has to offer with the benefits of a newer home....
Contact an agent
Home facts
- Year built:2024
- Subdivision & Development:Other
- Listing ID #:246317
- Added:1 day(s) ago
- Updated:August 29, 2026 at 02:31 AM
Rooms and interior
- Bedrooms:3
- Total bathrooms:2
- Full bathrooms:2
- Bathrooms Description:1st Floor Full Bath, Primary Bath
- Basement:Yes
- Basement Description:Concrete, Slab
- Living area:1,988 sq. ft.
Structure and exterior
- Roof:Architectural Style
- Year built:2024
- Building area:1,988 sq. ft.
- Architectural Style:Ranch
- Construction Materials:Frame
Schools
- High school:Lawrence High School/USD 497
- Middle school:Billy Mills Middle School/ USD 497
- Elementary school:Prairie Park Elementary School/USD 497
Finances and disclosures
- Price:$390,000
- Price per sq. ft.:$196.18
- Tax amount:$5,803
Features and amenities
- Laundry features:Main Level
Parking
- Parking description:Attached
- Garage:Yes
- Garage spaces:3
New listings near 2608 E 26th Ter
- New
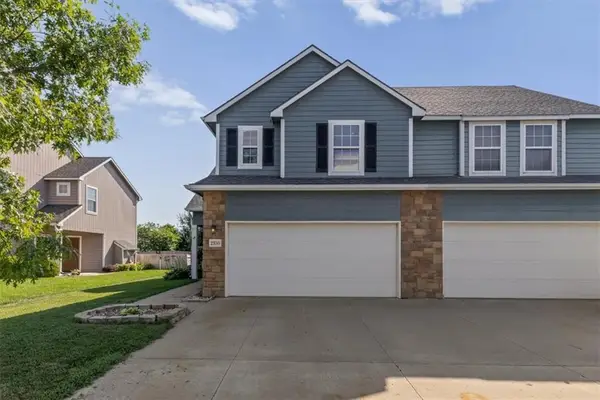 $270,000Active3 beds 3 baths1,631 sq. ft.
2350 Surrey Drive, Lawrence, KS 66046
MLS# 2638957Listed by: REDFIN CORPORATION - New
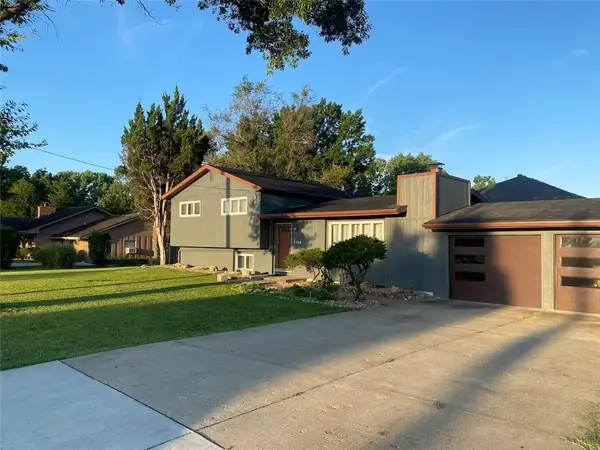 $325,000Active3 beds 3 baths1,728 sq. ft.
1103 Kasold Drive, Lawrence, KS 66049
MLS# 2639435Listed by: MCGREW REAL ESTATE INC - New
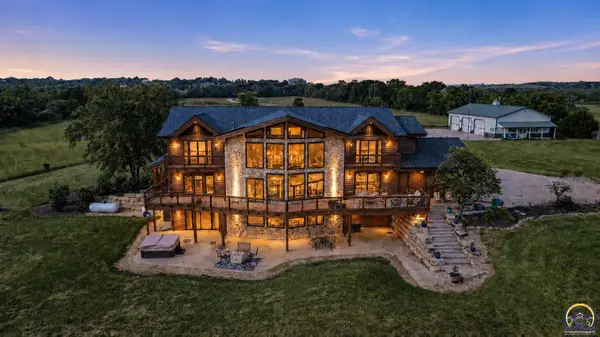 $2,999,900Active6 beds 7 baths6,618 sq. ft.
521 N 1450th Rd, Lawrence, KS 66049
MLS# 246297Listed by: KELLER WILLIAMS REALTY PARTNER - Open Sat, 11am to 12:30pmNew
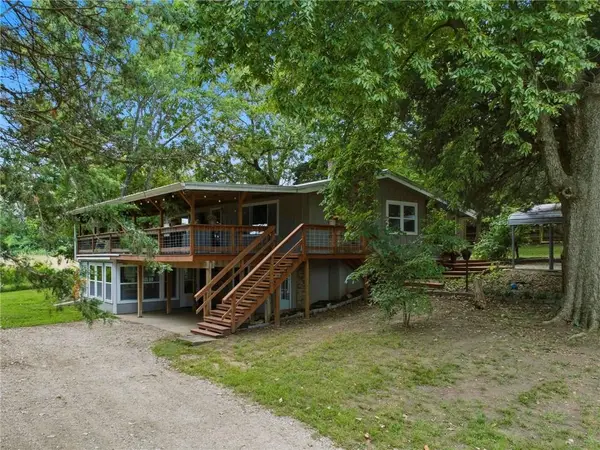 $425,000Active4 beds 2 baths1,795 sq. ft.
978 E 1587 Road, Lawrence, KS 66046
MLS# 2637487Listed by: HECK LAND COMPANY - New
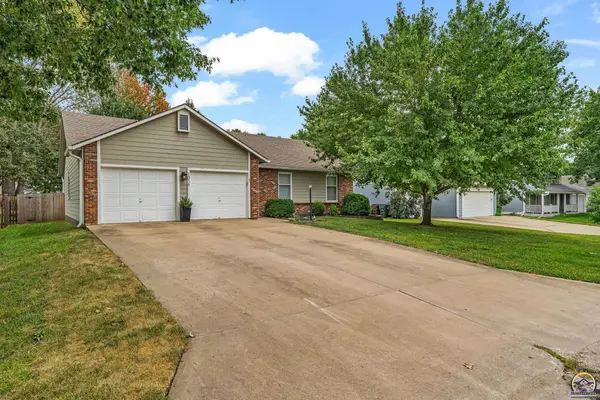 $379,900Active3 beds 2 baths1,581 sq. ft.
1016 Andover, Lawrence, KS 66049
MLS# 246281Listed by: STEPHENS REAL ESTATE INC. - Open Sat, 12 to 2pm
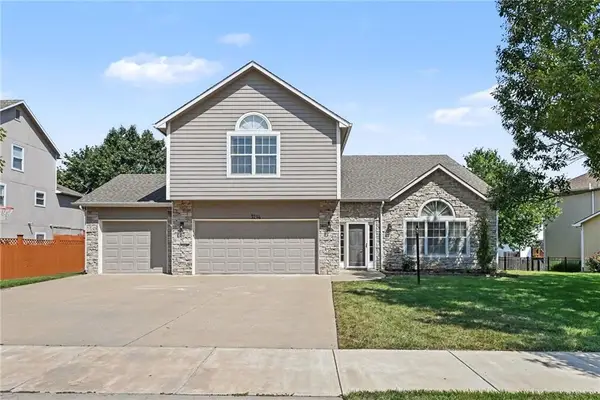 $465,000Pending4 beds 3 baths2,342 sq. ft.
3214 Nottingham Court, Lawrence, KS 66049
MLS# 2636906Listed by: KELLER WILLIAMS REALTY PARTNERS INC. - New
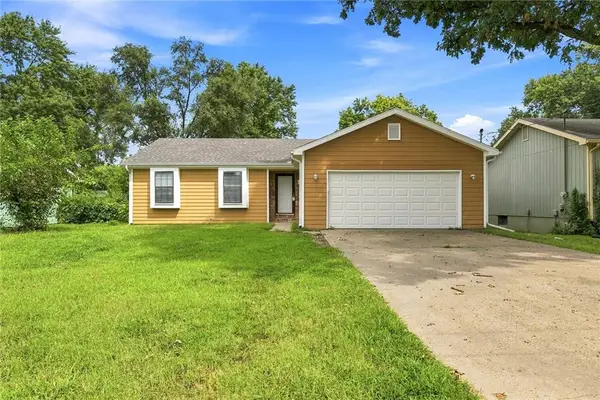 $275,000Active3 beds 2 baths1,176 sq. ft.
839 Elm Street, Lawrence, KS 66044
MLS# 2636938Listed by: KELLER WILLIAMS REALTY PARTNERS INC. - New
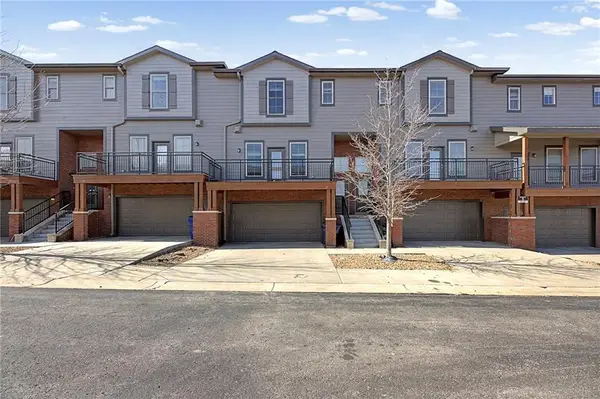 $270,000Active2 beds 3 baths1,412 sq. ft.
5245 Overland Drive #B25, Lawrence, KS 66049
MLS# 2638616Listed by: KELLER WILLIAMS REALTY PARTNERS INC. - New
 $215,000Active3 beds 1 baths1,384 sq. ft.
2105 Haskell Avenue, Lawrence, KS 66046
MLS# 2638894Listed by: REECENICHOLS PREFERRED REALTY


Protect your home and budget from life's surprises with an Assurant Home Warranty, backed by a partner that supports you through every step of homeownership. Explore Plans.
© 2026 Better Homes and Gardens Real Estate LLC. An Anywhere Real Estate company. All rights reserved. Better Homes and Gardens® Real Estate is a registered trademark owned by Meredith Operations Corporation, licensed to Better Homes and Gardens Real Estate LLC and used with permission. Better Homes and Gardens Real Estate LLC fully supports the principles of the Fair Housing Act and the Equal Opportunity Act. Listing information is deemed reliable but is not guaranteed accurate.
Each office is independently owned and operated.
Any services or products provided by third parties are not provided by, affiliated with or related to Better Homes and Gardens Real Estate LLC, or its affiliated companies.