
2400 Orchard Lane, Lawrence, KS 66049
Local realty services provided by:Better Homes and Gardens Real Estate Kansas City Homes
Listed by: cheri drake
Office: mcgrew real estate inc
MLS#:2639603
Source:MOKS_HL
Price summary
- Price:$679,900
- Price per sq. ft.:$156.01
About this home
A one-of-a-kind 1954 home on a rare double lot in central Lawrence. Originally owned by Mel and Betty Fisher of Round Corner Drug Store, the home has changed hands only once. Its current owners purchased it in 1999 and have lovingly cared for its distinctive character ever since.
Expansive windows fill the main living spaces with natural light, while wide hallways, generously sized bedrooms, and built-ins throughout create an open and functional layout. The hardwood floors were done by Artisan Flooring approximately five years ago, bringing renewed warmth to the main level.
The kitchen remains true to the home’s midcentury roots with its original boomerang laminate countertops. Original fireplaces, vintage details, preserved basement flooring, and the primary suite’s classic pink bathroom contribute authenticity and charm that are increasingly difficult to find. Thoughtfully remodeled hall bathroom space features imported porcelain tile from Virginia Tile.
Updates made over the years include redwood siding, Andersen windows in the living and dining rooms, and a Pella sliding door. The 27-foot-deep garage provides space for larger vehicles, hobbies, or a workshop, while a full attic with a finished floor offers abundant additional storage.
The walkout basement expands the home’s possibilities with a full second kitchen and multiple conforming and non-conforming spaces that could accommodate guests, multigenerational living, recreation, work, or creative pursuits.
Outside, the established garden has been intentionally cultivated to support birds and pollinators while creating a naturally vibrant landscape. The expansive double lot offers an unusual sense of space in a convenient location near the University of Kansas, downtown Lawrence, parks, dining, and everyday amenities.
A distinctive midcentury property offering preserved character, substantial space, and a remarkable Lawrence story ready to carry forward....
Contact an agent
Home facts
- Year built:1954
- Subdivision & Development:Other
- Listing ID #:2639603
- Added:1 day(s) ago
- Updated:August 31, 2026 at 06:45 PM
Rooms and interior
- Bedrooms:5
- Total bathrooms:3
- Full bathrooms:3
- Rooms Total:10
- Basement:Yes
- Basement Description:Finished, Full, Walk Out
- Living area:4,358 sq. ft.
Heating and cooling
- Cooling:Electric
- Heating:Forced Air Gas
Structure and exterior
- Roof:Composition
- Year built:1954
- Building area:4,358 sq. ft.
- Lot area:0.6 Acres
- Lot Features:Corner Lot
- Architectural Style:Ranch
- Construction Materials:Frame, Wood Siding
Schools
- High school:Free State
- Middle school:West Junior High
- Elementary school:Sunset Hill
Utilities
- Water:City/Public
- Sewer:Public Sewer
Finances and disclosures
- Price:$679,900
- Price per sq. ft.:$156.01
Features and amenities
- Amenities:Ceiling Fan(s), Smart Thermostat
Parking
- Parking description:Attached
- Garage:Yes
- Garage spaces:2
 HeartlandMLS©2026. Information Deemed Reliable But Not Guaranteed. This information is being provided by the HeartlandMLS. The listings presented here may or may not be listed by the Broker/Agent operating this website. This information is intended for the personal use of consumers and may not be used for any purpose other than to identify prospective properties consumers may be interested in purchasing. Data <Last Updated August 31, 2026
New listings near 2400 Orchard Lane
- New
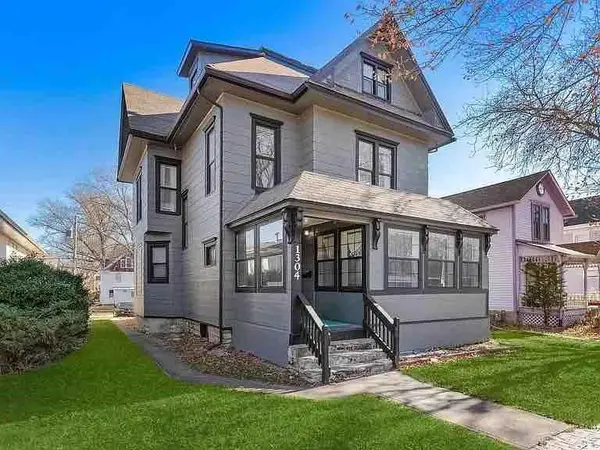 $550,000Active-- beds -- baths
1304 Massachusetts Street, Lawrence, KS 660
MLS# 2639444Listed by: MCGREW REAL ESTATE INC - New
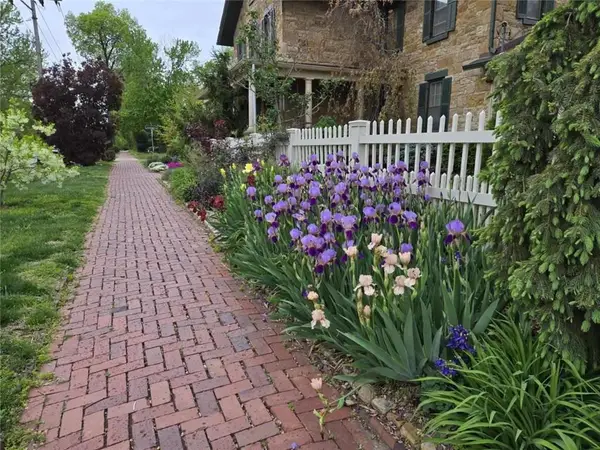 $650,000Active3 beds 3 baths2,246 sq. ft.
646 Louisiana Street, Lawrence, KS 66044
MLS# 2625801Listed by: REALTY EXECUTIVES, HEDGES REAL 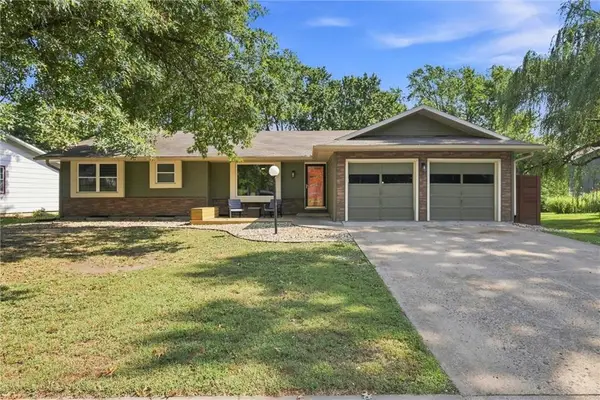 $433,000Pending3 beds 3 baths2,496 sq. ft.
3112 Ranger Drive, Lawrence, KS 66049
MLS# 2639468Listed by: KW INTEGRITY- New
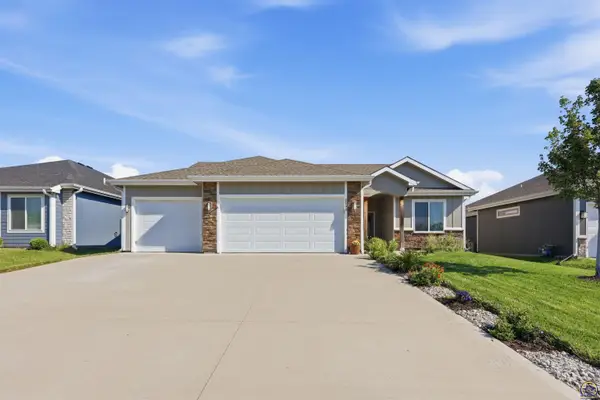 $390,000Active3 beds 2 baths1,540 sq. ft.
2608 E 26th Ter, Lawrence, KS 66046
MLS# 246317Listed by: KW ONE LEGACY PARTNERS, LLC - New
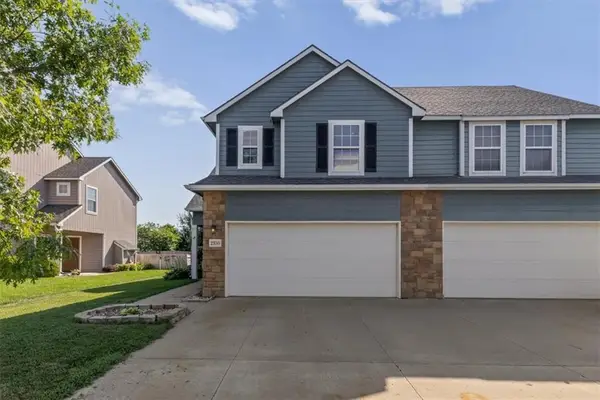 $270,000Active3 beds 3 baths1,631 sq. ft.
2350 Surrey Drive, Lawrence, KS 66046
MLS# 2638957Listed by: REDFIN CORPORATION - New
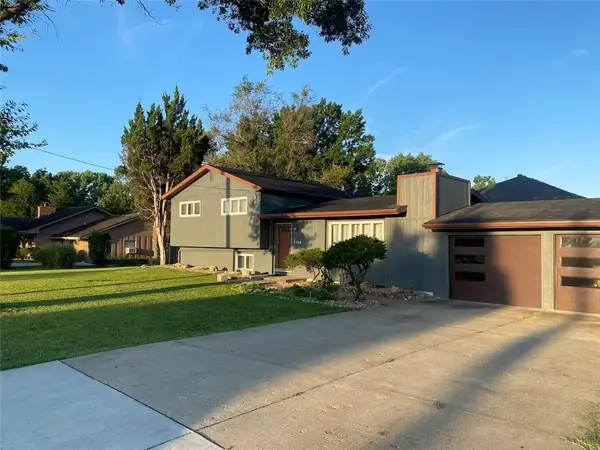 $325,000Active3 beds 3 baths1,728 sq. ft.
1103 Kasold Drive, Lawrence, KS 66049
MLS# 2639435Listed by: MCGREW REAL ESTATE INC - New
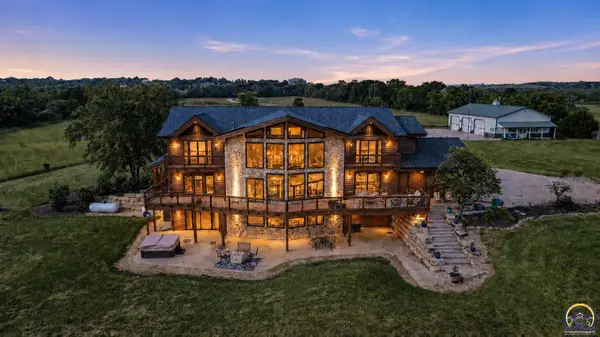 $2,999,900Active6 beds 7 baths6,618 sq. ft.
521 N 1450th Rd, Lawrence, KS 66049
MLS# 246297Listed by: KELLER WILLIAMS REALTY PARTNER - New
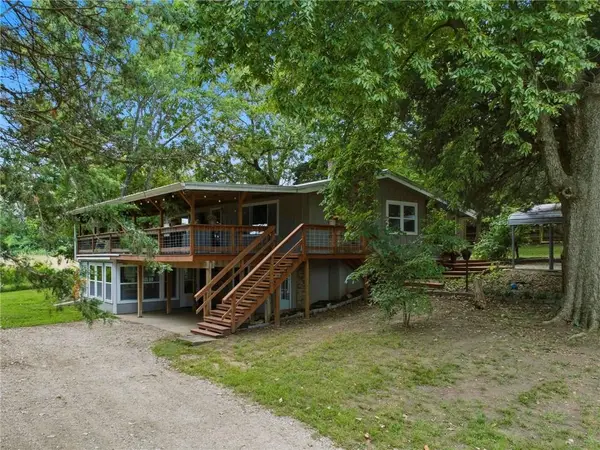 $425,000Active4 beds 2 baths1,795 sq. ft.
978 E 1587 Road, Lawrence, KS 66046
MLS# 2637487Listed by: HECK LAND COMPANY - Open Sun, 1 to 2:30pmNew
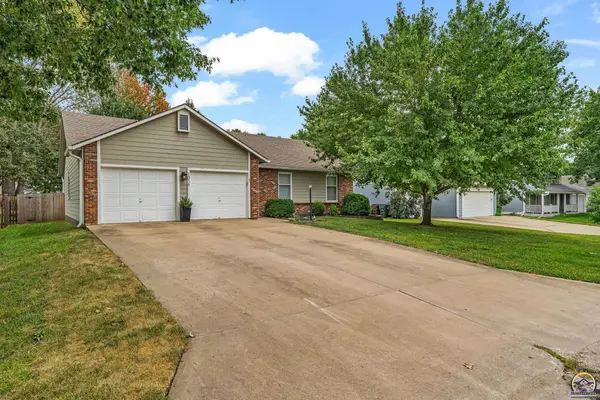 $379,900Active3 beds 2 baths1,581 sq. ft.
1016 Andover, Lawrence, KS 66049
MLS# 246281Listed by: STEPHENS REAL ESTATE INC.


Protect your home and budget from life's surprises with an Assurant Home Warranty, backed by a partner that supports you through every step of homeownership. Explore Plans.
© 2026 Better Homes and Gardens Real Estate LLC. An Anywhere Real Estate company. All rights reserved. Better Homes and Gardens® Real Estate is a registered trademark owned by Meredith Operations Corporation, licensed to Better Homes and Gardens Real Estate LLC and used with permission. Better Homes and Gardens Real Estate LLC fully supports the principles of the Fair Housing Act and the Equal Opportunity Act. Listing information is deemed reliable but is not guaranteed accurate.
Each office is independently owned and operated.
Any services or products provided by third parties are not provided by, affiliated with or related to Better Homes and Gardens Real Estate LLC, or its affiliated companies.