
406 Homestead Drive, Lawrence, KS 66049
Local realty services provided by:Better Homes and Gardens Real Estate Kansas City Homes
406 Homestead Drive,Lawrence, KS 66049
$1,249,900
- 6 Beds
- 5 Baths
- 6,181 sq. ft.
- Single family
- Pending
Listed by: nicole smith
Office: platinum realty llc.
MLS#:2620910
Source:MOKS_HL
Price summary
- Price:$1,249,900
- Price per sq. ft.:$202.22
About this home
Nestled on a premier golf course lot in the prestigious Lawrence Country Club, this stunning Craftsman-style story-and-a-half home offers over 6,181 finished square feet of meticulously maintained living space. From the moment you arrive, the timeless curb appeal featuring lap and shingle siding sets the tone for the exceptional quality found throughout. The thoughtfully designed floor plan offers a luxurious main-floor primary suite complete with a spa-like bath featuring a freestanding soaking tub, Onyx countertops, Onyx shower walls, and an oversized walk-in closet with exceptional storage space. A private main-floor office is conveniently located near the primary suite, while the spacious laundry room offers a built-in dog wash and access to the enclosed dog run. A mudroom off the garage adds everyday convenience. The heart of the home is the expansive chef’s kitchen showcasing rich knotty alder cabinetry, a large butcher block island, abundant workspace, eat-in kitchen area, and a warm hearth room with fireplace ideal for everyday living and entertaining alike. This kitchen truly offers all the bells and whistles, including hidden paper towel storage, built-in warming trays, and thoughtful custom features designed for both beauty and functionality. Upstairs, you’ll find an incredible second primary suite offering its own spacious sitting/living area, enormous walk-in closet, freestanding tub, Onyx countertops, and beautifully finished Onyx shower walls — perfect for multi-generational living or long-term guests. The upper level also features two additional generously sized bedrooms and a spacious hall bath. Additional highlights include an oversized 3-car tandem garage, hidden rear garage storage space perfect for tools and lawn equipment, and a beautiful back patio overlooking the golf course with breathtaking views. This exceptionally cared-for home combines luxury, comfort, functionality, and one of the area’s most desirable golf course settings....
Contact an agent
Home facts
- Year built:2017
- Subdivision & Development:Pioneer Ridge
- Listing ID #:2620910
- Added:67 day(s) ago
- Updated:August 04, 2026 at 04:33 PM
Rooms and interior
- Bedrooms:6
- Total bathrooms:5
- Full bathrooms:4
- Half bathrooms:1
- Rooms Total:15
- Kitchen Description:Dishwasher, Disposal, Double Oven, Microwave, Refrigerator
- Basement:Yes
- Basement Description:Daylight, Egress Window(s), Finished
- Living area:6,181 sq. ft.
Heating and cooling
- Cooling:Electric
- Heating:Forced Air Gas
Structure and exterior
- Roof:Composition
- Year built:2017
- Building area:6,181 sq. ft.
- Lot area:1.24 Acres
- Lot Features:Adjoin Golf Fairway, Cul-De-Sac
- Architectural Style:1.5 Stories
- Construction Materials:Lap, Stone Trim
- Exterior Features:Outdoor Kitchen
Schools
- High school:Free State
- Middle school:West
- Elementary school:Deerfield
Utilities
- Water:City/Public
- Sewer:Public Sewer
Finances and disclosures
- Price:$1,249,900
- Price per sq. ft.:$202.22
Features and amenities
- Appliances:Back Flow Device, Dishwasher, Disposal, Gas Range, Microwave, Refrigerator, Stainless Steel Appliance(s), Washer, Water Purifier
- Amenities:Back Flow Device, Ceiling Fan(s), Custom Cabinets, Pantry, Walk-In Closet(s), Wet Bar
Parking
- Parking description:Attached, Tandem
- Garage:Yes
- Garage spaces:3
 HeartlandMLS©2026. Information Deemed Reliable But Not Guaranteed. This information is being provided by the HeartlandMLS. The listings presented here may or may not be listed by the Broker/Agent operating this website. This information is intended for the personal use of consumers and may not be used for any purpose other than to identify prospective properties consumers may be interested in purchasing. Data <Last Updated August 4, 2026
New listings near 406 Homestead Drive
- New
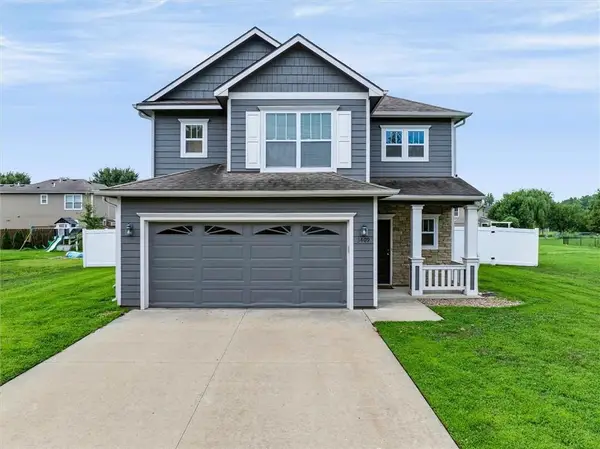 $330,000Active3 beds 3 baths1,458 sq. ft.
3409 Chance Lane, Lawrence, KS 66047
MLS# 2631666Listed by: HECK LAND COMPANY - New
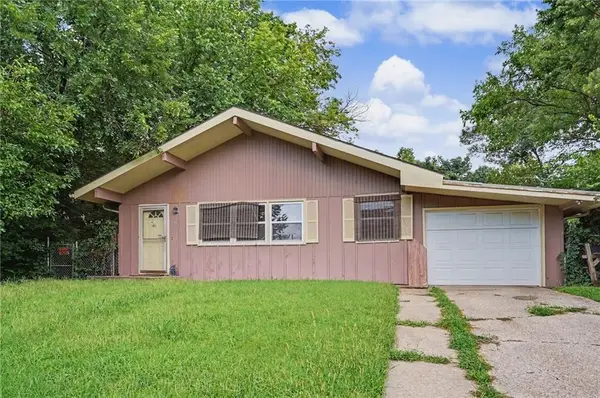 $215,000Active3 beds 2 baths952 sq. ft.
2114 Mitchell Street, Lawrence, KS 66046
MLS# 2634982Listed by: COLDWELL BANKER AMERICAN HOME - New
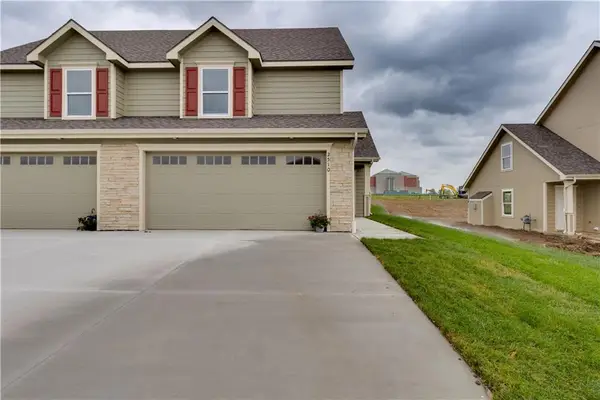 $299,950Active3 beds 3 baths1,473 sq. ft.
2510 Marcia Lane, Lawrence, KS 66046
MLS# 2635035Listed by: MCGREW REAL ESTATE INC - New
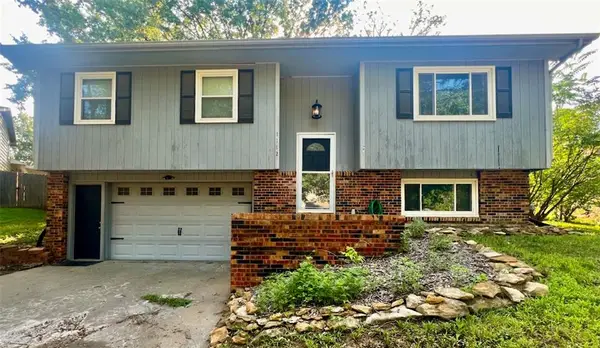 $299,900Active3 beds 2 baths1,508 sq. ft.
1112 Randall Road, Lawrence, KS 66049
MLS# 2634176Listed by: MCGREW REAL ESTATE INC - New
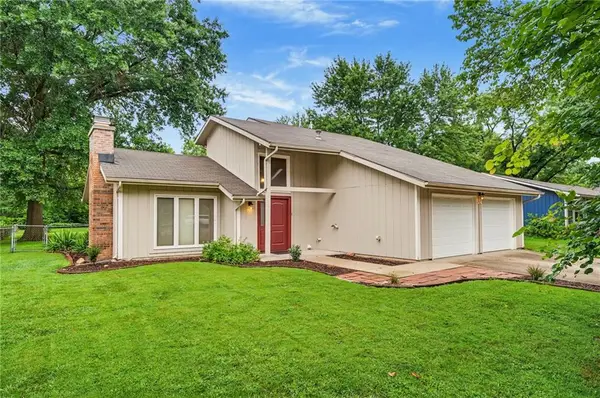 $299,900Active4 beds 2 baths1,833 sq. ft.
2009 Atchison Avenue, Lawrence, KS 66047
MLS# 2634402Listed by: MCGREW REAL ESTATE INC 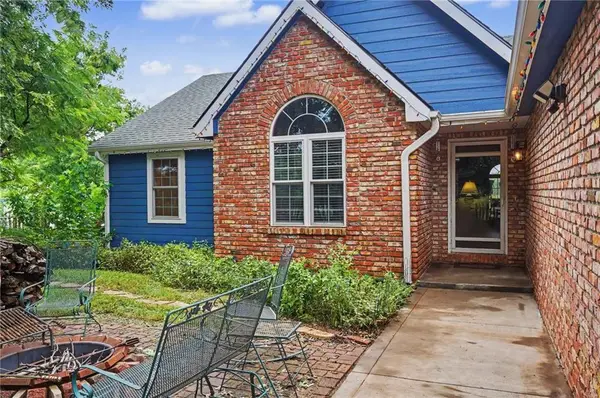 $535,000Pending5 beds 4 baths3,201 sq. ft.
18329 Northwind Drive, Lawrence, KS 66044
MLS# 2634680Listed by: KW INTEGRITY- New
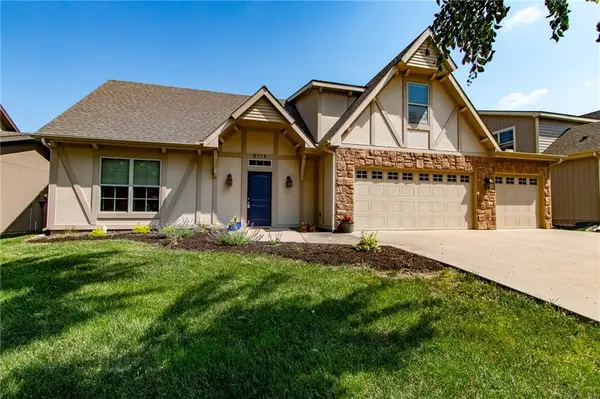 $444,900Active4 beds 3 baths2,332 sq. ft.
5714 Silverstone Drive, Lawrence, KS 66049
MLS# 2634670Listed by: MCGREW REAL ESTATE INC - New
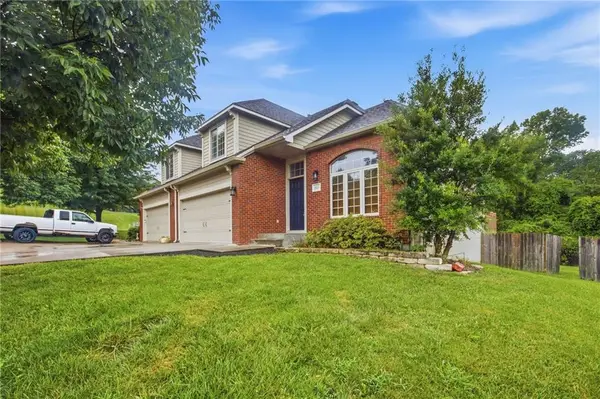 $369,900Active5 beds 3 baths2,760 sq. ft.
805 N Fieldstone Drive, Lawrence, KS 66049
MLS# 2634139Listed by: SBD HOUSING SOLUTIONS LLC - New
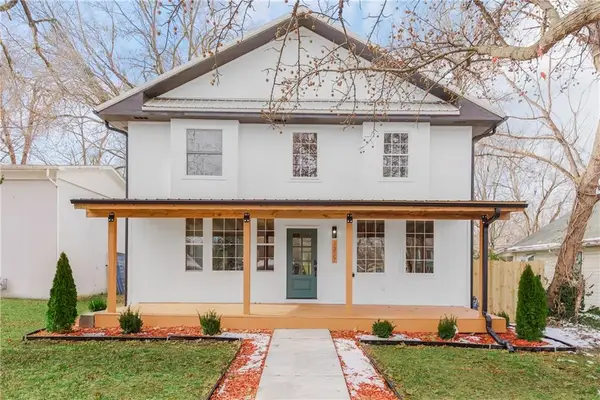 $464,950Active5 beds 3 baths2,742 sq. ft.
1327 New Jersey Street, Lawrence, KS 66044
MLS# 2634610Listed by: REECENICHOLS - LEAWOOD - New
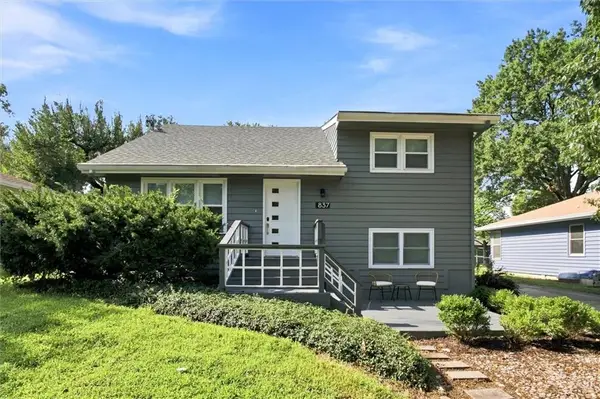 $345,000Active4 beds 3 baths1,827 sq. ft.
837 W 22nd Street, Lawrence, KS 66046
MLS# 2634540Listed by: RE/MAX REALTY SUBURBAN INC


Protect your home and budget from life's surprises with an Assurant Home Warranty, backed by a partner that supports you through every step of homeownership. Explore Plans.
© 2026 Better Homes and Gardens Real Estate LLC. An Anywhere Real Estate company. All rights reserved. Better Homes and Gardens® Real Estate is a registered trademark owned by Meredith Operations Corporation, licensed to Better Homes and Gardens Real Estate LLC and used with permission. Better Homes and Gardens Real Estate LLC fully supports the principles of the Fair Housing Act and the Equal Opportunity Act. Listing information is deemed reliable but is not guaranteed accurate.
Each office is independently owned and operated.
Any services or products provided by third parties are not provided by, affiliated with or related to Better Homes and Gardens Real Estate LLC, or its affiliated companies.