
736 Walnut Street, Leavenworth, KS 66048
Local realty services provided by:Better Homes and Gardens Real Estate Kansas City Homes
736 Walnut Street,Leavenworth, KS 66048
- 2 Beds
- 1 Baths
- - sq. ft.
- Single family
- Sold
Listed by: yfa team, aaron leib
Office: your future address, llc.
MLS#:2635277
Source:MOKS_HL
Sorry, we are unable to map this address
Price summary
- Price:
About this home
Timeless craftsmanship meets modern convenience in this beautifully preserved turn-of-the-century home. From the inviting wraparound front porch and charming brick walkway to the intricate architectural details, this home showcases the quality and character that simply can’t be replicated today. Step inside to discover rich original hardwood floors, stunning oak trim, pocket doors, oversized baseboards, bay windows, tall ceilings, and a gorgeous fireplace that serves as the focal point of the living room. So many incredible original vintage features remain, allowing you to own a true piece of history while enjoying modern-day comforts. The spacious floor plan offers large gathering spaces filled with natural light. The updated kitchen blends today’s conveniences with timeless charm and features a walk-in pantry, while the main-floor laundry room adds everyday practicality. With over 1600 square feet, the layout provides outstanding flexibility. A future owner could choose to enclose the formal dining room to create a third bedroom, guest suite, or home office while still maintaining comfortable living and entertaining spaces. Step outside to enjoy the beautifully landscaped, fully fenced backyard, offering plenty of room for gardening, pets, or relaxing outdoors. The expansive wraparound porch provides the perfect place to enjoy your morning coffee or unwind after a long day. The backyard also includes a storage shed with an attached carport. With modifications to the rear fence, the alley access could be utilized to create convenient covered off-street parking, adding even more functionality to the property. Homes like this are becoming increasingly difficult to find. If you’ve been looking for a home filled with authentic character, timeless craftsmanship, and thoughtful updates where they matter most, this is an opportunity you won’t want to miss....
Contact an agent
Home facts
- Year built:1900
- Subdivision & Development:Other
- Listing ID #:2635277
- Added:43 day(s) ago
- Updated:September 20, 2026 at 07:35 AM
Rooms and interior
- Bedrooms:2
- Total bathrooms:1
- Full bathrooms:1
- Rooms Total:7
- Basement:Yes
- Basement Description:Full, Stone/Rock
Heating and cooling
- Cooling:Electric
- Heating:Forced Air Gas
Structure and exterior
- Roof:Composition
- Year built:1900
- Lot Features:City Lot
- Architectural Style:Bungalow
- Construction Materials:Wood Siding
- Foundation Description:Stone/Rock
Utilities
- Water:City/Public - Verify
- Sewer:Public Sewer
Finances and disclosures
- Price:
Features and amenities
- Amenities:Ceiling Fan(s)
Parking
- Parking description:Other
 HeartlandMLS©2026. Information Deemed Reliable But Not Guaranteed. This information is being provided by the HeartlandMLS. The listings presented here may or may not be listed by the Broker/Agent operating this website. This information is intended for the personal use of consumers and may not be used for any purpose other than to identify prospective properties consumers may be interested in purchasing. Data <Last Updated September 20, 2026
New listings near 736 Walnut Street
- New
 $280,000Active-- beds -- baths
1365-1367 Sherman Avenue, Leavenworth, KS 66048
MLS# 2643161Listed by: 1ST CLASS REAL ESTATE-WE SELL - New
 $465,000Active3 beds 2 baths1,934 sq. ft.
20562 Turner Road, Leavenworth, KS 66048
MLS# 2641611Listed by: THE MORENO GROUP - New
 $339,000Active3 beds 3 baths1,824 sq. ft.
1620 Spruce Street, Leavenworth, KS 66048
MLS# 2640511Listed by: REILLY REAL ESTATE LLC - New
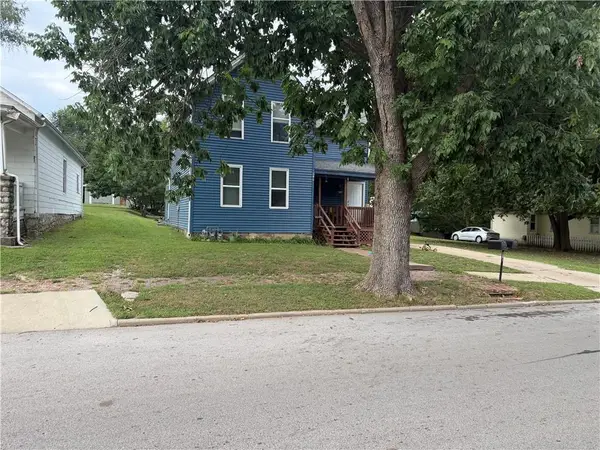 $185,000Active-- beds -- baths
912 A-B Ottawa Street, Leavenworth, KS 66048
MLS# 2642567Listed by: REECENICHOLS-KCN - New
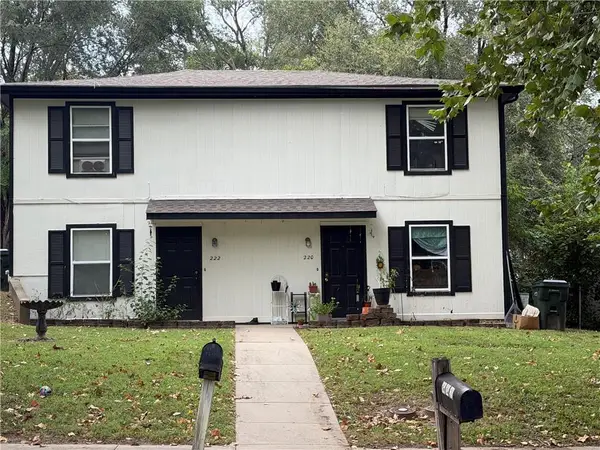 $169,000Active-- beds -- baths
220-222 Pottawatomie Street, Leavenworth, KS 66048
MLS# 2642584Listed by: REECENICHOLS-KCN - New
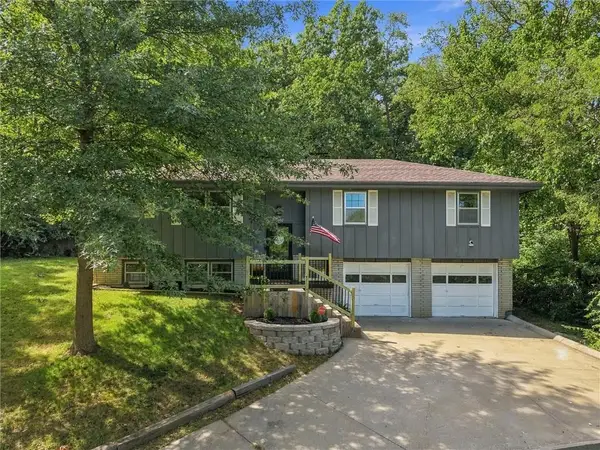 $269,900Active3 beds 3 baths1,816 sq. ft.
1602 Westwood Drive, Leavenworth, KS 66048
MLS# 2639588Listed by: PLATINUM REALTY LLC - New
 $195,000Active3 beds 2 baths2,580 sq. ft.
1008 N 14th Street, Leavenworth, KS 66048
MLS# 2641675Listed by: RE/MAX REVOLUTION - New
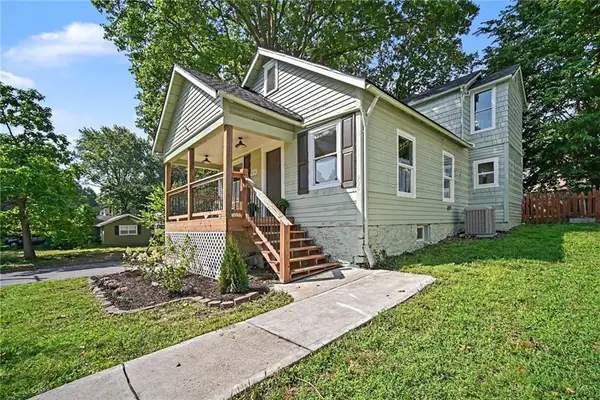 Listed by BHGRE$215,000Active3 beds 2 baths1,190 sq. ft.
936 Columbia Avenue, Leavenworth, KS 66048
MLS# 2642179Listed by: BHG KANSAS CITY HOMES - New
 $224,000Active3 beds 2 baths1,905 sq. ft.
1025 Ironmoulders Street, Leavenworth, KS 66048
MLS# 2642511Listed by: PLATINUM REALTY LLC - New
 Listed by BHGRE$125,000Active2 beds 1 baths1,056 sq. ft.
506 Vine Street, Leavenworth, KS 66048
MLS# 2642083Listed by: BHG KANSAS CITY HOMES


Protect your home and budget from life's surprises with an Assurant Home Warranty, backed by a partner that supports you through every step of homeownership. Explore Plans.
© 2026 Better Homes and Gardens Real Estate LLC. An Anywhere Real Estate company. All rights reserved. Better Homes and Gardens® Real Estate is a registered trademark owned by Meredith Operations Corporation, licensed to Better Homes and Gardens Real Estate LLC and used with permission. Better Homes and Gardens Real Estate LLC fully supports the principles of the Fair Housing Act and the Equal Opportunity Act. Listing information is deemed reliable but is not guaranteed accurate.
Each office is independently owned and operated.
Any services or products provided by third parties are not provided by, affiliated with or related to Better Homes and Gardens Real Estate LLC, or its affiliated companies.