
12425 Beverly Street, Leawood, KS 66209
Local realty services provided by:Better Homes and Gardens Real Estate Kansas City Homes
12425 Beverly Street,Leawood, KS 66209
$535,000
- 4 Beds
- 5 Baths
- 3,271 sq. ft.
- Single family
- Active
Upcoming open houses
- Tue, Jul 1404:00 pm - 06:00 pm
Listed by: ashley dwight
Office: weichert, realtors welch & co.
MLS#:2626811
Source:MOKS_HL
Price summary
- Price:$535,000
- Price per sq. ft.:$163.56
- Monthly HOA dues:$33.33
About this home
The EXPENSIVE updates are already done! Enjoy peace of mind with a brand-new roof and gutters installed last week (2026), new HVAC (2023), all but five windows replaced (July 2022), new garage doors (2026), and a new dishwasher (2026). With the major investments already completed, this spacious Buckingham Estates home is ready for its next chapter.
Located in one of Overland Park's most desirable areas in the Blue Valley School District, this fabulous 2-story home offers an unbeatable location just minutes from highways, shopping, restaurants, parks, and hospitals.
Inside, you'll find over 3,200 finished square feet, featuring 4 bedrooms, 4 full bathrooms, and 1 half bath with a flexible floor plan designed for everyday living and entertaining. The main level offers a formal dining room and two spacious living areas to fit all your needs. The inviting living room flows seamlessly into the bright kitchen and spacious dining area, where walls of windows fill the space with natural light and showcase beautiful views of the backyard. The main-level laundry room is conveniently located just off the kitchen.
Upstairs, the oversized primary suite offers a true retreat with an adjoining flex room that's perfect for a home office, nursery, exercise room, or private sitting area. Three additional bedrooms provide plenty of space for family and guests.
The finished WALKOUT basement offers incredible additional living space, including a large family room, game area with pool table, office/flex space, a non-conforming bedroom, and a full bathroom—providing endless possibilities for entertaining, guests, hobbies, or multi-generational living.
Step outside to the beautiful Trex deck overlooking the large, open backyard—the perfect place to relax, entertain, or simply enjoy the peaceful setting.
Don't miss this opportunity to own a well-maintained home with major updates already completed in the highly sought-after Buckingham Estates neighborhood!...
Contact an agent
Home facts
- Year built:1991
- Listing ID #:2626811
- Added:1 day(s) ago
- Updated:July 14, 2026 at 04:16 PM
Rooms and interior
- Bedrooms:4
- Total bathrooms:5
- Full bathrooms:4
- Half bathrooms:1
- Rooms Total:5
- Kitchen Description:Dishwasher, Disposal, Microwave, Refrigerator
- Basement:Yes
- Basement Description:Finished, Full, Walk Out
- Living area:3,271 sq. ft.
Heating and cooling
- Cooling:Electric
- Heating:Natural Gas
Structure and exterior
- Roof:Composition
- Year built:1991
- Building area:3,271 sq. ft.
- Lot area:0.2 Acres
- Architectural Style:2 Stories
- Construction Materials:Stucco
Schools
- High school:Blue Valley North
- Middle school:Overland Trail
- Elementary school:Valley Park
Utilities
- Water:City/Public
- Sewer:Public Sewer
Finances and disclosures
- Price:$535,000
- Price per sq. ft.:$163.56
Features and amenities
- Appliances:Dishwasher, Disposal, Microwave, Refrigerator, Washer
- Amenities:Ceiling Fan(s), Pantry, Walk-In Closet(s)
Parking
- Parking description:Attached
- Garage:Yes
- Garage spaces:2
 HeartlandMLS©2026. Information Deemed Reliable But Not Guaranteed. This information is being provided by the HeartlandMLS. The listings presented here may or may not be listed by the Broker/Agent operating this website. This information is intended for the personal use of consumers and may not be used for any purpose other than to identify prospective properties consumers may be interested in purchasing. Data <Last Updated July 14, 2026
New listings near 12425 Beverly Street
- New
 Listed by BHGRE$240,000Active1 beds 1 baths945 sq. ft.
11622 Tomahawk Creek Parkway #E, Leawood, KS 66211
MLS# 2630925Listed by: BHG KANSAS CITY HOMES - New
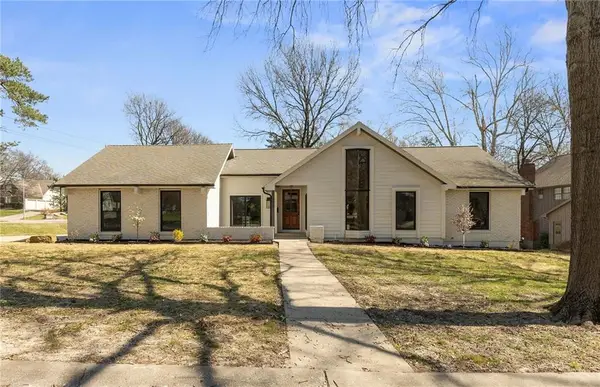 $800,000Active5 beds 4 baths4,044 sq. ft.
10301 Howe Drive, Leawood, KS 66206
MLS# 2630912Listed by: HOUSE GUYS USA, LLC  $750,000Pending4 beds 5 baths3,704 sq. ft.
12701 Fontana Street, Leawood, KS 66209
MLS# 2627005Listed by: COMPASS REALTY GROUP- New
 $849,000Active3 beds 3 baths3,164 sq. ft.
5614 W 131st Terrace, Leawood, KS 66209
MLS# 2628910Listed by: REAL BROKER, LLC 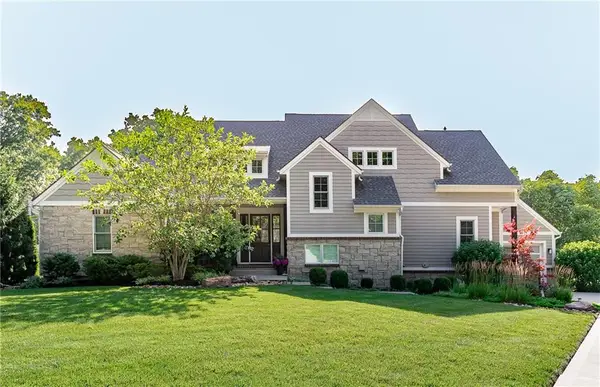 $1,950,000Pending5 beds 6 baths5,423 sq. ft.
8900 Mohawk Lane, Leawood, KS 66206
MLS# 2628993Listed by: COMPASS REALTY GROUP- New
 $975,000Active4 beds 4 baths3,190 sq. ft.
4110 W 110th Street, Leawood, KS 66211
MLS# 2629617Listed by: REAL BROKER, LLC - New
 Listed by BHGRE$869,000Active5 beds 5 baths3,806 sq. ft.
13283 Fairway Road, Leawood, KS 66209
MLS# 2629971Listed by: BHG KANSAS CITY HOMES 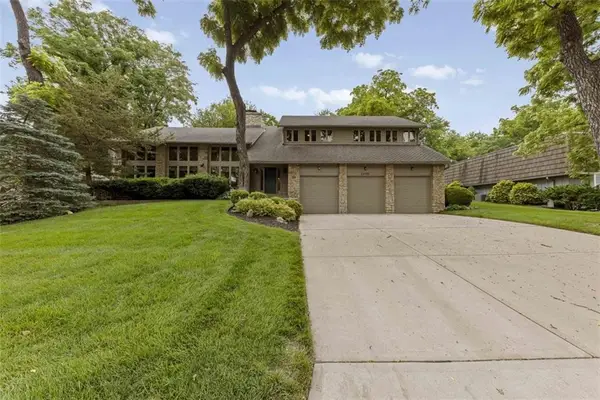 $649,900Pending4 beds 3 baths2,802 sq. ft.
Address Withheld By Seller, Leawood, KS 66209
MLS# 2630475Listed by: EPIQUE REALTY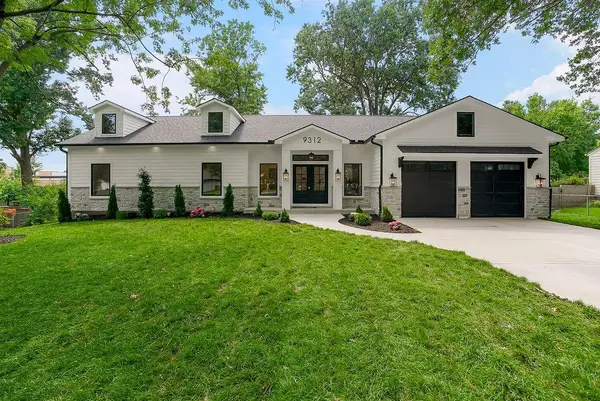 $1,399,950Pending4 beds 4 baths5,001 sq. ft.
9312 Mohawk Lane, Leawood, KS 66206
MLS# 2628626Listed by: REECENICHOLS - OVERLAND PARK


Protect your home and budget from life's surprises with an Assurant Home Warranty, backed by a partner that supports you through every step of homeownership. Explore Plans.
© 2026 Better Homes and Gardens Real Estate LLC. An Anywhere Real Estate company. All rights reserved. Better Homes and Gardens® Real Estate is a registered trademark owned by Meredith Operations Corporation, licensed to Better Homes and Gardens Real Estate LLC and used with permission. Better Homes and Gardens Real Estate LLC fully supports the principles of the Fair Housing Act and the Equal Opportunity Act. Listing information is deemed reliable but is not guaranteed accurate.
Each office is independently owned and operated.
Any services or products provided by third parties are not provided by, affiliated with or related to Better Homes and Gardens Real Estate LLC, or its affiliated companies.