
10809 Haskins Street, Lenexa, KS 66210
Local realty services provided by:Better Homes and Gardens Real Estate Kansas City Homes
Listed by: lori barngrover
Office: quinn real estate co
MLS#:2630638
Source:MOKS_HL
Price summary
- Price:$250,000
- Price per sq. ft.:$179.08
About this home
Fantastic opportunity for first-time homebuyers or investors! This well-maintained 2-bedroom, 2.5-bath half duplex offers a functional floor plan and an unbeatable location close to shopping, dining, schools, and JCCC. The main level features hardwood floors throughout, a spacious living room with vaulted ceilings and a cozy fireplace, and an open-concept kitchen and dining area. A sliding glass door leads to the back deck, creating the perfect space for relaxing. Located off the kitchen are a half bath, laundry closet, and access to the garage. Upstairs, you'll find two generously sized bedrooms, each with access to a full bath, along with a versatile loft area that can serve as a home office, reading nook, or additional living space. Enjoy the large fenced backyard with a mature shade tree, providing plenty of room for outdoor activities. The unfinished basement offers excellent storage space and potential for future expansion. Conveniently located near Johnson County Community College, schools, parks, shopping, restaurants, and major highways, this home combines comfort, value, and convenience. Don't miss this great opportunity!...
Contact an agent
Home facts
- Year built:1983
- Subdivision & Development:College View
- Listing ID #:2630638
- Added:51 day(s) ago
- Updated:August 31, 2026 at 08:11 AM
Rooms and interior
- Bedrooms:2
- Total bathrooms:3
- Full bathrooms:2
- Half bathrooms:1
- Rooms Total:6
- Basement:Yes
- Basement Description:Concrete, Full, Inside Entrance
- Living area:1,396 sq. ft.
Heating and cooling
- Cooling:Attic Fan, Electric
- Heating:Forced Air Gas
Structure and exterior
- Roof:Composition
- Year built:1983
- Building area:1,396 sq. ft.
- Lot area:0.12 Acres
- Lot Features:City Lot
- Architectural Style:2 Stories
- Construction Materials:Board & Batton, Brick Trim
- Foundation Description:Concrete
Schools
- High school:Olathe East
- Middle school:Pioneer Trail
- Elementary school:Walnut Grove
Utilities
- Water:City/Public
- Sewer:Public Sewer
Finances and disclosures
- Price:$250,000
- Price per sq. ft.:$179.08
Features and amenities
- Amenities:Walk-In Closet(s)
Parking
- Parking description:Attached
- Garage:Yes
- Garage spaces:1
 HeartlandMLS©2026. Information Deemed Reliable But Not Guaranteed. This information is being provided by the HeartlandMLS. The listings presented here may or may not be listed by the Broker/Agent operating this website. This information is intended for the personal use of consumers and may not be used for any purpose other than to identify prospective properties consumers may be interested in purchasing. Data <Last Updated August 31, 2026
New listings near 10809 Haskins Street
- New
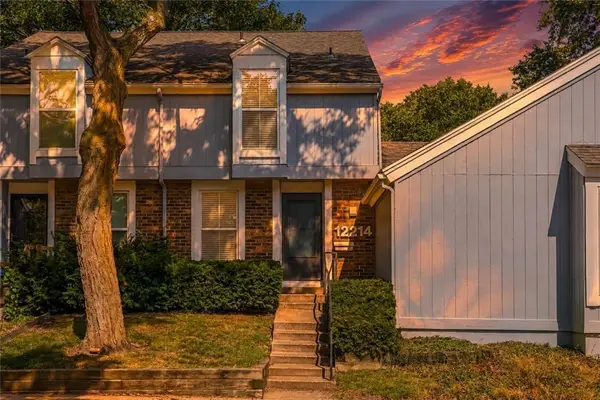 $269,000Active2 beds 2 baths1,266 sq. ft.
12214 W 79th Terrace, Lenexa, KS 66215
MLS# 2638991Listed by: PLATINUM REALTY LLC 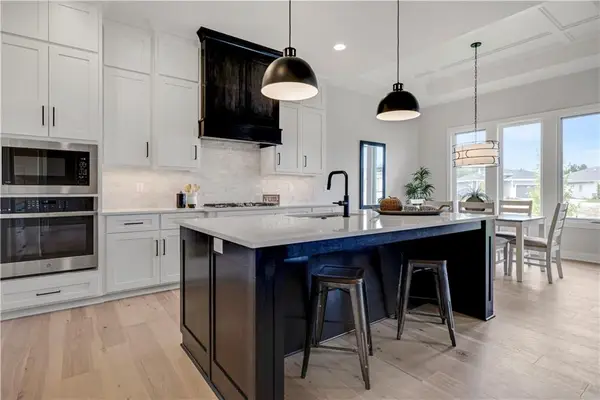 $778,514Pending5 beds 3 baths3,122 sq. ft.
25062 W 98th Place, Lenexa, KS 66227
MLS# 2639559Listed by: PRIME DEVELOPMENT LAND CO LLC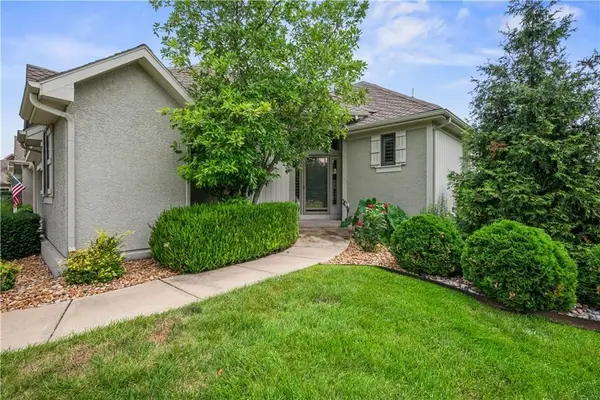 $525,000Pending3 beds 3 baths2,306 sq. ft.
19806 W 100th Terrace, Lenexa, KS 66220
MLS# 2639312Listed by: UNITED REAL ESTATE KANSAS CITY- New
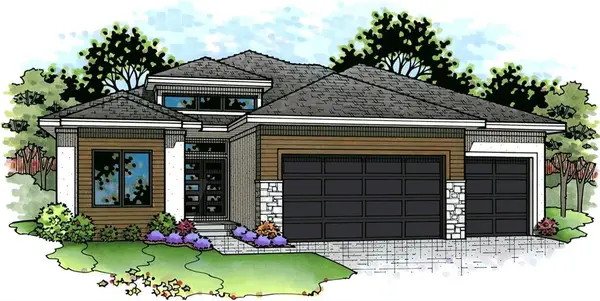 $889,555Active4 beds 3 baths3,479 sq. ft.
24980 W 98th Place, Lenexa, KS 66227
MLS# 2639352Listed by: PRIME DEVELOPMENT LAND CO LLC - New
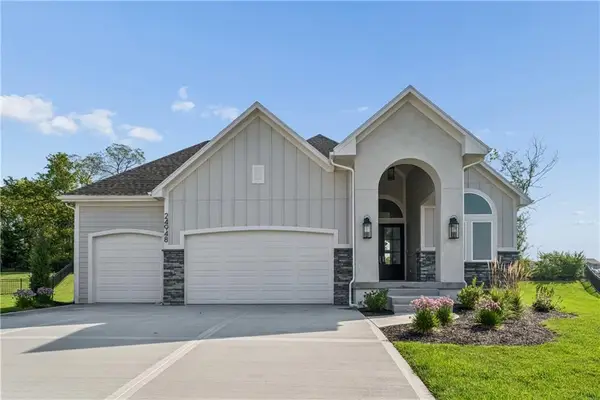 $1,000,000Active4 beds 4 baths3,286 sq. ft.
24948 W 98th Place, Lenexa, KS 66227
MLS# 2637292Listed by: KELLER WILLIAMS REALTY PARTNERS INC. - New
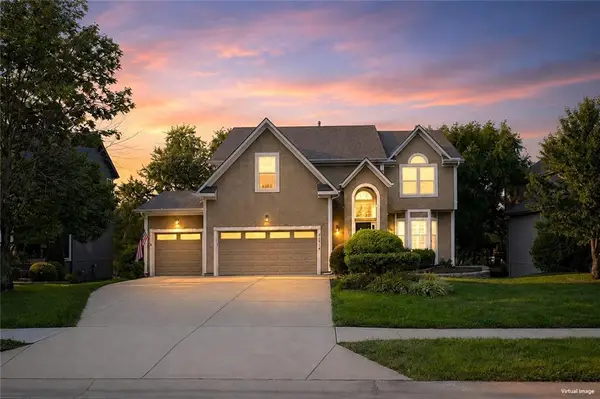 $600,000Active5 beds 5 baths4,002 sq. ft.
21714 W 96th Street, Lenexa, KS 66220
MLS# 2636797Listed by: RE/MAX REALTY SUBURBAN INC 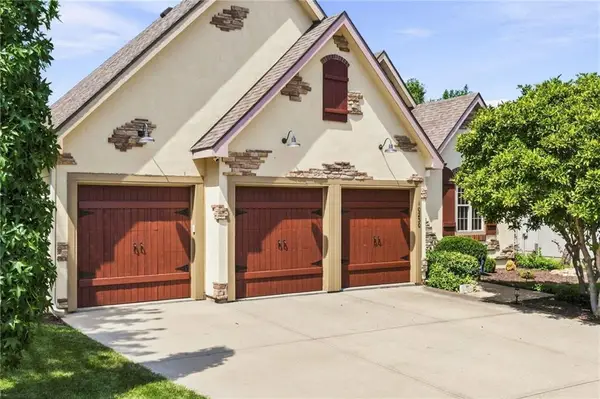 $550,000Pending4 beds 3 baths2,943 sq. ft.
10230 Marion Street, Lenexa, KS 66220
MLS# 2637234Listed by: NEXTHOME GADWOOD GROUP- New
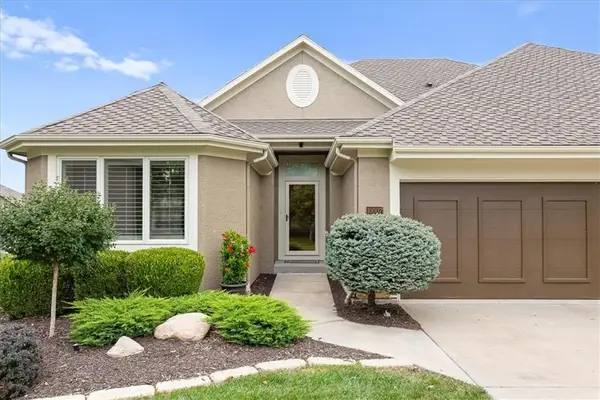 $550,000Active3 beds 3 baths2,368 sq. ft.
10007 Millstone Drive, Lenexa, KS 66220
MLS# 2637322Listed by: REECENICHOLS - COUNTRY CLUB PLAZA 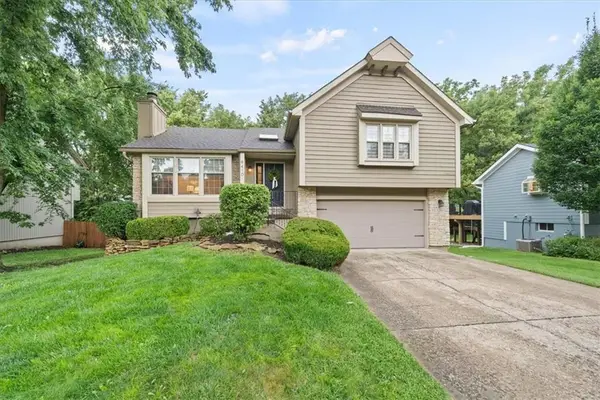 $345,000Pending3 beds 2 baths1,654 sq. ft.
9410 Greenway Lane, Lenexa, KS 66215
MLS# 2638561Listed by: KW KANSAS CITY METRO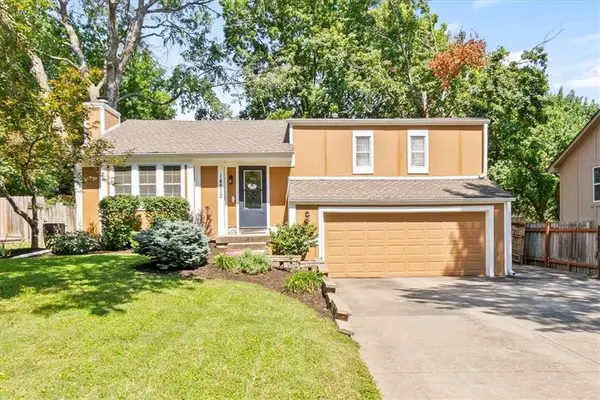 $385,000Pending3 beds 3 baths1,808 sq. ft.
14810 W 91st Terrace, Lenexa, KS 66215
MLS# 2638827Listed by: REAL BROKER, LLC


Protect your home and budget from life's surprises with an Assurant Home Warranty, backed by a partner that supports you through every step of homeownership. Explore Plans.
© 2026 Better Homes and Gardens Real Estate LLC. An Anywhere Real Estate company. All rights reserved. Better Homes and Gardens® Real Estate is a registered trademark owned by Meredith Operations Corporation, licensed to Better Homes and Gardens Real Estate LLC and used with permission. Better Homes and Gardens Real Estate LLC fully supports the principles of the Fair Housing Act and the Equal Opportunity Act. Listing information is deemed reliable but is not guaranteed accurate.
Each office is independently owned and operated.
Any services or products provided by third parties are not provided by, affiliated with or related to Better Homes and Gardens Real Estate LLC, or its affiliated companies.