
12635 W 80th Street, Lenexa, KS 66215
Local realty services provided by:Better Homes and Gardens Real Estate Kansas City Homes
12635 W 80th Street,Lenexa, KS 66215
- 4 Beds
- 3 Baths
- - sq. ft.
- Single family
- Sold
Listed by: therese hinds, rob ellerman team
Office: reecenichols- leawood town center
MLS#:2631750
Source:MOKS_HL
Sorry, we are unable to map this address
Price summary
- Price:
- Monthly HOA dues:$52.92
About this home
Highly sought-after Colony Woods neighborhood in Lenexa! Lovingly maintained by the same family for more than 40 years, this spacious home offers Solid Craftsmanship, Generous Living Spaces, and an incredible opportunity to make it your own. Inside, you'll find Beautiful Wood Floors and a floor-to-ceiling Brick Fireplace anchoring the Living Room. The Dine-In Kitchen opens to the Formal Dining Room with plenty of room for hosting gatherings. Step outside to the Beautiful Covered Screened-In Deck with an additional open deck perfect for grilling or soaking up the sun, and peaceful views of the backyard. The Finished Walkout Lower Level leads to a Recreation Room with access to a covered Patio. There is an additional Bathroom and a Bedroom on this level. There is a basement as well that offers generous storage space, providing plenty of room for seasonal items or hobbies. Upstairs, 3 Bedrooms are generously sized, including the Primary Suite with its own Ensuite Bathroom. Newer Windows throughout and Front/Back doors. Colony Woods amenities include a neighborhood park with multiple playgrounds, tennis courts, and basketball courts, and a swimming pool with a cabana. Conveniently located with easy highway access, you're just 15–20 minutes from Downtown Kansas City and KU Med, 30–45 minutes from KCI Airport, and close to excellent shopping, dining, and entertainment. Located in the highly regarded Shawnee Mission School District. Schedule your showing today!...
Contact an agent
Home facts
- Year built:1977
- Subdivision & Development:Colony Woods
- Listing ID #:2631750
- Added:32 day(s) ago
- Updated:September 01, 2026 at 07:36 AM
Rooms and interior
- Bedrooms:4
- Total bathrooms:3
- Full bathrooms:3
- Rooms Total:11
- Kitchen Description:Dishwasher, Microwave, Refrigerator
- Basement:Yes
- Basement Description:Full, Walk Out
Heating and cooling
- Cooling:Electric
Structure and exterior
- Roof:Composition
- Year built:1977
- Lot Features:City Limits, Corner Lot
- Architectural Style:Front/Back Split
- Construction Materials:Board & Batton
Schools
- High school:SM Northwest
- Middle school:Trailridge
- Elementary school:Mill Creek
Utilities
- Water:City/Public - Verify
- Sewer:Public Sewer
Finances and disclosures
- Price:
Features and amenities
- Appliances:Dishwasher, Free-Standing Electric Oven, Microwave, Refrigerator
- Amenities:Ceiling Fan(s), Pool
- Pool features:Swimming Pool
Parking
- Parking description:Attached
- Garage:Yes
- Garage spaces:2
 HeartlandMLS©2026. Information Deemed Reliable But Not Guaranteed. This information is being provided by the HeartlandMLS. The listings presented here may or may not be listed by the Broker/Agent operating this website. This information is intended for the personal use of consumers and may not be used for any purpose other than to identify prospective properties consumers may be interested in purchasing. Data <Last Updated September 1, 2026
New listings near 12635 W 80th Street
- New
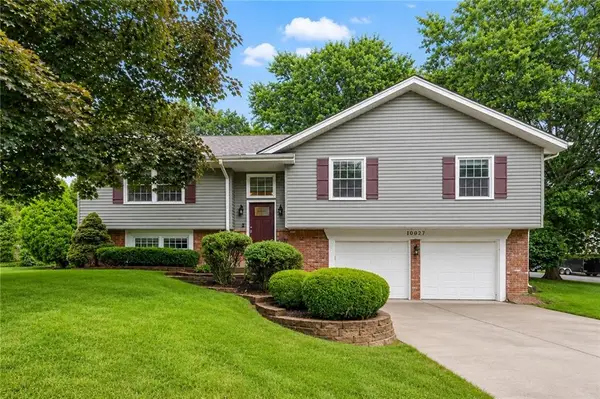 $380,000Active4 beds 3 baths1,635 sq. ft.
10027 Noland Road, Lenexa, KS 66215
MLS# 2633423Listed by: REECENICHOLS - LEES SUMMIT - New
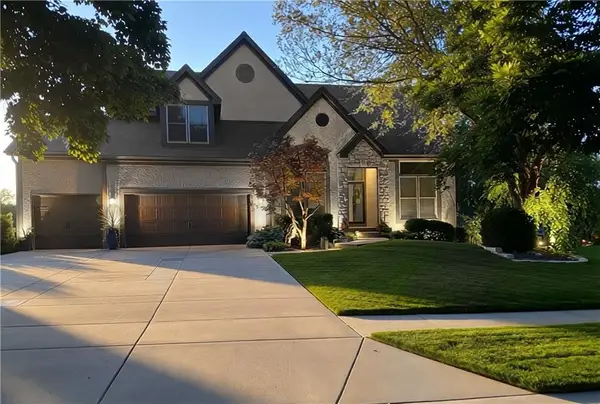 $629,900Active4 beds 5 baths4,143 sq. ft.
7914 Darnell Lane, Lenexa, KS 66215
MLS# 2636008Listed by: THE ST.JOE REAL ESTATE GROUP, - New
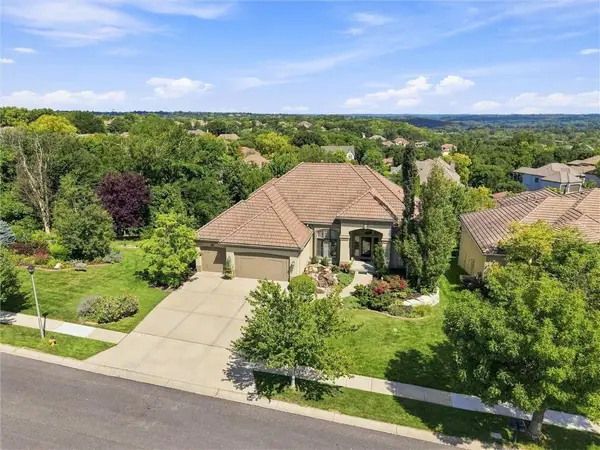 $799,950Active4 beds 4 baths4,241 sq. ft.
20230 W 90th Terrace, Lenexa, KS 66220
MLS# 2638133Listed by: REAL BROKER, LLC - New
 $195,000Active0.34 Acres
20234 W 90th Terrace, Lenexa, KS 66220
MLS# 2638142Listed by: REAL BROKER, LLC - New
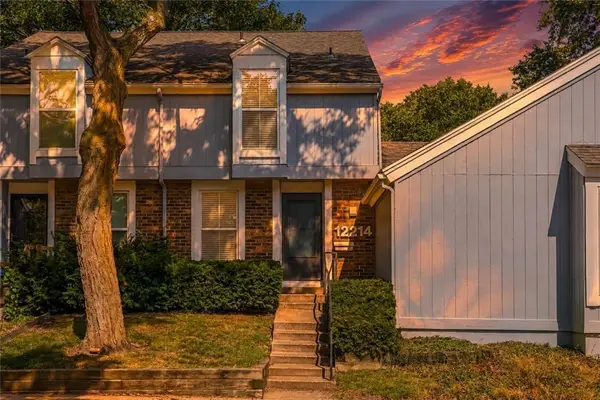 $269,000Active2 beds 2 baths1,266 sq. ft.
12214 W 79th Terrace, Lenexa, KS 66215
MLS# 2638991Listed by: PLATINUM REALTY LLC 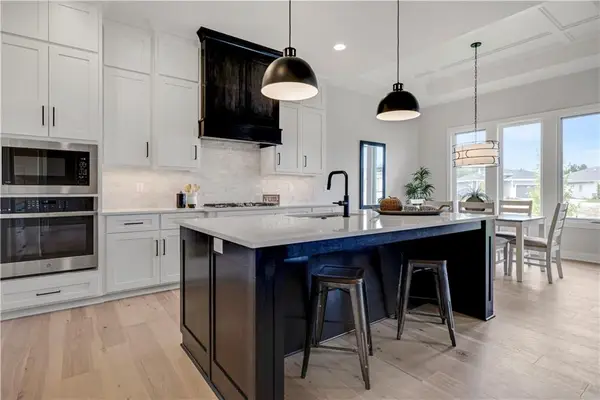 $778,514Pending5 beds 3 baths3,122 sq. ft.
25062 W 98th Place, Lenexa, KS 66227
MLS# 2639559Listed by: PRIME DEVELOPMENT LAND CO LLC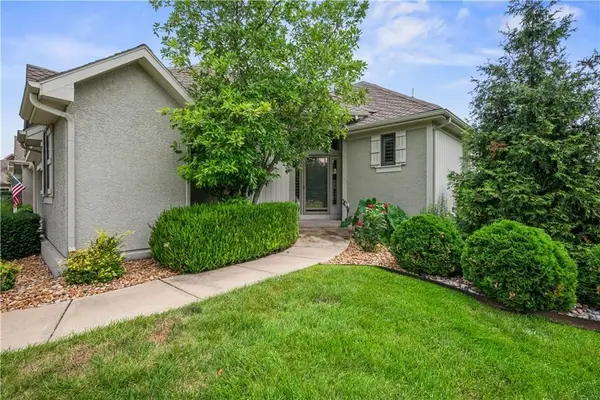 $525,000Pending3 beds 3 baths2,306 sq. ft.
19806 W 100th Terrace, Lenexa, KS 66220
MLS# 2639312Listed by: UNITED REAL ESTATE KANSAS CITY- New
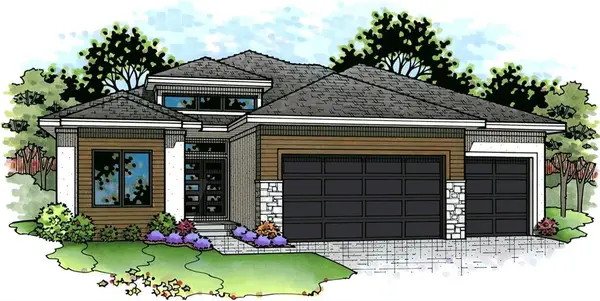 $889,555Active4 beds 3 baths3,479 sq. ft.
24980 W 98th Place, Lenexa, KS 66227
MLS# 2639352Listed by: PRIME DEVELOPMENT LAND CO LLC - Open Tue, 12 to 3pmNew
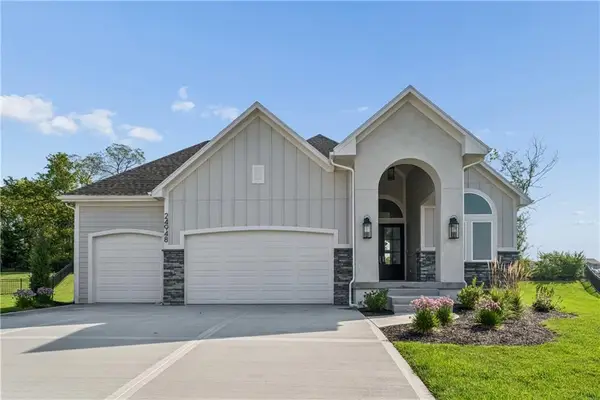 $1,000,000Active4 beds 4 baths3,286 sq. ft.
24948 W 98th Place, Lenexa, KS 66227
MLS# 2637292Listed by: KELLER WILLIAMS REALTY PARTNERS INC. - New
 $600,000Active5 beds 5 baths4,002 sq. ft.
21714 W 96th Street, Lenexa, KS 66220
MLS# 2636797Listed by: RE/MAX REALTY SUBURBAN INC


Protect your home and budget from life's surprises with an Assurant Home Warranty, backed by a partner that supports you through every step of homeownership. Explore Plans.
© 2026 Better Homes and Gardens Real Estate LLC. An Anywhere Real Estate company. All rights reserved. Better Homes and Gardens® Real Estate is a registered trademark owned by Meredith Operations Corporation, licensed to Better Homes and Gardens Real Estate LLC and used with permission. Better Homes and Gardens Real Estate LLC fully supports the principles of the Fair Housing Act and the Equal Opportunity Act. Listing information is deemed reliable but is not guaranteed accurate.
Each office is independently owned and operated.
Any services or products provided by third parties are not provided by, affiliated with or related to Better Homes and Gardens Real Estate LLC, or its affiliated companies.